and narrow your search. If you have fewer than 200 results, you can save your search.

Highlands Single Family Listings

r=85-96
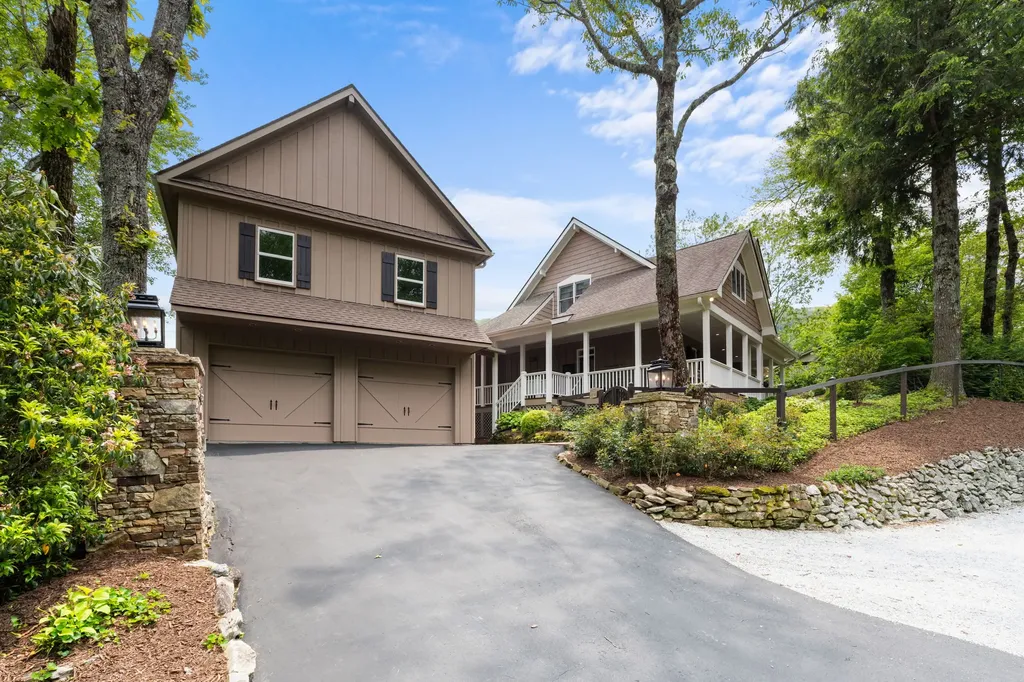
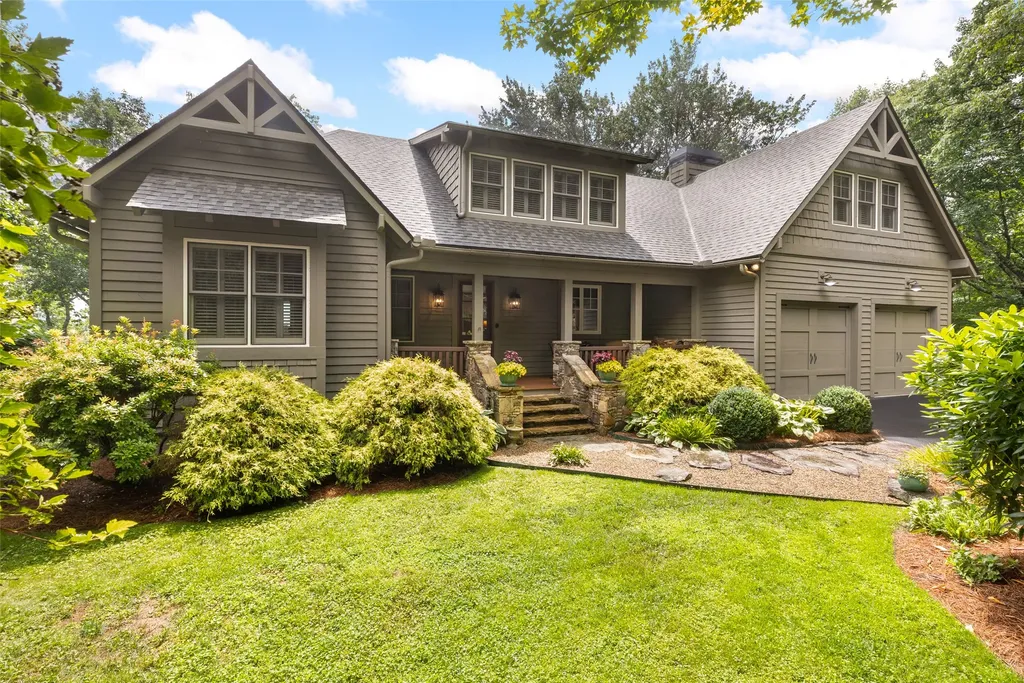
444 Old Orchard Road Highlands NC 28741

Highlands, NC444 Old Orchard Road

Price$2,495,000

Est. Mortgage: $/month

MLS Number 1003791

  • Residential
  • Bedrooms 3
  • Bathroom 4
  • Acreage 0.53

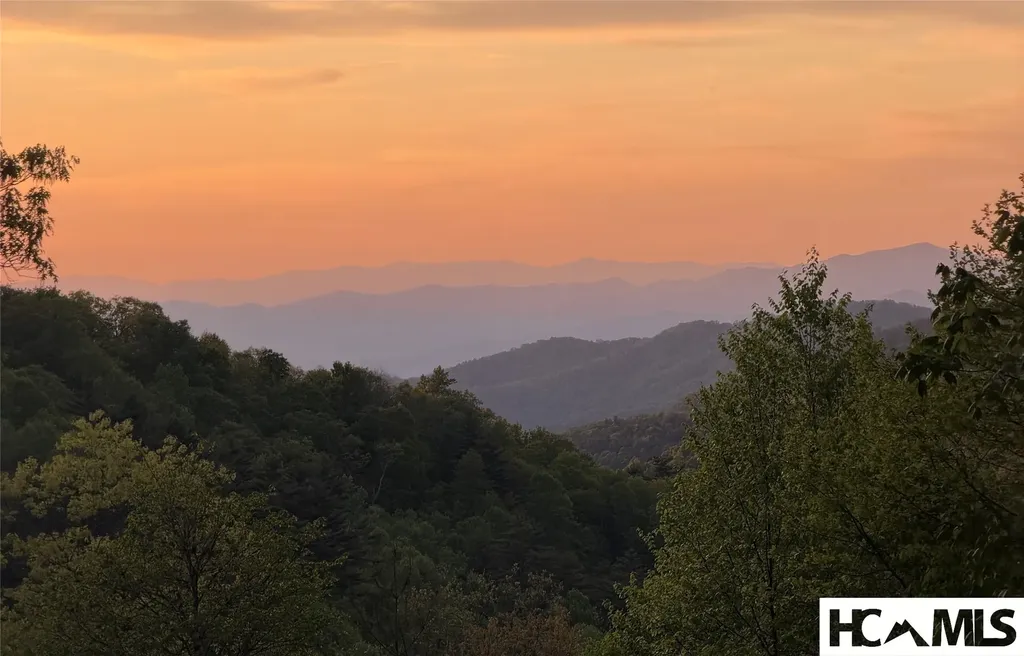
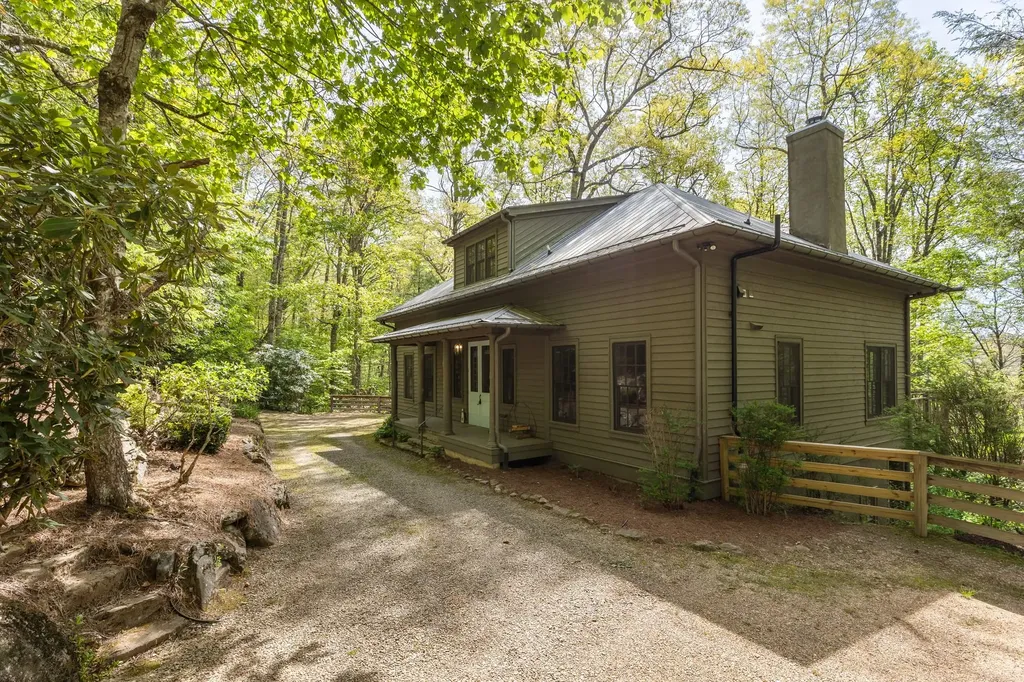
Old Orchard Blue Valley Views are the ticket with this 3-bedroom 3.5 bath located at the end of the road at Old Orchard. Move in condition with a 2-car garage and additional family/tv room in the guest level. Large, covered porch for family cookouts or entertaining. mountain feel with fireplace and wood floors and beamed ceilings.

Listed by W. Terry Potts of Country Club Properties

$
$
%
$/month over payments
Federal 30-year interest rate: 6.66% last updated on Jul 30, 2026
* All Figures are estimates. Check with your bank or proposed mortgage company for actual interest rates.
This product uses the FRED® API but is not endorsed or certified by the Federal Reserve Bank of St. Louis.

Save FavoriteSchedule TourAsk A QuestionMore Details

592 Whiteside Mountain Road Highlands NC 28741

MLS Number 1002935

  • Residential
  • Bedrooms 5
  • Bathroom 5
  • Acreage 1.38

Whiteside Mountain Road Spectacular Mountain view with this quality Mountain home with all the bells and whistles! Located as a part of the Wildcat cliffs Country Club (Membership Requirements), This custom home was designed by a well-known Atlanta interior designer and is perfect and move in ready. The main house was expanded and renovated in 2013 and features everything you need on the main level. Foyer entry, powder room, table, plus dining area, a Living/great room with a wall of glass, 2 story ceilings, and fireplace, additional family or TV room. Custom Kitchen that has top quality appliances and a great pantry. Private primary suite has its own grand bath and loads of closet space Upstairs has 3 bedrooms and 2 baths, plus an office or nursery. The 2-car garage has a full guest suite complete with Kitchen, bedroom/Living room, and bath. grounds are fully landscaped, complete with irrigation and landscape lighting, generator. community water and a separate private well. Your dream house is waiting! Well-kept and in move in condition. Offered at $2,450,000.00 unfurnished. Owner will price furnishings if buyers are interested.

Listed by W. Terry Potts of Country Club Properties

$
$
%
$/month over payments
Federal 30-year interest rate: 6.66% last updated on Jul 30, 2026
* All Figures are estimates. Check with your bank or proposed mortgage company for actual interest rates.
This product uses the FRED® API but is not endorsed or certified by the Federal Reserve Bank of St. Louis.

Virtual TourSave FavoriteSchedule TourAsk A QuestionMore Details

245 Woodland Ridge Drive Highlands NC 28741

Highlands, NC245 Woodland Ridge Drive

Price$2,450,000

Est. Mortgage: $/month

MLS Number 1003779

  • Residential
  • Bedrooms 4
  • Bathroom 5
  • Acreage 2.37

Less than three miles from Main Street Highlands and just moments from Highlands-Cashiers Hospital, this inviting Woodland Ridge home offers an easy connection to everything that makes life on the Plateau so appealing. From mornings spent exploring nearby hiking trails and waterfalls to afternoons browsing Main Street's distinctive shops and galleries and evenings enjoying Highlands' celebrated restaurants, this location makes it easy to experience the very best of the mountains. Set on more than two beautifully landscaped acres, the property enjoys a lovely mountain view and a sense of space that is increasingly difficult to find so close to town. The grounds create a beautiful arrival and a peaceful natural setting for watching the seasons unfold. Everything needed for comfortable daily living is thoughtfully arranged on the main floor. Beautiful wood and beamed ceilings bring warmth and character to the open floor plan, where the kitchen, dining, and living areas flow naturally together. Large windows invite the outdoors in, while the generous open deck provides plenty of room for relaxing in the sunshine, enjoying the mountain air, or gathering with friends. The spacious screened porch, complete with a fireplace, is certain to become a favorite destination for morning coffee, leisurely dinners, football Saturdays, and cozy evenings long after the sun has set. Upstairs, a comfortable loft offers a relaxed seating area where guests can read, visit, or enjoy a little quiet time, along with a private bedroom suite. The lower level is equally welcoming, with two additional guest suites, a family room, and its own deck. This thoughtful arrangement allows family and friends to gather comfortably while still enjoying private spaces of their own. Days here may begin with a hike, a round of golf, fly-fishing in a mountain stream, or a scenic drive along winding mountain roads. They can end with dinner in town or beside the porch fireplace as the evening settles over the landscape. With generous accommodations, multiple indoor and outdoor gathering spaces, beautiful grounds, and a wonderfully convenient location, this Woodland Ridge residence offers a warm and welcoming setting for enjoying the Highlands lifestyle throughout the seasons.

Listed by Mitzi Rauers and Judith Michaud of Berkshire Hathaway HomeServices Meadows Mountain Realty

$
$
%
$/month over payments
Federal 30-year interest rate: 6.66% last updated on Jul 30, 2026
* All Figures are estimates. Check with your bank or proposed mortgage company for actual interest rates.
This product uses the FRED® API but is not endorsed or certified by the Federal Reserve Bank of St. Louis.

Save FavoriteSchedule TourAsk A QuestionMore Details

220 Worley Road Highlands NC 28741

Highlands, NC220 Worley Road

Price$2,445,000

Est. Mortgage: $/month

MLS Number 1003026

  • Residential
  • Bedrooms 4
  • Bathroom 5
  • Acreage 1.52

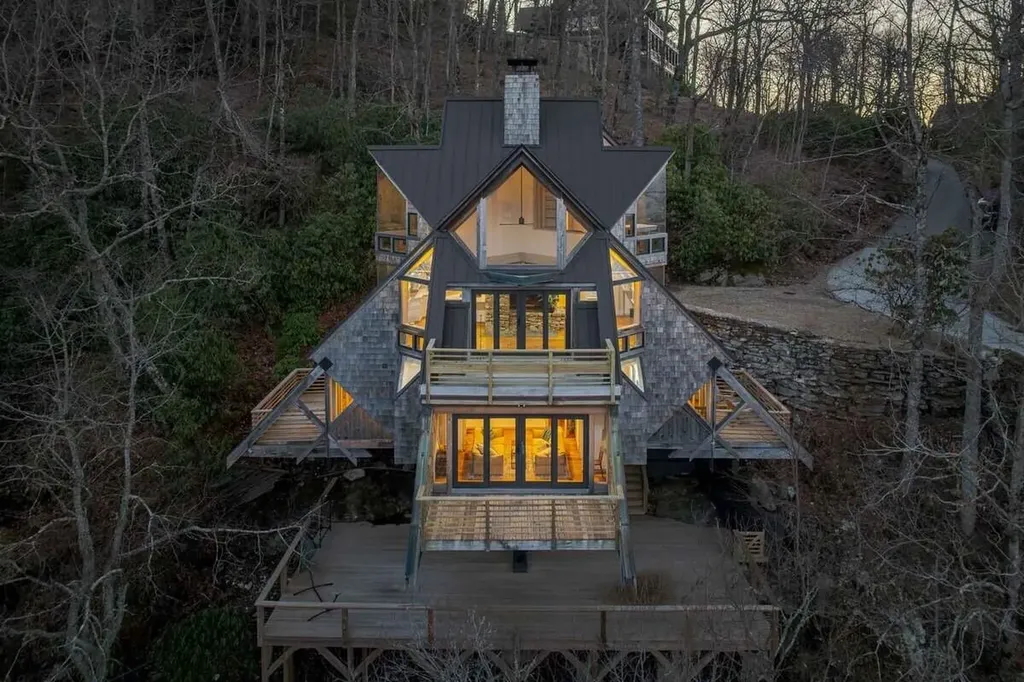
FOX DEN is a rare opportunity to own a work of legacy modernism in the mountains. One of Jim Fox's most celebrated designs, it has been meticulously re-envisioned through a $1.5M+ renovation. This is a sculptural residence perched at 4,100 feet on Satulah Mountain, inside the town limits of Highlands. Fox's dramatic structural concept of four intersecting planes creates a dynamic interplay of geometry, light, and shadow. Walls of glass capture long range vistas of Whiteside, Chimneytop, and Terrapin Mountains, transforming the home into a living observatory of the Blue Ridge landscape. Every system, surface, and finish has been renewed with reverence for the original architecture and an eye toward elevated mountain luxury. The main level is a flowing modernist plan uniting the living, dining, kitchen, and terrace. It includes an organic stacked stone fireplace; custom kitchen with Bosch and Fisher & Paykel paneled appliances; Caesarstone surfaces & Rohl fixtures and sleek cabinetry illuminated by skylights. This level embodies the essence of modern design: sculptural lines, natural materials, and an effortless connection to the outdoors. The upper level is a private retreat framed by triangular windows overlooking the forest canopy. In addition to the bedroom there is a dedicated office/studio space, walk-in closet, loft area and heated marble floors in the bath. It's a serene, architectural escape designed for reflection, creativity, and quiet luxury. The lower-level centers around a lounge anchored by a mid century Brutalist fireplace and dry bar. Three generous guest suites each offer newly renovated en suite baths and private decks with forest and mountain views. The expansive lower deck reveals the home's cantilevered diamond form structure, a breathtaking example of Fox's engineering artistry. It serves as a dramatic outdoor venue for cooking, dining, and fireside evenings. FOX DEN has been featured in multiple books and Fine Homebuilding Magazine, recognized for its bold geometry and modernist innovation. Highlands, NC was named America's Best Small Mountain Town by Travel & Leisure (2023) providing an exceptional setting for a home of this caliber. This is more than a residence. It is a collectable architectural treasure, a luxury mountain retreat with pedigree, provenance, and soul-ready for its next steward.

Listed by Carl Romberg of Christie's International Real Estate Highlands-Cashiers

$
$
%
$/month over payments
Federal 30-year interest rate: 6.66% last updated on Jul 30, 2026
* All Figures are estimates. Check with your bank or proposed mortgage company for actual interest rates.
This product uses the FRED® API but is not endorsed or certified by the Federal Reserve Bank of St. Louis.

Virtual TourSave FavoriteSchedule TourAsk A QuestionMore Details

984 King Gap Road Highlands NC 28741

Highlands, NC984 King Gap Road

Price$2,395,000

Est. Mortgage: $/month

MLS Number 1003046

  • Residential
  • Bedrooms 5
  • Bathroom 6
  • Acreage 1.87

Perched to capture sweeping, panoramic views of the surrounding mountains and the dramatic face of Scaly Mountain, 984 King Gap Road is a beautifully maintained and thoughtfully designed retreat offering comfort, privacy, and effortless mountain living. The main level features a seamless flow, beginning with a well-appointed kitchen that opens to a warm and inviting den. A spacious living room extends into a light-filled sunroom, creating ideal spaces for both relaxing and entertaining. A striking two-sided fireplace elegantly connects the den and living area, enhancing the home's cozy ambiance. This level also includes a private guest suite, while the Primary Suite offers a serene escape complete with a separate space perfectly suited for an executive office or sitting room. The lower level is designed with guests in mind, featuring a second kitchen, living and dining areas-ideal for extended stays or long-term visitors. A sauna and dedicated exercise area further elevate the home's lifestyle offerings. Abundant storage throughout ensures both convenience and functionality. Modern efficiency meets comfort with a geothermal heating and cooling system, providing consistent climate control year-round, while an oversized generator adds an extra layer of peace of mind. Outdoor living is equally impressive, with expansive covered decks on both the main and lower levels-perfect for enjoying cool mountain breezes and breathtaking long-range views. The beautifully landscaped grounds showcase native plants and flowers, while a natural granite outcropping leads to a charming stone patio, creating a serene setting for outdoor gatherings. Additional features include a two-car garage and furnishings included, making this a true turnkey opportunity. Located within the gated King Mountain Club community, residents enjoy exceptional amenities including a clubhouse, large outdoor pool, tennis courts, stocked trout pond, and the convenience of a full-time onsite manager-offering the perfect blend of privacy, security, and mountain lifestyle.

Listed by Josephine Lovell and Cathy Garren of Highlands Sotheby's International Realty - DT

$
$
%
$/month over payments
Federal 30-year interest rate: 6.66% last updated on Jul 30, 2026
* All Figures are estimates. Check with your bank or proposed mortgage company for actual interest rates.
This product uses the FRED® API but is not endorsed or certified by the Federal Reserve Bank of St. Louis.

Save FavoriteSchedule TourAsk A QuestionMore Details

180 Hemlock Circle Highlands NC 28741

Highlands, NC180 Hemlock Circle

Price$2,390,000

Est. Mortgage: $/month

Active With Contract

MLS Number 1003457

  • Residential
  • Bedrooms 3
  • Bathroom 4
  • Acreage 0.75

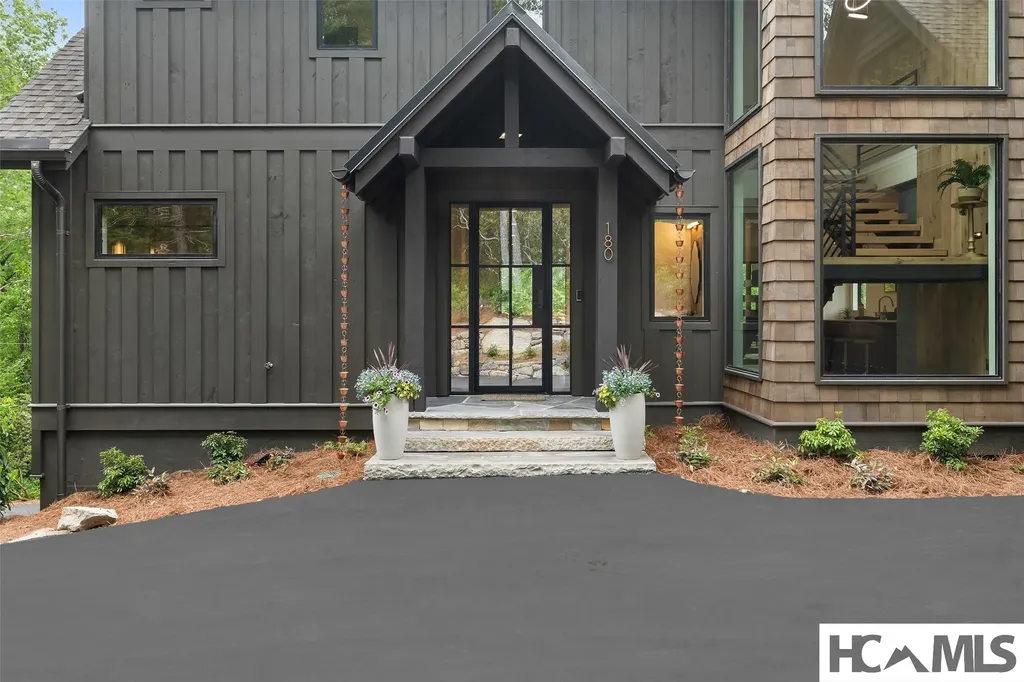
Welcome to this new, beautifully designed treetop retreat in the desirable Highland Hills Subdivision, just minutes from downtown Highlands. Set on 0.75 acres, with a paved driveway. Step from the wide covered stone portico through the steel and glass door into the exceptional home with thoughtfully crafted living space. You'll be greeted by white oak floors throughout, an open floor concept with kitchen, dining room, living room and an ample deck in view of the front door. This home boasts 3 bedrooms, 3.5 bathrooms, and two luxurious primary suites, including a main-level primary for added convenience. High-end finishes include heated floors and automated under-cabinet vanity lighting in select bathrooms, while vaulted ceilings enhance the spacious upper level. The versatile floor plan offers two living areas with a wet bar/beverage center in the upstairs living space, a large bonus room that can serve as a media room, game room or both, and generous walk-in closets throughout. At the center of the home is a stunning chef's kitchen anchored by a 10-foot quartz waterfall island, flowing seamlessly into the dining and living spaces highlighted by a dramatic two-sided gas fireplace. Oversized sliding doors open to a spacious deck, creating a seamless indoor-outdoor living experience surrounded by lush greenery. Additional Highlights include, energy saving Dual Fuel heat using Propane and electric downstairs and an entirely separate central Heating and Air system for the second level, with a mini split in Bonus room, three separate laundry connection areas for convenience, beautiful landscaping created by Tate's Landscaping, a two-car garage and an encapsulated crawl space for added efficiency and peace of mind. Sale of house includes deeded access to Apple Lake, it is a short stroll to the lake where you can fish or bring your canoe/kayak. Half Mile Farm is across from the lake. Vacation rentals allowed. POA has an annual meeting soon and will be voting on paving entire subdivision. Listing Agent is Spouse of Builder.

Listed by Sarah Jakushev of Bald Head Realty

$
$
%
$/month over payments
Federal 30-year interest rate: 6.66% last updated on Jul 30, 2026
* All Figures are estimates. Check with your bank or proposed mortgage company for actual interest rates.
This product uses the FRED® API but is not endorsed or certified by the Federal Reserve Bank of St. Louis.

Virtual TourSave FavoriteSchedule TourAsk A QuestionMore Details

124 Spruce Lane Highlands NC 28741

Highlands, NC124 Spruce Lane

Price$2,350,000

Est. Mortgage: $/month

Pending

MLS Number 1003075

  • Residential
  • Bedrooms 5
  • Bathroom 4
  • Acreage 1.27

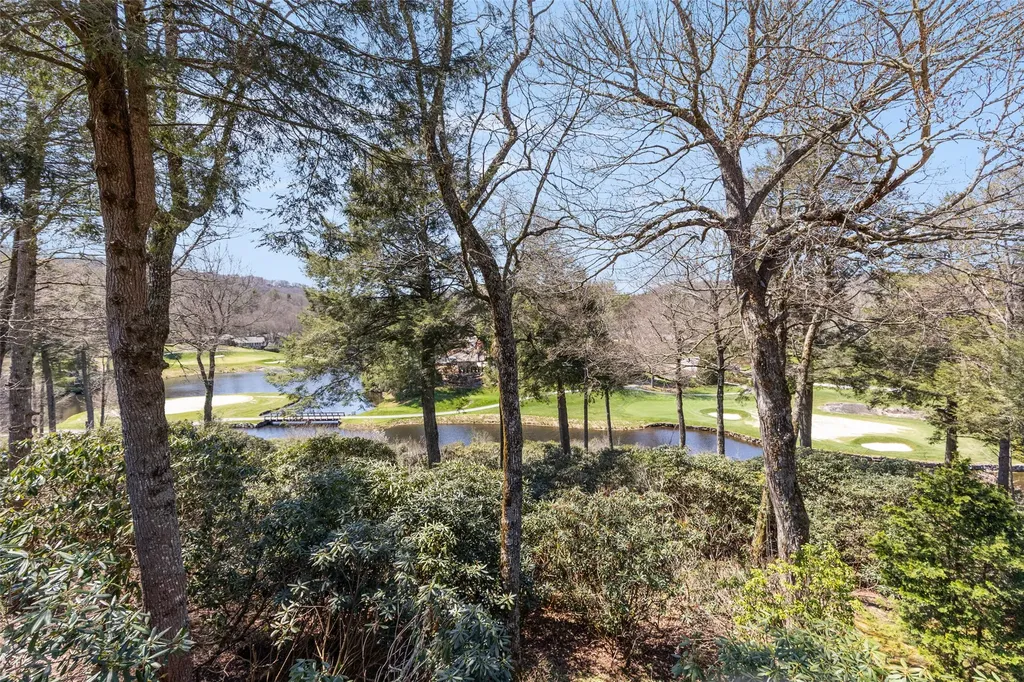
Located on a 1.27 acre view lot only minutes to downtown Highlands in the desirable Highlands Fall Country Club, this beautiful updated home has a prime view overlooking 3 holes on the golf course. The home offers the perfect location: fabulous views in a private setting with lush landscaping and terrain that slopes gently to the lake. RECENTLY RENOVATED including new shake roof and encapsulation, the home has 5 spacious bedrooms and 4 bathrooms. A short walk or golf cart ride brings you to the Club (membership Optional).Designed with both relaxation and entertaining in mind, the open floor plan features vaulted ceilings, stone fireplaces, and a beautiful wood floors. The updated kitchen has a lovely seating area and showcase new counter tops and a large Island that seamlessly flows into the living room. The master suite, located on the main level, offers privacy, while two additional bedrooms and a guest bath are located on the opposite side-perfect for family and guests. Upper and lower rear decks stretch across the length of the home, ideal for outdoor living and enjoying the peaceful views. The lower level features two ensuite bedrooms and a family room with a large bar area. Stone fireplaces on both levels enhance the homes welcoming atmosphere. Convenience is key with an oversized 2-car garage and a separate golf cart garage for added storage. The fully fenced yard is pet-friendly, and a generator ensures comfort during any power outages. A serene pond at the rear of the property adds to the tranquil surroundings and privacy. Perfect for both entertaining guest and quite moments in nature, this home is just 2 miles from downtown Highlands , shops and restaurants-a quick five-minute drive. With its prime location, stunning golf course views, and well-designed living spaces (furnishings available), this Highlands Falls Country Club property offers unparalleled lifestyle.

Listed by Donald Collins of Berkshire Hathaway HomeServices Meadows Mountain Realty - CA

$
$
%
$/month over payments
Federal 30-year interest rate: 6.66% last updated on Jul 30, 2026
* All Figures are estimates. Check with your bank or proposed mortgage company for actual interest rates.
This product uses the FRED® API but is not endorsed or certified by the Federal Reserve Bank of St. Louis.

Virtual TourSave FavoriteSchedule TourAsk A QuestionMore Details

577 Twin Lakes Drive Highlands NC 28741

Highlands, NC577 Twin Lakes Drive

Price$2,299,000

Est. Mortgage: $/month

MLS Number 1002934

  • Residential
  • Bedrooms 4
  • Bathroom 4
  • Acreage 1.59

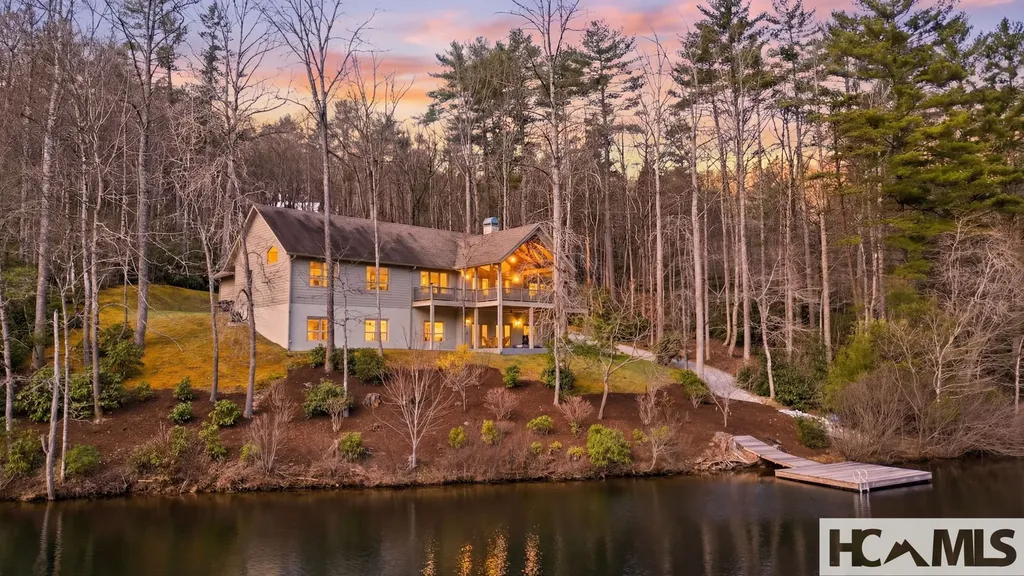
Discover unparalleled mountain luxury in Holly Berry Estates, a serene 430-acre private community nestled at the base of Whiteside Mountain in the heart of North Carolina's Blue Ridge. This exceptional 4-bedroom, 4-bath home is perfectly positioned between the charming towns of Highlands and Cashiers, offering the ultimate blend of privacy, convenience, and authentic mountain living. The main level welcomes you with a premium open-concept design, showcasing rich Brazilian Cherry hardwood floors that flow throughout the expansive living spaces. The chef's kitchen impresses with beautiful granite countertops, while the spacious living area features a dramatic stone wood-burning fireplace beneath soaring vaulted ceilings accented with warm wooden beams. This level includes two primary suites for ultimate convenience and a versatile bonus room-ideal for a home office, den, or additional sleeping quarters. Step outside to the generous covered deck, where you can savor sweeping mountain and lake views of pristine Holly Berry Lake. Whether enjoying your morning coffee or hosting evening gatherings, this deck is the perfect vantage point to take in the beauty of the Blue Ridge Mountains. The lower level expands your living options with additional bonus rooms, a second full living room, a second kitchen, and a large recreation room-perfect for guests, multigenerational living, or entertaining. Additional highlights include a 2-car garage on the main level, plus an extra garage and shop on the lower level, providing ample space to store your UTV or side-by-side. The home sits on a private 1.59-acre lot with room to roam and enjoy cool mountain summers, plus access to your very own private dock on Holly Berry Lake. The property features a 22kW Generac generator, ensuring year-round comfort and peace of mind. Holly Berry Estates offers two private lakes ideal for swimming, fishing, canoeing, and picnicking, along with scenic hiking and biking trails. These trails wind through the community and connect to adjacent Nantahala National Forest lands, offering stunning views of Whiteside Mountain and access to its breathtaking rock face.

Listed by Collin Taylor of RE/MAX Summit Properties

$
$
%
$/month over payments
Federal 30-year interest rate: 6.66% last updated on Jul 30, 2026
* All Figures are estimates. Check with your bank or proposed mortgage company for actual interest rates.
This product uses the FRED® API but is not endorsed or certified by the Federal Reserve Bank of St. Louis.

Save FavoriteSchedule TourAsk A QuestionMore Details

131 Big Creek Lane Highlands NC 28741

Highlands, NC131 Big Creek Lane

Price$2,275,000

Est. Mortgage: $/month

Pending

MLS Number 1002560

  • Residential
  • Bedrooms 3
  • Bathroom 4
  • Acreage 1.12

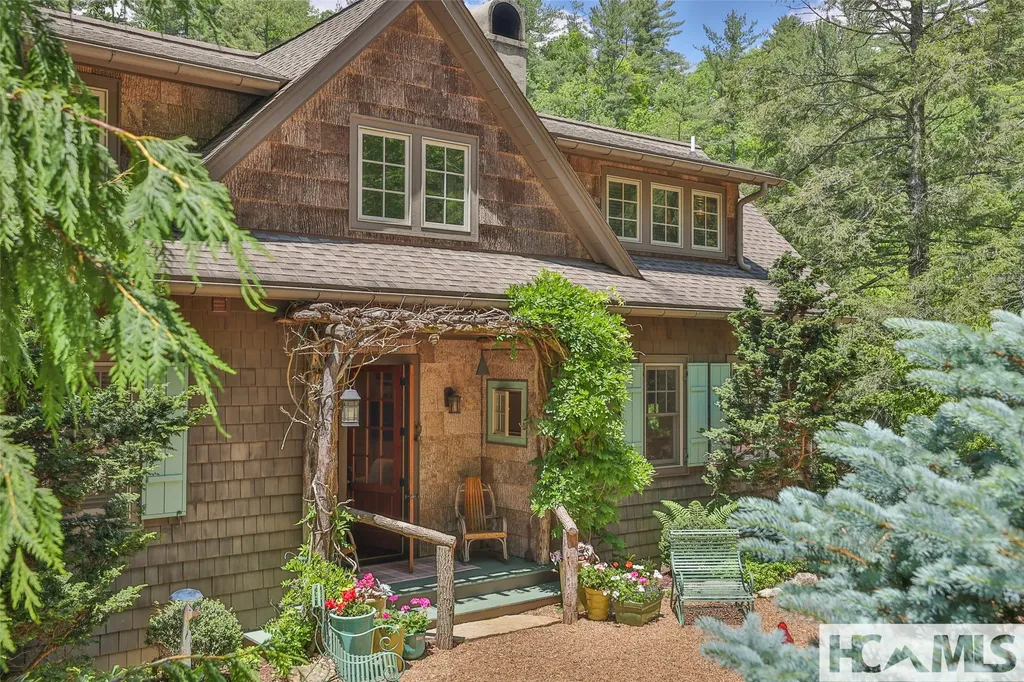
"Tucked Inn" is beautifully situated on the rushing water of Big Creek with many opportunities to enjoy the walkways, terraces and views to the creek. Walking into the home, you are greeted with a great room with soaring ceilings, a stone wood-burning fireplace and ample living area anchored by a custom iron chandelier. Interior details include shiplap walls, hardwood floors, built-in bookcases, custom draperies and bedding and thoughtful designer touches. Just off the great room is the screened porch with another fireplace and automated roll-down panels to extend the outdoor season. Off the porch is a deck and separate grilling area. The kitchen overlooks the front area and has a window that opens to the porch. There is a foyer, powder room and laundry closet on the main floor as well as the primary suite. Upstairs is a loft/sitting area with bookcases and private bedroom suites on each end of the house. Above and in front of the house is a garden area with trails through the rhododendron. The trail continues by the garden shed and trail continuing around the side of the house descending to the creek with several terraces to enjoy the view and sound of the small waterfall. Excellent rental history with no short-term rental restrictions and located very close to town.

Listed by Carl Romberg of Christie's International Real Estate Highlands-Cashiers

$
$
%
$/month over payments
Federal 30-year interest rate: 6.66% last updated on Jul 30, 2026
* All Figures are estimates. Check with your bank or proposed mortgage company for actual interest rates.
This product uses the FRED® API but is not endorsed or certified by the Federal Reserve Bank of St. Louis.

Save FavoriteSchedule TourAsk A QuestionMore Details

26 Valentine Lane Highlands NC 28741

Highlands, NC26 Valentine Lane

Price$2,250,000

Est. Mortgage: $/month

MLS Number 1003209

  • Residential
  • Bedrooms 6
  • Bathroom 6
  • Acreage 1.65

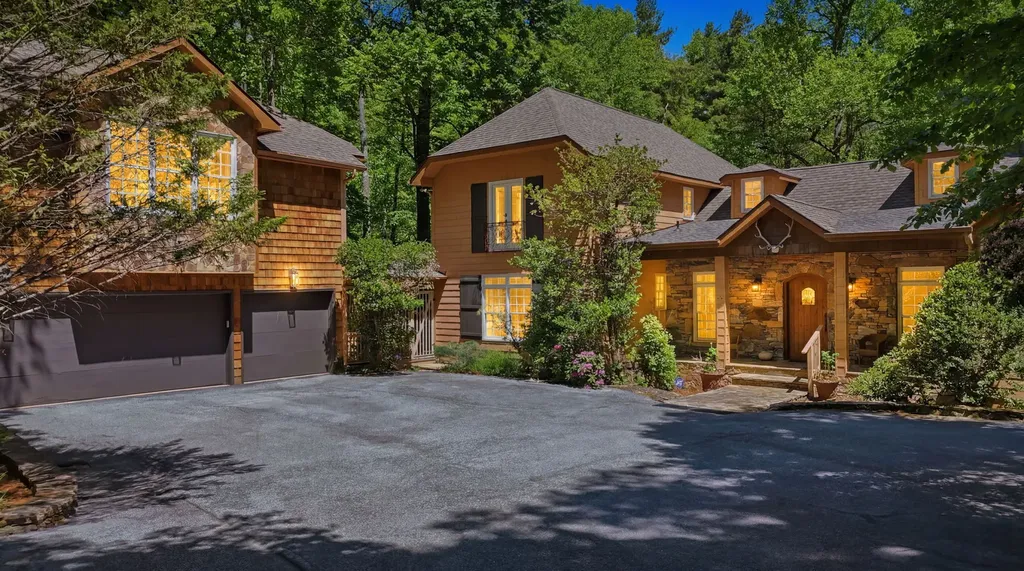
Just minutes from Main Street in Highlands, yet tucked just outside the town limits, this fully furnished mountain retreat offers the rare balance of convenience, privacy, and unforgettable mountain charm. Whether you're searching for a personal getaway, full-time residence, or income-producing investment, this property is ready to enjoy from day one and currently operates as a successful vacation rental with an excellent rental history. Set on 1.65 picturesque acres, the property feels like your own private mountain sanctuary. A peaceful pond, cascading waterfalls, flowing stream, and cozy firepit create the perfect backdrop for relaxing evenings under the stars. Surrounded by native landscaping, flowering gardens, and mature trees, every corner of the property invites you to slow down and take in the beauty of the mountains. A circular driveway welcomes you home and provides easy access and additional parking, while the spacious 3-car garage includes a charming 1-bedroom, 1-bath guest house above, making it ideal for hosting family and friends in comfort and privacy. Inside, warm mountain character meets spacious, functional living. The large eat-in kitchen serves as the heart of the home, anchored by a wood-burning fireplace that creates the perfect gathering space after a day spent exploring Highlands. With a total of three fireplaces throughout the home, inviting spaces for gathering and relaxing can be found on every level. The expansive primary suite offers a private office, large walk-in closet, and a relaxing ensuite bath designed for unwinding at the end of the day. A second bedroom on the main level, along with two additional upstairs bedrooms, provides plenty of room for overnight guests. The terrace level adds even more flexibility with a spacious family room, sleeping area, full bath, and direct access to the backyard oasis. A fenced yard offers the perfect place for pets to roam or for enjoying cool mountain mornings surrounded by nature. The expansive back deck is made for mountain living and perfect for summer cookouts, morning coffee, or simply relaxing to the soothing sounds of the stream and waterfalls below. Additional features, including an encapsulated crawl space and whole-home generator, provide comfort and peace of mind year-round. Less than 3 miles from downtown Highlands, you'll enjoy easy access to boutique shopping, fine dining, and entertainment while still feeling worlds away.

Listed by Sarah Strawn and Nicole Ernst of Keller Williams Great Smokies

$
$
%
$/month over payments
Federal 30-year interest rate: 6.66% last updated on Jul 30, 2026
* All Figures are estimates. Check with your bank or proposed mortgage company for actual interest rates.
This product uses the FRED® API but is not endorsed or certified by the Federal Reserve Bank of St. Louis.

Virtual TourSave FavoriteSchedule TourAsk A QuestionMore Details

4435 Flat Mountain Road Highlands NC 28741

Highlands, NC4435 Flat Mountain Road

Price$2,200,000

Est. Mortgage: $/month

MLS Number 1003711

  • Residential
  • Bedrooms 3
  • Bathroom 2
  • Acreage 33.35

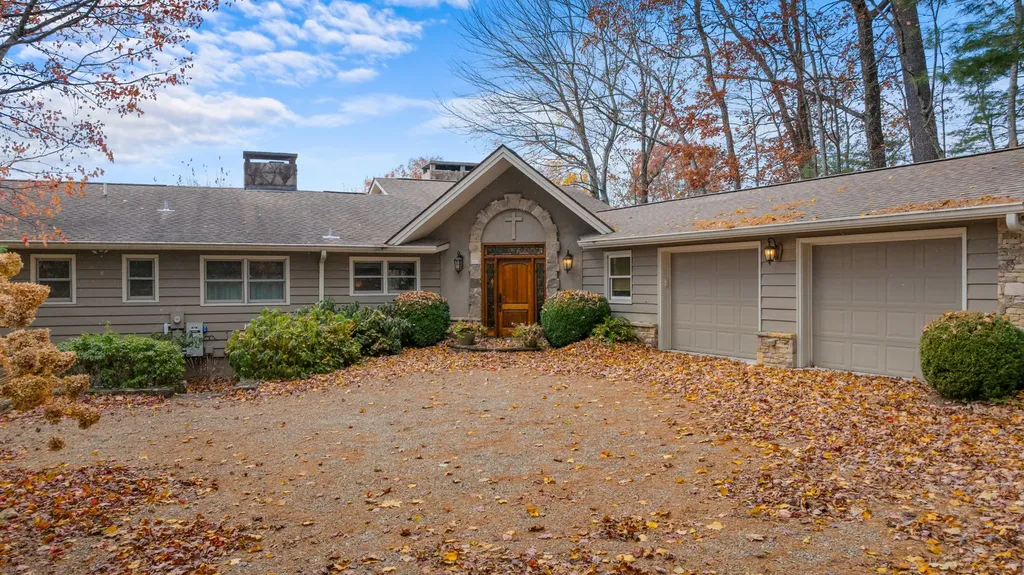
A rare combination of end-of-road privacy, long-range mountain views, and 33.53+/- unrestricted acres, this Highlands-area log cabin offers the kind of usable mountain land that is increasingly difficult to find. Surrounded on two sides by USFS land, the property feels quiet and protected, with a private pond, ample parking, a cleared trail across Flat Mountain Rd, and multiple potential homesites where selective tree limbing or clearing could open additional view opportunities. The 3-bedroom, 2-bath log cabin captures the character buyers seek in a true mountain retreat while offering the comfort and function needed for everyday use. Inside, warm wood walls, soaring ceilings, expansive windows, and layered natural textures create a relaxed, collected atmosphere. The great room is a dramatic yet welcoming gathering space, equally suited for intimate evenings or easy entertaining, with direct flow to a large deck wrapping three sides of the home. One side is covered and includes a porch swing, creating a quiet place to take in the ridgelines. The main level includes two guest bedrooms, a shared full bath, a laundry room, and an open kitchen with stainless steel appliances. Upstairs, the primary suite offers a brand-new shower, walk-in closet, three attic access points for generous storage, and a small loft office area just outside the suite. The walkout basement adds meaningful flexibility, with a large unfinished area opening to a covered patio and a separate workshop with barn-style exterior doors for bringing equipment and materials in and out with ease. With no HOA and no restrictions, the land invites a wide range of uses: create a private mountain compound, explore additional homesites, enjoy hiking, camping, gardening, hunting, or simply preserve the acreage as a quiet retreat surrounded by nature. The original house remains on the property and could offer renovation potential as a guest house or short-term rental. Approximately 15 minutes to Highlands and 30 minutes to Cashiers, the property offers access to dining, shopping, Saturday Music on Pine, Bear Shadow, Groovin' on the Green, Plein Air events, nearby trails, waterfalls, and the refined mountain lifestyle of the Plateau. Rare acreage with this setting is limited; schedule your private showing soon.

Listed by Douglas Treadwell and Heather Ball of Mountain Life Real Estate,LLC
$
$
%
$/month over payments
Federal 30-year interest rate: 6.66% last updated on Jul 30, 2026
* All Figures are estimates. Check with your bank or proposed mortgage company for actual interest rates.
This product uses the FRED® API but is not endorsed or certified by the Federal Reserve Bank of St. Louis.

Virtual TourSave FavoriteSchedule TourAsk A QuestionMore Details

531 Billy Cabin Road Highlands NC 28741

Highlands, NC531 Billy Cabin Road

Price$2,199,000

Est. Mortgage: $/month

Active With Contract

MLS Number 1003227

  • Residential
  • Bedrooms 4
  • Bathroom 5
  • Acreage 4.24

A graceful "country-french-mountain-cottage" nestled upon 4+ wooded acres, with view of the mountains beyond! Does this sound like your cup of tea? Several outdoor decks face towards the view one with a screened-in porch and wood-burning fireplace. The entire upper floor is a Primary Suite with two sitting areas and a large outdoor deck in the tree-tops. Three additional Guest Suites (all with adjoining full baths) flank the upper and lower level family rooms both of which access covered decks and screening. The kitchen is a bonafide gathering spot with its roominess to help the chef with a recipe, enjoy coffee by the fire, or graze on hors d' oeuvres and a cocktail before dinner. A formal yet casual dining room is right there and serves 10-12 easily. Level ingress/egress and plenty of room to park multiple family and guests. Located near pristine Mirror Lake for canoeing, with an easy drive to Oak Steak House in one direction and Downtown Highlands in the other. Head out hiking on the trails around the property, or a short way to the Highlands Greenway, Pinky Falls, and Big Creek. If your lifestyle is in need of some peacefulness as well as a place that family & friends will flock to, this may be it! Highlands, NC. Come for weekend, and stay for a lifetime.

Listed by Patrick Gleeson and Deborah Gleeson of Christie's International Real Estate Highlands-Cashiers

$
$
%
$/month over payments
Federal 30-year interest rate: 6.66% last updated on Jul 30, 2026
* All Figures are estimates. Check with your bank or proposed mortgage company for actual interest rates.
This product uses the FRED® API but is not endorsed or certified by the Federal Reserve Bank of St. Louis.

Save FavoriteSchedule TourAsk A QuestionMore Details

 "Based on information submitted to HCBOR as of August 1, 2026 5:13 AM UTC. All data is deemed reliable but is not guaranteed accurate by the MLS. All information should be independently reviewed and verified for accuracy. IDX information is provided exclusively for consumers’ personal, noncommercial use and may not be used for any purpose other than to identify prospective properties consumers may be interested in purchasing."