Just Listed Homes

r=1-12
142 Brook Trout Trail Cashiers NC 28717

Cashiers, NC142 Brook Trout Trail

Price$5,890,000

Est. Mortgage: $/month

MLS Number 1003798

  • Residential
  • Bedrooms 5
  • Bathroom 6
  • Acreage 5.6

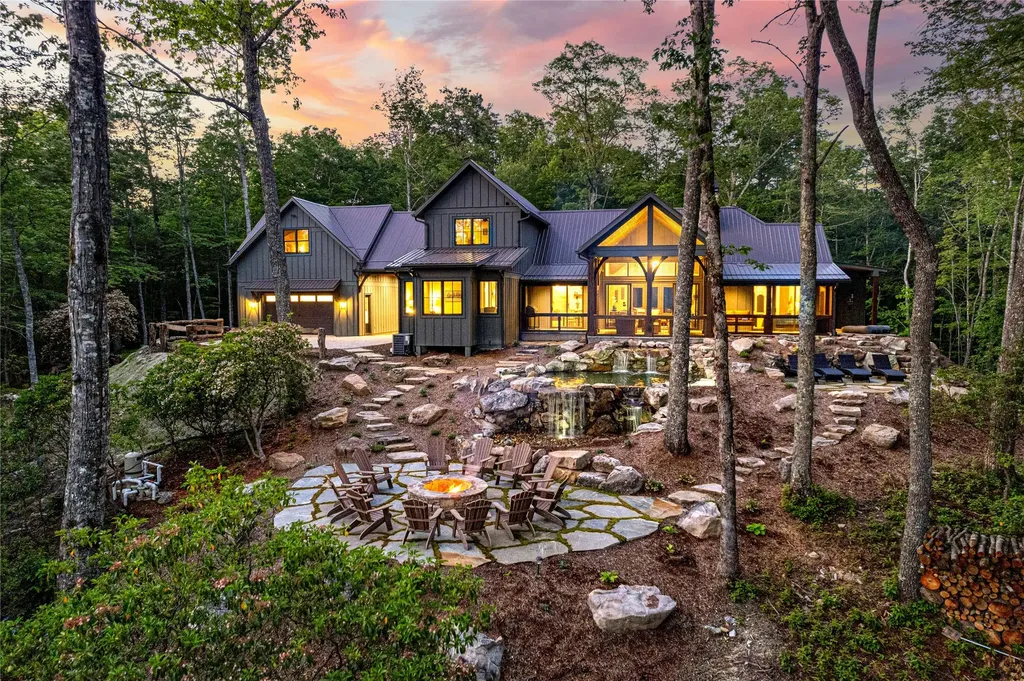
Set on 5.6 private, wooded acres just a short walk from the center of Cashiers Valley, Alpenglow Falls is a thoughtfully crafted mountain retreat designed to embrace its extraordinary natural surroundings. Positioned to showcase views of iconic Whiteside Mountain, the home blends timeless mountain architecture with whimsical details that make every space unique. The grounds are as memorable as the home itself, featuring curated landscaping, natural stonework, a waterfall pool, a peaceful creek, expansive screened porches, a large fire pit, sun patio, and direct access to private hiking trails. Despite its remarkable privacy, the home is a short drive or relaxing stroll from Buck's Coffee, shopping, dining and the many amenities of Cashiers. Inside, a huge cathedral ceiling welcomes you into light-filled gathering spaces designed for both entertaining and everyday comfort. The open-concept living room, dining area, and gourmet kitchen opens to expansive screened porches where mountain breezes, the sounds of rushing water, and views of Whiteside Mountain become part of everyday life. Whether hosting family and friends or enjoying a quiet morning coffee, every common space was designed to celebrate the surrounding landscape. The private living quarters are equally impressive. Every bedroom features its own en-suite bath, offering comfort and privacy for family and guests alike. The spa-inspired primary suite is a true retreat, complete with a three-person infrared sauna and dramatic showers indoor and out. Throughout the home, each suite has its own distinctive personality. The Magic Forest Suite inspires a sense of wonder, the John Muir Suite is highlighted by a tree harvested from the property, and the Grotto Suite offers a private entrance and cave-inspired design. Adding to the home's one-of-a-kind character are a collection of unexpected spaces designed for relaxation and recreation. A hidden New Orleans inspired speakeasy and parlor, connected by a secret passage, offers an unforgettable place to gather, while the third floor game room provides a space for games, movies, and entertaining. Equal parts sophisticated and playful, Alpenglow Falls is a home filled with craftsmanship, imagination, and unforgettable spaces around every corner.

Listed by Michael Cox of Betsy Paul Properties,Inc.

$
$
%
$/month over payments
Federal 30-year interest rate: 6.66% last updated on Jul 30, 2026
* All Figures are estimates. Check with your bank or proposed mortgage company for actual interest rates.
This product uses the FRED® API but is not endorsed or certified by the Federal Reserve Bank of St. Louis.

Save FavoriteSchedule TourAsk A QuestionMore Details

51 Bear Shadow Ridge Highlands NC 28741

Highlands, NC51 Bear Shadow Ridge

Price$4,750,000

Est. Mortgage: $/month

MLS Number 1003864

  • Residential
  • Bedrooms 4
  • Bathroom 6
  • Acreage 1.32

Perched above the clouds with front-row seats to nature's most spectacular show. Situated inside the exclusive gates of Bear Shadow Ridge, this masterfully crafted retreat is one of only two homes offering a completely unobstructed view of Whiteside Mountain, the valley below, and the famous bi-annual "Shadow of the Bear" phenomenon. Skip the crowded public overlook-enjoy this legendary sight from the comfort of your private expansive deck or sunroom. Bear Shadow sitings are so rare they are the topic of Land Rover commercials! Designed with quiet sophistication, the main level features rich antique hardwood floors, a true chef's kitchen, and a luxurious primary suite complete with a newly updated spa-like bath and a massive walk-in closet with dedicated laundry. Upstairs, three grand guest suites offer ample space for family, while a private bonus apartment over the three-car garage provides the ideal guest house or nanny suite. Outdoors, enjoy beautifully landscaped, level grounds-a rare mountain find perfect for pets and outdoor living. Located conveniently between Highlands and Cashiers, you're just ten minutes from world-class dining, shopping, and premier country clubs.

Listed by Josephine Lovell of Highlands Sotheby's International Realty - DT

$
$
%
$/month over payments
Federal 30-year interest rate: 6.66% last updated on Jul 30, 2026
* All Figures are estimates. Check with your bank or proposed mortgage company for actual interest rates.
This product uses the FRED® API but is not endorsed or certified by the Federal Reserve Bank of St. Louis.

Save FavoriteSchedule TourAsk A QuestionMore Details

163 View Road Glenville NC 28736

Glenville, NC163 View Road

Price$2,700,000

Est. Mortgage: $/month

MLS Number 1003809

  • Residential
  • Bedrooms 6
  • Bathroom 7
  • Acreage 5.15

This unique retro home, designed by Joe Sam Queen, sits on over 5 acres in the Cedar High neighborhood. It offers magnificent east/southeast views of Cow Rock and Laurel Knob Mountains, as well as sweeping views into Sapphire Valley and beyond. Located above and west of Lonesome Valley and buttressed by rock walls, the elevated outdoor terrace features large, dramatic entertaining spaces, a fireplace, and outdoor kitchen. An all-copper clad front door leads to the foyer, which overlooks the home's common areas below. On this level are two guest bedrooms, each with its own bath. A massive stone fireplace anchors the "conversation pit" in the terrace-level great room, while the other end of the large room focuses on the view. Also on this level are the kitchen (with easy access to the outdoor space), a dining area, laundry, and two additional bedrooms with baths. A secret tunnel leads to the embanked garage, which is currently configured as a bunk room. The newer two-bedroom, two-bath guest house is tucked into the trees above the main home. It features its own kitchen and a living room centered around an architecturally designed stone fireplace. Guests can also enjoy the stone terrace and the convenience of the attached carport. The electronically gated and fenced property has hiking trails, a private well, two generators, and a paved driveway. While the home is ready for a new owner to make the updates and modifications needed for its next chapter, it remains incredibly convenient-located just three miles from the grocery store and the town of Cashiers.

Listed by Beth Townsend of Cashiers Sotheby's International Realty

$
$
%
$/month over payments
Federal 30-year interest rate: 6.66% last updated on Jul 30, 2026
* All Figures are estimates. Check with your bank or proposed mortgage company for actual interest rates.
This product uses the FRED® API but is not endorsed or certified by the Federal Reserve Bank of St. Louis.

Save FavoriteSchedule TourAsk A QuestionMore Details

126 Forestland Road Cashiers NC 28717

Cashiers, NC126 Forestland Road

Price$2,550,000

Est. Mortgage: $/month

Active With Contract

MLS Number 1003723

  • Residential
  • Bedrooms 4
  • Bathroom 5
  • Acreage 2.81

Set within the gated community of Silver Slip Falls just minutes from the heart of Cashiers, this mountain craftsman retreat was designed by noted architect Tim Greene. Privately gated at the end of a quiet cul-de-sac, the home sits on 2.81 wooded acres bordering U.S. Forest Service land, offering exceptional privacy and protection from future neighboring development. Beautifully landscaped garden areas and close-range views of Whiteside Mountain round out a rare combination so close to town. A covered entry opens to a stunning great room with soaring vaulted cathedral ceilings, exposed timber trusses, a floor-to-ceiling wood-burning stone fireplace, and a custom antler chandelier, creating a warm yet dramatic gathering space. Double French doors lead to an expansive covered rear deck, positioned to capture spectacular mountain views for entertaining or quiet relaxation. The main level offers comfortable one-level living, anchored by a primary suite with elegant faceted cathedral ceilings, dual closets, and a luxurious bathroom with heated floors, double vanity, and walk-in shower. A second guest suite completes the main floor. The bright chef's kitchen features beamed ceilings, an oversized center island, a Viking range, a Sub-Zero refrigerator, a Thermador microwave, and a secondary prep sink with a pass-through breakfast bar open to the great room; the adjoining breakfast area enjoys picturesque views of Whiteside Mountain. A laundry room, a powder room, and an attached double carport with a workshop round out the main level. Upstairs, two additional guest suites with vaulted ceilings join a nicely sized loft suited to a home office, reading nook, or gathering space. Outdoors, the covered deck showcases the property's signature Whiteside Mountain views, while a lower stone patio with a fire pit provides a cozy place to unwind on cool mountain evenings. A garden shed with electricity adds storage, gardening or hobby space, and ample guest parking enhances the property's convenience. Residents of Silver Slip Falls enjoy a serene setting along the headwaters of the Chattooga River, with a stocked fishing pond ideal for canoeing and casting a line, plus private hiking trails showcasing the area's natural beauty. Constructed with a wood-and-shake exterior and a cedar-shake roof, this home blends timeless mountain architecture with exceptional craftsmanship, outstanding privacy, and one of Cashiers' most coveted close-range views of Whiteside Mountain.

Listed by Parker Anderson of Silver Creek Real Estate Group,Inc.

$
$
%
$/month over payments
Federal 30-year interest rate: 6.66% last updated on Jul 30, 2026
* All Figures are estimates. Check with your bank or proposed mortgage company for actual interest rates.
This product uses the FRED® API but is not endorsed or certified by the Federal Reserve Bank of St. Louis.

Virtual TourSave FavoriteSchedule TourAsk A QuestionMore Details

82 Innsbrook Drive Lake Toxaway NC 28747

Lake Toxaway, NC82 Innsbrook Drive

Price$2,100,000

Est. Mortgage: $/month

MLS Number 1003780

  • Residential
  • Bedrooms 2
  • Bathroom 4
  • Acreage 0.16

Few settings capture the Lake Toxaway lifestyle as immediately as this two-bedroom, four-bath lakefront pedestal home. The dock is just beyond the back door, reached across a gentle lawn, while views extend over the water to the surrounding mountain ridgelines. From sunrise on the deck to evenings beneath the covered lakeside porch, the home is designed around an effortless connection to the landscape. Inside, the living room makes a memorable impression with vaulted tongue-and-groove ceilings, exposed beams, a fireplace, and an expansive wall of windows framing the lake. Warm wood floors and natural textures create a relaxed atmosphere, while the room is equally comfortable for quiet evenings or lively gatherings. The kitchen offers granite countertops, a generous island with seating, stainless steel appliances, and an open connection to the dining area beneath another vaulted, beamed ceiling. The primary suite includes an adjoining sunroom currently used as an office, where windows capture the lake and mountains from multiple angles. A private balcony extends from the sunroom, creating an intimate perch for morning coffee or a quiet pause above the water. The suite includes a full ensuite bath, while the guest bedroom also enjoys its own private bath. Two additional full baths bring the home's total to four and add convenience across its levels. The finished walkout lower level offers a kitchenette, full bath, tiled flooring, built-in storage, and sliding glass doors opening to the covered patio, lawn, and lake. Ideal as a recreation room, secondary gathering space, or guest retreat, it supports relaxed lake days with ease. Although the setting feels peacefully removed, the property is approximately 20 minutes from Sapphire Valley Resort and downtown Cashiers, 30 minutes from Brevard, and 40 minutes from Highlands. Nearby hiking trails and waterfalls invite exploration, while dining, shopping, art, music, and events such as the Cashiers Plein Air Festival and Groovin' on the Green enrich the experience. Whether envisioned as a private mountain escape, a full-time lakefront residence, or a property with potential for short-term rental use subject to applicable rules and regulations, this home offers direct water access, flexible living space, and exceptional scenery. Experience the setting in person and discover a retreat where the water is more than a view-it is part of everyday life.

Listed by Douglas Treadwell of Mountain Life Real Estate,LLC

$
$
%
$/month over payments
Federal 30-year interest rate: 6.66% last updated on Jul 30, 2026
* All Figures are estimates. Check with your bank or proposed mortgage company for actual interest rates.
This product uses the FRED® API but is not endorsed or certified by the Federal Reserve Bank of St. Louis.

Virtual TourSave FavoriteSchedule TourAsk A QuestionMore Details

177 Forest Trail Highlands NC 28741

Highlands, NC177 Forest Trail

Price$2,095,000

Est. Mortgage: $/month

MLS Number 1003781

  • Residential
  • Bedrooms 3
  • Bathroom 4
  • Acreage 0.89

It's called Forest Trail for a reason. Surrounding the prestigious Cold Springs Saddle & Tennis Club - and this residence - are national forest, hiking trails, a well-stocked trout stream and lake, horse pastures, and an expansive view of Shortoff Mountain. Beyond the trees stands the crown jewel of the community - a home reimagined through a comprehensive, designer-led renovation. Light pours through fresh, open rooms dressed in curated, high-end finishes: wide-plank white oak floors, honed soapstone, crisp white shiplap, and beamed ceilings, all in a palette that feels warm, current, and quietly luxurious. Outside, an equally tasteful landscape plan - quintessentially "Highlands Style" - blends into the sloping terrain, which gives way to a rare, large flat backyard set just off the home's two expansive covered balconies. With generous living space that flows effortlessly from hearth to covered deck, this home lives as beautifully as it looks - across two full levels, inside and out. The main level is a true retreat: a stone fireplace, a chef's galley kitchen with custom banquette, dining for twelve if needed, an open family room, a double garage, a full covered deck, guest quarters, and a serene primary suite. The bright, airy lower level opens with a grand club room - big enough for a full media lounge and a pool table - that spills onto a large lower-level balcony and out to the backyard for a game of croquet, plus another large bedroom and a bonus flex room (a potential 4th). Furniture does not convey, however; it is negotiable. Walk to the canoe and kayak dock, fly fish from the island, keep your horses on-site in a private stable, and experience quietude like never before - all just ten minutes and under three miles from downtown Highlands.

Listed by Patrick Gleeson and Deborah Gleeson of Christie's International Real Estate Highlands-Cashiers

$
$
%
$/month over payments
Federal 30-year interest rate: 6.66% last updated on Jul 30, 2026
* All Figures are estimates. Check with your bank or proposed mortgage company for actual interest rates.
This product uses the FRED® API but is not endorsed or certified by the Federal Reserve Bank of St. Louis.

Virtual TourSave FavoriteSchedule TourAsk A QuestionMore Details

15 Elm Court Highlands NC 28741

Highlands, NC15 Elm Court

Price$1,875,000

Est. Mortgage: $/month

MLS Number 1003861

  • Residential
  • Bedrooms 4
  • Bathroom 3
  • Acreage 0.51

Finally, a property designed with a creative touch, live-ability, and nature all rolled into one! Nestled on just over half an acre within the gated community of Highlands Falls Country Club, this beautifully updated four-bedroom, three-bath mountain retreat offers the perfect balance of timeless character and contemporary comfort. Surrounded by mature hardwoods, the home welcomes you through a charming stone courtyard framed by antique French doors, creating an unforgettable first impression. Thoughtful recent upgrades-including a new standing seam metal roof, new gutters, and updated windows-enhance both the home's appeal and long-term value. Designed for both entertaining and everyday living, the main level features an airy, open floor plan centered around a dramatic floor-to-ceiling stone fireplace. Expansive windows flood the home with natural light while remote-controlled shades provide effortless privacy. Multiple seating areas create inviting spaces to gather, and the dining area flows seamlessly onto the upper deck for indoor-outdoor living. The kitchen is thoughtfully positioned to remain connected to the main living spaces while maintaining its own sense of function and privacy. The main-level primary suite provides a peaceful retreat with a spacious ensuite bath featuring dual vanities, a soaking jetted tub, and a separate walk-in shower. Upstairs, two guest bedrooms share a full bath, while two additional loft areas offer exceptional flexibility for a home office, reading nook, media room, exercise space, or studio. The lower level is ideal for hosting family and friends, offering a second living area anchored by another stone fireplace, a kitchenette, an additional guest suite with a full bath, and direct access to the lower deck, where a queen-sized swing bed invites you to relax among the trees. Memberships to Highlands Falls Country Club are not required, but applications are available. Enjoy an added benefit, an ability to rent short-term (2X per month) offers excellent income potential. As you can see, this property offers exceptional versatility as a full-time residence, seasonal mountain escape, or investment opportunity. Conveniently located just minutes from downtown Highlands, you'll enjoy easy access to the area's celebrated dining, shopping, hiking trails, and outdoor recreation. Seller is a licensed North Carolina Real Estate Broker.

Listed by Deborah Gleeson and Patrick Gleeson of Christie's International Real Estate Highlands-Cashiers

$
$
%
$/month over payments
Federal 30-year interest rate: 6.66% last updated on Jul 30, 2026
* All Figures are estimates. Check with your bank or proposed mortgage company for actual interest rates.
This product uses the FRED® API but is not endorsed or certified by the Federal Reserve Bank of St. Louis.

Save FavoriteSchedule TourAsk A QuestionMore Details

45 Cliff Ridge Cashiers NC 28717

Cashiers, NC45 Cliff Ridge

Price$1,795,000

Est. Mortgage: $/month

MLS Number 1003771

  • Residential
  • Bedrooms 3
  • Bathroom 2
  • Acreage 1.36

Beautiful One level Mountain Home Completed in 2022, this thoughtfully designed home offers modern mountain living in the peaceful community of Continental Cliffs, ideally located between Cashiers and Highlands off 64 The open floor plan features soaring ceilings with exposed beams, a stunning shiplap accent wall and floor-to-ceiling stone fireplace in the main living area, creating a warm and inviting atmosphere. The home includes three bedrooms, two full baths. Spacious primary suite featuring a luxurious en-suite bath with large shower, a relaxing soaking tub and an oversized walk-in closet. The gourmet kitchen boasts a large island with rich quartz countertops and is complemented by a stylish dry bar/coffee bar, perfect for entertaining. Relax and enjoy the cool mountain air from the covered, screened porch-perfect for morning coffee or evening gatherings. The oversized Heated two-car garage provides generous storage space and offers the potential to build a guest apartment above, creating additional living space or investment value. Circular driveway can accommodate multiple cars. Crawl space is encapsulated and Heated. Surrounded by the beauty of the Blue Ridge Mountains, this home is just minutes from excellent restaurants, grocery shopping, art gallery, hiking trails, fishing, golf courses, etc. and all the charm that Cashiers and Highlands have to offer. Partially furnished, this move-in-ready home is an exceptional opportunity to own a peaceful mountain retreat in one of Western North Carolina's most desirable locations. Listing Broker is Owner

Listed by Colette St Jacques Davis of Berkshire Hathaway HomeServices Meadows Mountain Realty - CA

$
$
%
$/month over payments
Federal 30-year interest rate: 6.66% last updated on Jul 30, 2026
* All Figures are estimates. Check with your bank or proposed mortgage company for actual interest rates.
This product uses the FRED® API but is not endorsed or certified by the Federal Reserve Bank of St. Louis.

Save FavoriteSchedule TourAsk A QuestionMore Details

1240 Bowery Road Highlands NC 28741

Highlands, NC1240 Bowery Road

Price$1,700,000

Est. Mortgage: $/month

MLS Number 1003812

  • Residential
  • Bedrooms 3
  • Bathroom 3
  • Acreage 1.2

Welcome to this brand-new farmhouse tucked on a quiet, tree-lined street in the sought-after Sagee Woods community of Highlands. The great, level yard is ready for your custom finishing, with a peaceful creek lining the back of the property. This home feels worlds away from it all, yet it's just a quick five-minute drive into town. Just across the street, Dixon Woods Preserve offers acres of protected, preserved land ready to explore and enjoy nature right from your front door. A cute front porch welcomes you home, opening into soaring high ceilings and a bright, open-concept great room built for everyday living and effortless entertaining. The eat-in kitchen flows into the dining room and is anchored by a beautiful oversized island with custom globe pendant lighting, undermount cabinet lighting, a gas range, and a huge walk-in pantry with room for it all. The first-floor primary suite is a true retreat, offering a large bedroom, an oversized walk-in closet, and a spa-inspired bathroom finished with beautiful tile. A laundry room and mud room off the two-car garage keep everyday life organized right where you need it. Upstairs, two additional large bedrooms each feature walk-in closets and share a full bathroom, perfect for family, guests, or a home office. Built-in peace of mind comes standard with a generator, and there's plenty of room to make this house your own, including space to add a back porch and enjoy the level, creekside yard. Surrounded by beautiful homes on a peaceful street, this new construction farmhouse offers the rare combination of privacy and convenience in one of Highlands' most charming neighborhoods.

Listed by Rachel Wavra of Silver Creek Real Estate Group,Inc.

$
$
%
$/month over payments
Federal 30-year interest rate: 6.66% last updated on Jul 30, 2026
* All Figures are estimates. Check with your bank or proposed mortgage company for actual interest rates.
This product uses the FRED® API but is not endorsed or certified by the Federal Reserve Bank of St. Louis.

Save FavoriteSchedule TourAsk A QuestionMore Details

712 Trillium Ridge Road Cullowhee NC 28723

MLS Number 1003765

  • Residential
  • Bedrooms 3
  • Bathroom 3
  • Acreage 0.04

Perched high above the Blue Ridge Mountains in the prestigious Trillium Links & Lake Club, this impeccably maintained mountain retreat offers breathtaking 180-degree long-range views with an effortless blend of luxury, comfort, and privacy. From the moment you step inside, a dramatic wall of windows frames endless mountain vistas, filling the open living space with natural light. Anchored by a stunning floor-to-ceiling stone gas fireplace, the great room is perfect for relaxing or entertaining. Designed for everyday living and effortless hosting, the spacious kitchen features an oversized island, ample prep space, and a beverage station with a large wine cooler. The thoughtfully designed floor plan offers three bedrooms and three full bathrooms on the main level. The inviting primary suite showcases expansive mountain views and a spa-inspired bath with a soaking tub, double vanity, and walk-in closet. Two guest bedrooms provide exceptional comfort, including one with a private ensuite and direct access to the covered porch-the perfect spot for morning coffee or cool mountain evenings. Upstairs, a versatile bonus room is ideal as a home office, media room, bunk room, or additional guest space. Covered outdoor living areas invite you to unwind while taking in panoramic mountain views that stretch for miles. Membership to Trillium Links & Lake Club is optional and subject to availability, offering an exceptional mountain lifestyle with an 18-hole championship golf course, Lake Glenville recreation, tennis, pickleball, croquet, hiking trails, a fitness center, children's programs, and year-round social events. The renovated clubhouse and anticipated Landings lakefront facility featuring a waterfront restaurant, resort-style pool, boat rentals, and expanded lake activities further enhance the community. Just minutes from Cashiers' renowned dining, boutique shopping, galleries, and year-round events, this exceptional condominium is ideal as a full-time residence, lock-and-leave vacation home, or refined mountain retreat, offering the very best of Western North Carolina living.

Listed by Susan Mills of Keller Williams Great Smokies

$
$
%
$/month over payments
Federal 30-year interest rate: 6.66% last updated on Jul 30, 2026
* All Figures are estimates. Check with your bank or proposed mortgage company for actual interest rates.
This product uses the FRED® API but is not endorsed or certified by the Federal Reserve Bank of St. Louis.

Save FavoriteSchedule TourAsk A QuestionMore Details

177 Two Ponds Drive Sapphire NC 28774

Sapphire, NC177 Two Ponds Drive

Price$1,495,000

Est. Mortgage: $/month

MLS Number 1003811

  • Residential
  • Bedrooms 3
  • Bathroom 4
  • Acreage 0.63

Located within the gated community of Stone Creek Estates, this beautifully crafted mountain residence offers the perfect combination of contemporary comfort, timeless design, and an exceptional Sapphire Valley location. Just a short golf cart ride from the prestigious Country Club of Sapphire Valley, where membership is by invitation, the home is ideally positioned to enjoy one of the Plateau's most sought-after lifestyles. Designed for effortless one-level living, the thoughtfully planned interior features three spacious bedrooms, three full bathrooms, and a powder room. The open-concept great room serves as the heart of the home, where vaulted ceilings, shiplap accents, warm wood flooring, and abundant natural light create an inviting atmosphere for everyday living and entertaining. Two stone fireplaces add warmth and character, while the split-bedroom floor plan provides privacy for both owners and guests. A covered breezeway seamlessly connects the residence to the detached two-car garage, enhancing both convenience and architectural appeal. Tucked away on a quiet cul-de-sac, the home enjoys a peaceful setting surrounded by mature hardwoods with seasonal mountain views that complement the property's natural beauty. For buyers seeking a newer custom home in a gated community just moments from the Country Club of Sapphire Valley's exceptional golf, dining, and recreational amenities, this is an outstanding opportunity to enjoy the best of mountain living.

Listed by Jochen Lucke of Silver Creek Real Estate Group,Inc.

$
$
%
$/month over payments
Federal 30-year interest rate: 6.66% last updated on Jul 30, 2026
* All Figures are estimates. Check with your bank or proposed mortgage company for actual interest rates.
This product uses the FRED® API but is not endorsed or certified by the Federal Reserve Bank of St. Louis.

Virtual TourSave FavoriteSchedule TourAsk A QuestionMore Details

410 Highlands Cove Drive Highlands NC 28741

MLS Number 1003847

  • Condo Residential
  • Bedrooms 3
  • Bathroom 3
  • Acreage 0.04

Gated elegance at Old Edwards Club at Highlands Cove! This 3BR/3BA upper-unit condo offers easy access with just a few entry steps, one-level convenient living, and long-range mountain views throughout. Hardwood floors and crown molding flow through the open living space, anchored by a native stone fireplace. The kitchen impresses with custom cabinetry, granite counters, a center island, stainless appliances including a double oven, and a wet bar with wine fridge for effortless entertaining. Enjoy two outdoor living spaces, a screened-in deck with its own gas fireplace for year-round comfort, plus an open covered deck perfectly positioned to soak in the sweeping mountain views. A convenient outdoor storage closet keeps gear tucked away. The spacious primary suite features a walk-in closet with custom closet system and a spa-like bath with jacuzzi tub and tile shower. Two additional guest bedrooms and bathrooms offer ample space for family and friends. Ideally situated between Highlands and Cashiers, NC, this gated community offers the best of both charming mountain towns just minutes away, with Old Edwards Club amenities available through club membership. Low-maintenance living meets true Plateau character, a rare find on the Highlands-Cashiers Plateau!

Listed by Collin Taylor of RE/MAX Summit Properties

$
$
%
$/month over payments
Federal 30-year interest rate: 6.66% last updated on Jul 30, 2026
* All Figures are estimates. Check with your bank or proposed mortgage company for actual interest rates.
This product uses the FRED® API but is not endorsed or certified by the Federal Reserve Bank of St. Louis.

Save FavoriteSchedule TourAsk A QuestionMore Details

 "Based on information submitted to HCBOR as of July 31, 2026 10:43 PM UTC. All data is deemed reliable but is not guaranteed accurate by the MLS. All information should be independently reviewed and verified for accuracy. IDX information is provided exclusively for consumers’ personal, noncommercial use and may not be used for any purpose other than to identify prospective properties consumers may be interested in purchasing."