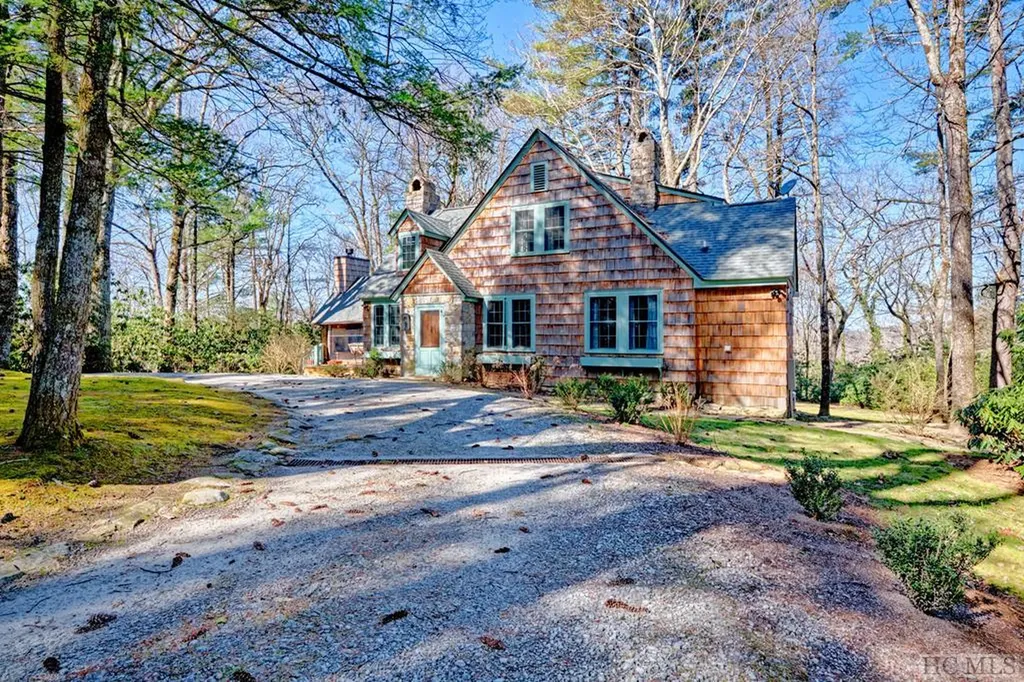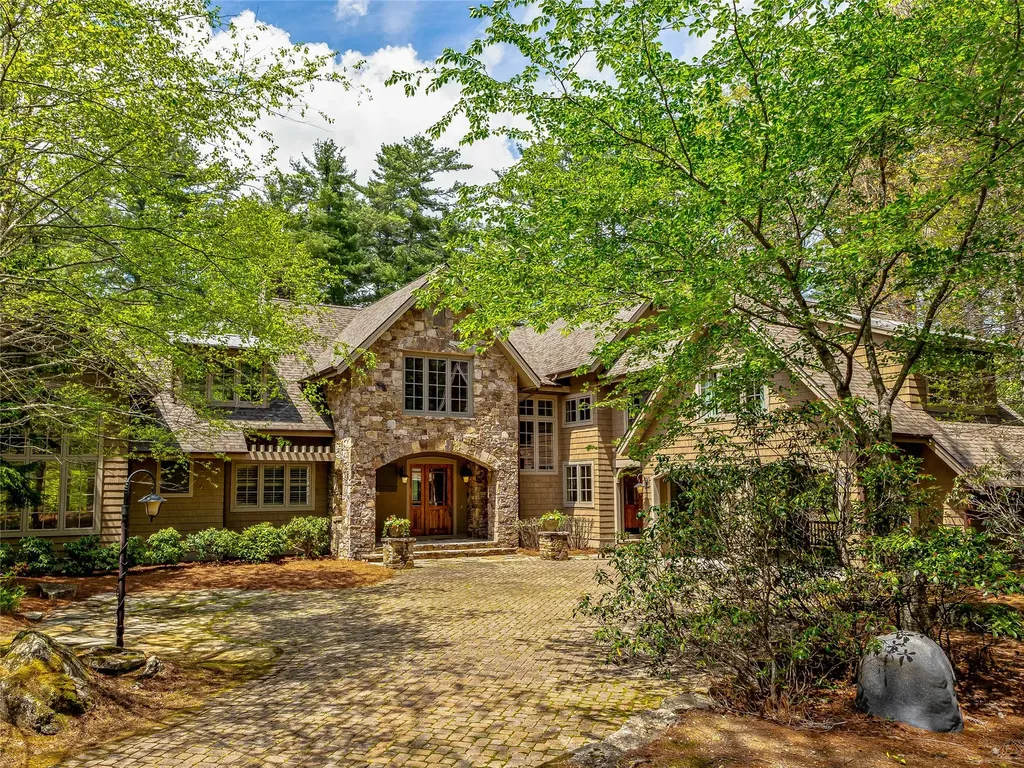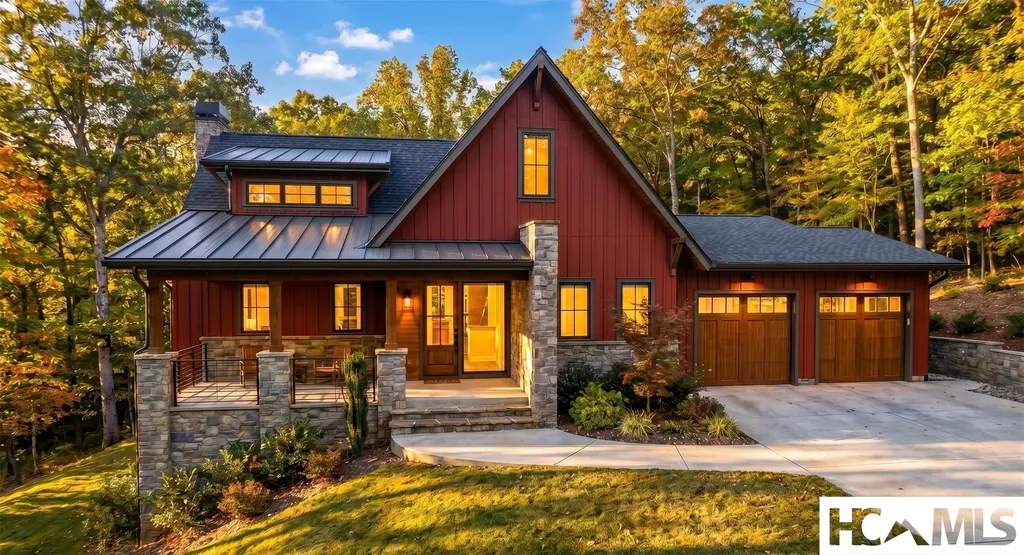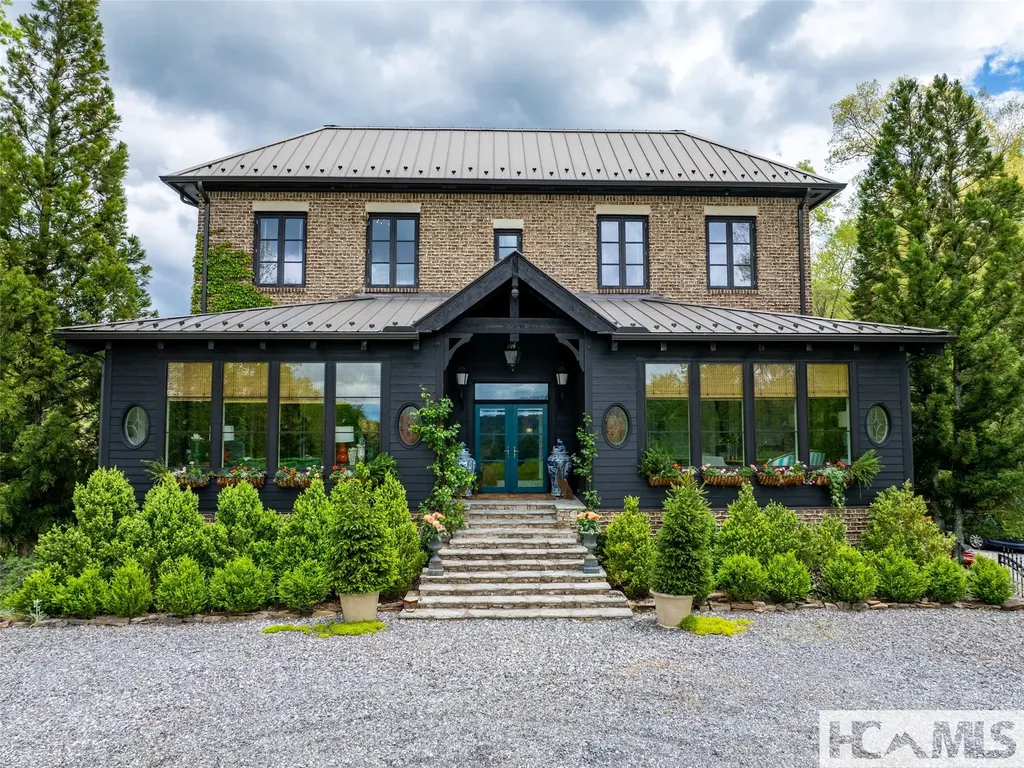
and narrow your search. If you have fewer than 200 results, you can save your search.

Single Family

Scroll down to browse single family homes in Cashiers, Highlands, Sapphire Valley, Lake Glenville, Lake Toxaway, Bear Lake and more. Register on our site to receive email updates when similar properties matching your criteria become available. Contact us for more information or to see any of the properties in person.


r=157-168
70 Lake Villas Way Highlands NC 28741

Highlands, NC70 Lake Villas Way

Price$2,995,000

Est. Mortgage: $/month

MLS Number 1003418

  • Residential
  • Bedrooms 3
  • Bathroom 3
  • Acreage 0.97

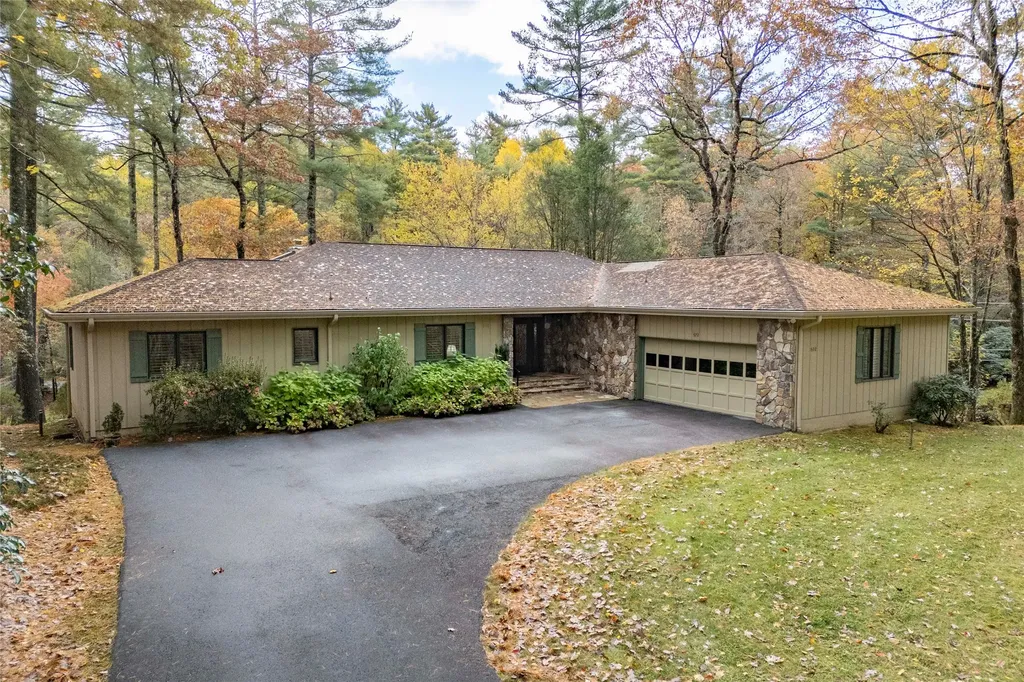
Nestled along the 13th fairway of the prestigious Cullasaja Club golf course, this charming mountain retreat captures the essence of refined Highlands-Cashiers living. Overlooking a picturesque waterfall, tranquil pond, and beautiful views of Lake Ravenel, the setting is both peaceful and unforgettable. Designed for effortless entertaining and comfortable everyday living, the home features an open floor plan with the kitchen flowing seamlessly into the inviting great room. Rich wood paneling throughout creates warmth and character, while the exceptional craftsmanship is evident in every detail - with not one inch of sheetrock in the home. The primary suite on the main level is a private sanctuary featuring a beautifully remodeled ensuite bath and an adjoining cozy den, ideal for reading, relaxing, or a quiet office space. The terrace level offers two spacious guest suites along with an additional large great room and wet bar, creating the perfect space for family and guests to gather. Expansive upper and lower decks invite you to enjoy cool mountain summers while taking in the soothing sounds of the waterfall and the surrounding golf course and lake views. A one-car garage and dedicated golf cart carport provide easy access for enjoying the exceptional Cullasaja lifestyle. Ideally located halfway between the charming towns of Highlands and Cashiers, this home offers the perfect balance of privacy, luxury, and convenience.

Listed by Josephine Lovell of Highlands Sotheby's International Realty - DT
$
$
%
$/month over payments
Federal 30-year interest rate: 6.66% last updated on Jul 30, 2026
* All Figures are estimates. Check with your bank or proposed mortgage company for actual interest rates.
This product uses the FRED® API but is not endorsed or certified by the Federal Reserve Bank of St. Louis.

Save FavoriteSchedule TourAsk A QuestionMore Details

159 Highlands Point Highlands NC 28741

Highlands, NC159 Highlands Point

Price$2,995,000

Est. Mortgage: $/month

MLS Number 1003200

  • Residential
  • Bedrooms 4
  • Bathroom 7
  • Acreage 1.03

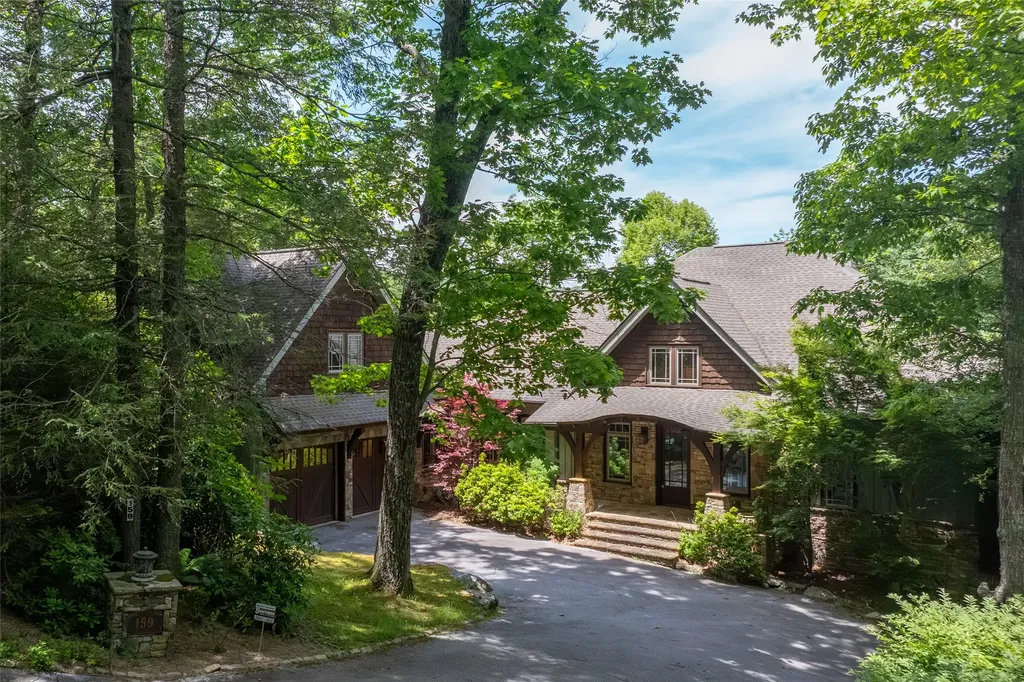
Nestled on a private 1.03-acre wooded lot in an intimate gated community, this distinguished mountain estate offers sophisticated living just minutes from the heart of downtown Highlands. With soaring ten-foot ceilings throughout, spacious elegance welcomes you to every corner. The grand great room centers around a commanding masonry fireplace, creating an inviting setting for lively gatherings, spirited game days, or relaxed fireside evenings. The gourmet kitchen stands as a culinary masterpiece-featuring granite counters, a expansive island, top-tier built-in appliances including a propane cooktop, and ample space for a master chef and entertaining entourage. Step outside to the generous decks for al fresco dining, grilling, and breathtaking mountain views that define the Highlands experience. This well appointed residence boasts a luxurious primary suite on the main level, a sophisticated office for two, and a practical mudroom. A versatile bonus suite with full bath sits above the garage. The terrace level offers your guests a second expansive great room featuring a stylish wet bar, additional deck access with mountain vistas, three more bedrooms, three full baths, a bonus room, second laundry, and another two-car garage-delivering a total of four garage spaces plus abundant parking for the discerning collector. Thoughtful details abound: hardwood and terrazzo flooring, crown molding, chandeliers, dual primary closets, multiple living zones, and high-end finishes throughout. Outdoor highlights include a built-in grill and sweeping mountain views across the gently sloped, wooded grounds. Perfectly situated for privacy and convenience, this exceptional home in Highlands Point offers the rare combination of generous scale, luxury craftsmanship, and effortless access to the cultural charm, fine dining, and natural beauty of Highlands.

Listed by Dinah Davis of Christie's International Real Estate Highlands-Cashiers

$
$
%
$/month over payments
Federal 30-year interest rate: 6.66% last updated on Jul 30, 2026
* All Figures are estimates. Check with your bank or proposed mortgage company for actual interest rates.
This product uses the FRED® API but is not endorsed or certified by the Federal Reserve Bank of St. Louis.

Virtual TourSave FavoriteSchedule TourAsk A QuestionMore Details

212 Ivorybill Way Cashiers NC 28717

Cashiers, NC212 Ivorybill Way

Price$2,995,000

Est. Mortgage: $/month

MLS Number 1002012

  • Residential
  • Bedrooms 5
  • Bathroom 5
  • Acreage 2.94

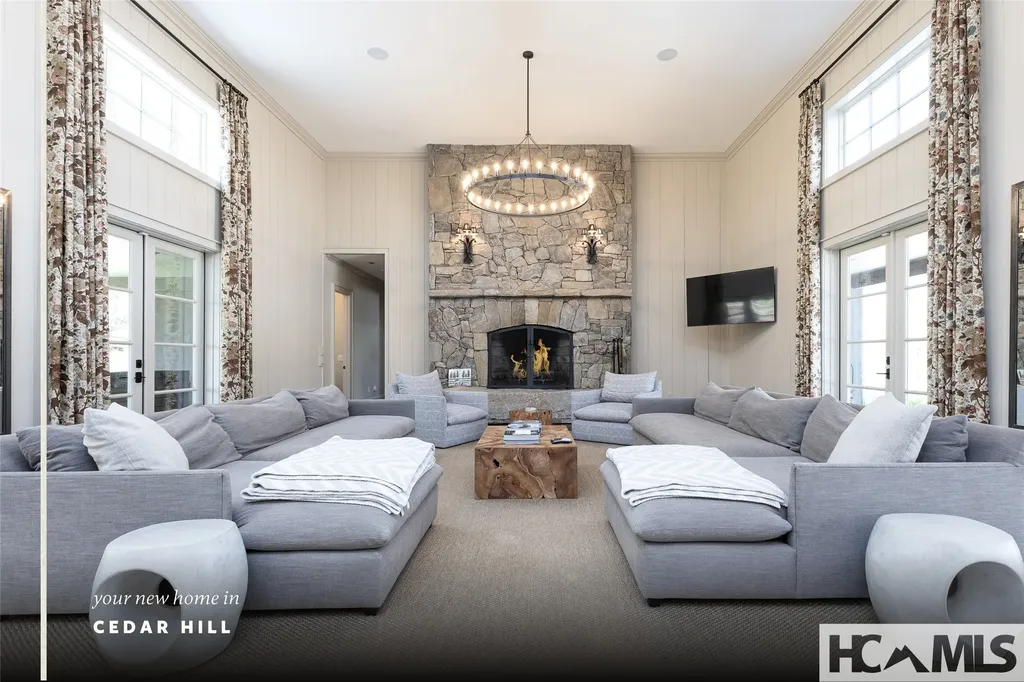
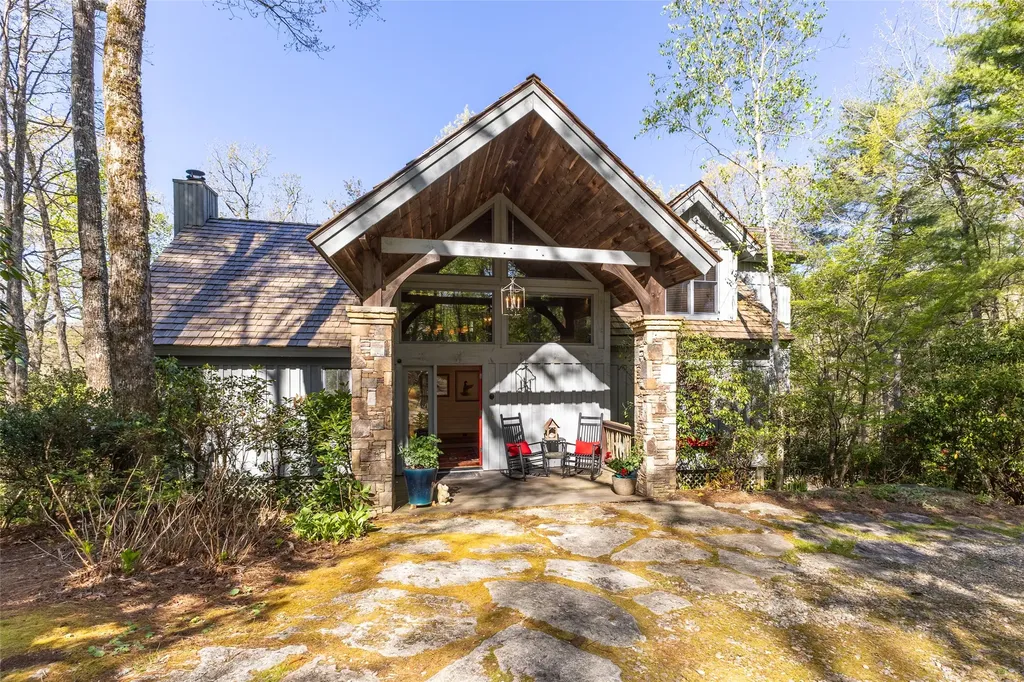
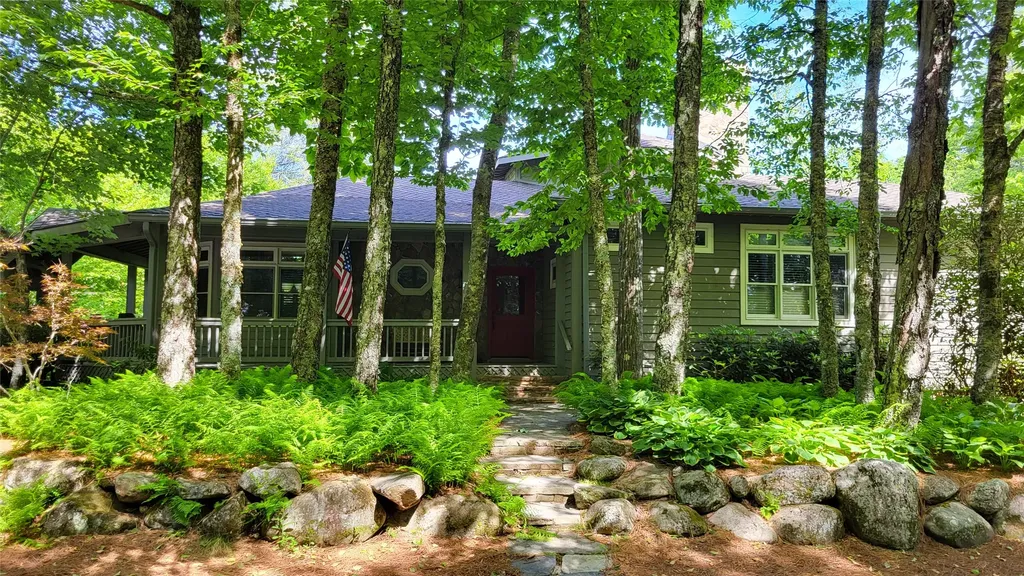
Nestled behind the gates of the prestigious Cedar Hill community, this stunning 5-bedroom, 4.5-bath home offers the perfect blend of luxury, comfort, and mountain charm. Thoughtfully designed for both everyday living and entertaining, the main level features an oversized Great Room with wood burning fireplace, a well-appointed kitchen and dining room, the primary bedroom suite boasting a generous walk-in closet and private bath, two additional guest bedroom suites, a convenient laundry area that doubles as a Butler's Pantry, and an inviting office, complete with its own cozy fireplace and custom built-in shelves, providing an ideal space to work from home in style. Upstairs, two additional guest bedrooms share a full bath-perfect for additional family or guests! Step outside to enjoy beautifully landscaped grounds complete with a fenced-in backyard ideal for your furry companions. Relax year-round on the covered porch, soak in the hot tub, or gather with friends around the outdoor firepit. An attached two-car garage completes this exceptional property in one of the area's most sought-after communities. Cedar Hill offers close proximity to town, a private gated entrance, paved roads, and high-speed fiber optic internet. Perfect home for year-round or seasonal residence!

Listed by Sam Lupas of Landmark Realty Group - Frank Allen,Cashiers

$
$
%
$/month over payments
Federal 30-year interest rate: 6.66% last updated on Jul 30, 2026
* All Figures are estimates. Check with your bank or proposed mortgage company for actual interest rates.
This product uses the FRED® API but is not endorsed or certified by the Federal Reserve Bank of St. Louis.

Save FavoriteSchedule TourAsk A QuestionMore Details

18 Buck Knob Island Glenville NC 28723

Glenville, NC18 Buck Knob Island

Price$2,995,000

Est. Mortgage: $/month

MLS Number 1003165

  • Residential
  • Bedrooms 6
  • Bathroom 7
  • Acreage 2.77

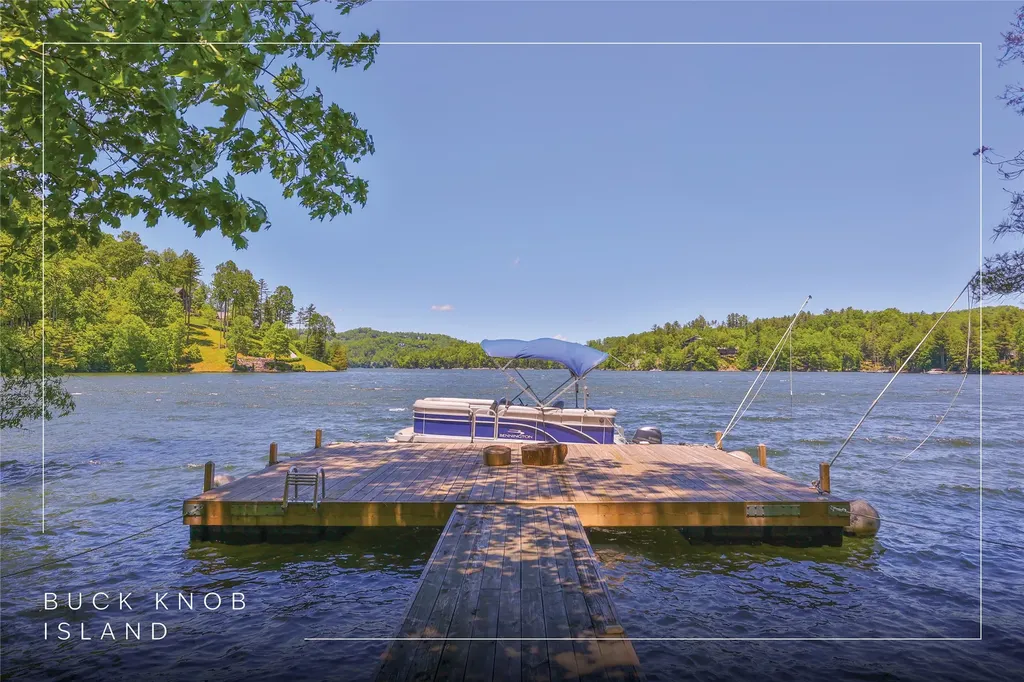
A once-in-a-lifetime opportunity to own a private family retreat on one of the most unique islands in the Southeast, on the highest elevation lake east of the Mississippi, this exclusive sanctuary offers an unparalleled blend of luxury, seclusion, and convenience. Buck Knob Island features an on-site island curator dedicated to assisting with every resident's need - from shuttling guests and receiving deliveries to launching your boat and ensuring seamless enjoyment of your property. Your journey begins at the mainland community common area, where you'll find your choice of three covered parking spaces. From there, take a short boat ride across to your private dock and ascend to your personal island estate. The main residence is a custom-designed home featuring four spacious bedrooms, four full bathrooms, and two half bathrooms. A charming two-bedroom, one-and-a-half-bathroom guest cottage provides additional accommodations for extended family. Inside the main home, exquisite craftsmanship is immediately evident. Vaulted ceilings, rich wood flooring, and extensive custom woodwork set a warm, inviting tone. The light-filled great room boasts floor-to-ceiling windows, a stunning stacked-stone wood-burning fireplace, and a stylish wet bar. The chef's kitchen offers generous space for preparing memorable meals and opens into a comfortable dining area and an additional sitting area with a second fireplace. A private office and a large laundry room are located just beyond. Also on the main level is a luxurious, resort-style primary suite featuring a spa-like bath and dual walk-in closets. Upstairs, a spacious loft separates two guest bedrooms, each with its own full bathroom. The expansive lower level is designed for entertaining, with a secondary kitchen/wet bar, a pool table area, a media room with a fireplace, and a game space with a dart board and a card table. An additional bedroom with a full bathroom is also located on this level. Both levels of the home open to generous deck space, with the main-level deck featuring yet another wood-burning fireplace. The estate includes an adjacent lot to the left, offering additional privacy or space for future development. A contiguous lakefront lot is also included, providing the opportunity to build a lakefront home. Buck Knob Island is just minutes from downtown Cashiers and the renowned Happ's Place restaurant. Video about the on-site caretaker. https://www.youtube.com/watch?v=al4ty1u7U-o

Listed by Rob Whitney of Silver Creek Real Estate Group - LG

$
$
%
$/month over payments
Federal 30-year interest rate: 6.66% last updated on Jul 30, 2026
* All Figures are estimates. Check with your bank or proposed mortgage company for actual interest rates.
This product uses the FRED® API but is not endorsed or certified by the Federal Reserve Bank of St. Louis.

Virtual TourSave FavoriteSchedule TourAsk A QuestionMore Details

86 Meadow Ridge Cashiers NC 28717

Cashiers, NC86 Meadow Ridge

Price$2,995,000

Est. Mortgage: $/month

Active With Contract

MLS Number 1003158

  • Residential
  • Bedrooms 4
  • Bathroom 5
  • Acreage 1

Here is your chance to own a piece of paradise in the prestigious High Hampton's Sheep Laurel neighborhood. This exceptional property is set on a private, one-acre lot in the charming Wildflower Glen section of Sheep Laurel, offering a perfect blend of tranquility and luxury. Step inside to discover spacious living areas with soaring ceilings, natural light and elegant finishes that create a warm and inviting atmosphere. The open floor plan offers plenty of space to gather with family and friends or sit by a cozy fire and read a book. Outdoor living is abundant with a huge covered porch and open deck for relaxing in the sun! The property features 4 bedrooms, 5 full bathrooms, and a bunk room with the primary suite and guest suite on the main level. Two bedrooms are upstairs with en suite baths, along with a game room and additional bonus room perfect for an office. The bunk room is on the lower level with its own bath and private porch with gorgeous views of the surrounding landscape. The home is complete with a two car, attached garage which is a rare find in Sheep Laurel! The owner is an architect and designed the home to accommodate living at its finest and was built by Sweetwater Construction, who is renown for quality and craftsmanship. Located near local shops, restaurants, the High Hampton golf course and facilities, this home offers both privacy and convenience. This is more than just a home, it is a lifestyle! Ownership comes with the opportunity to apply for membership to the Club at High Hampton.

Listed by Merrel Hattink of Cashiers Valley Real Estate LLC

$
$
%
$/month over payments
Federal 30-year interest rate: 6.66% last updated on Jul 30, 2026
* All Figures are estimates. Check with your bank or proposed mortgage company for actual interest rates.
This product uses the FRED® API but is not endorsed or certified by the Federal Reserve Bank of St. Louis.

Save FavoriteSchedule TourAsk A QuestionMore Details

653 Country Club Drive Highlands NC 28741

Highlands, NC653 Country Club Drive

Price$2,995,000

Est. Mortgage: $/month

MLS Number 1003693

  • Residential
  • Bedrooms 4
  • Bathroom 6
  • Acreage 1.23

Tucked behind the gates of Wildcat Cliffs Country Club, this fully furnished 4-bedroom, 4 bath, 2 half baths, Craftsman retreat has been completely renovated and professionally redesigned, blending timeless craftsmanship with refined mountain luxury. Ralph Lauren-inspired interiors feel sophisticated yet warm, inviting and perfectly suited to life in Highlands. Understated from the road, the home unfolds into generous living spaces designed for family and friends. The great room features vaulted ceilings, a dramatic stone fireplace, custom wainscoting and walls of glass framing lake and long-range mountain views. A hidden equipment room keeps technology discreetly out of sight. The chef's kitchen offers a 60-inch Wolf range, Bosch dishwasher, custom cabinetry and abundant gathering space. A dedicated bar room reminiscent of “Cheers” flows into the open dining room and expansive covered terrace. With a masonry fireplace, outdoor television, infrared heaters and views over lush perennial gardens, this is true four-season outdoor living. Wrapped in glass, the main-level primary suite features spectacular views, separate his-and-her closets and a spa-inspired bath with a soaking tub overlooking the gardens and mountains. A second main-level en-suite evokes the timeless comfort of a classic mountain retreat. The lower level includes a media room with built-in Murphy beds, wine room and private fitness room. Beyond the interiors, an extraordinary adventure awaits. Pass Mo, the enormous bronze moose, and descend into a private enchanted forest that must be experienced to appreciate its magic. Moss-covered paths with cable railings lead down locust-and-stone steps, past a massive boulder where spring water trickles through unusual moss formations, then by a hidden cave. Follow the sound of moving water to a mountain waterfall meandering through the stones-a setting reminiscent of a national park, yet entirely your own. Hike from home and continue exploring along a trail network extended by neighboring properties. An oversized two-bay golf-cart garage provides room for multiple carts, clubs and gear, with the clubhouse just a short ride away. Wildcat Cliffs offers championship golf, croquet, pickleball, fitness center with indoor pool, fishing ponds and walking trails. Membership is by invitation and subject to approval. This is more than a renovated home; it is a thoughtfully curated Highlands retreat unlike any other.

Listed by Daniel Doughty of EXP Realty LLC

$
$
%
$/month over payments
Federal 30-year interest rate: 6.66% last updated on Jul 30, 2026
* All Figures are estimates. Check with your bank or proposed mortgage company for actual interest rates.
This product uses the FRED® API but is not endorsed or certified by the Federal Reserve Bank of St. Louis.

Virtual TourSave FavoriteSchedule TourAsk A QuestionMore Details

656 Big Bearpen Road Highlands NC 28741

Highlands, NC656 Big Bearpen Road

Price$2,990,000

Est. Mortgage: $/month

MLS Number 1002403

  • Residential
  • Bedrooms 4
  • Bathroom 7
  • Acreage 0.76

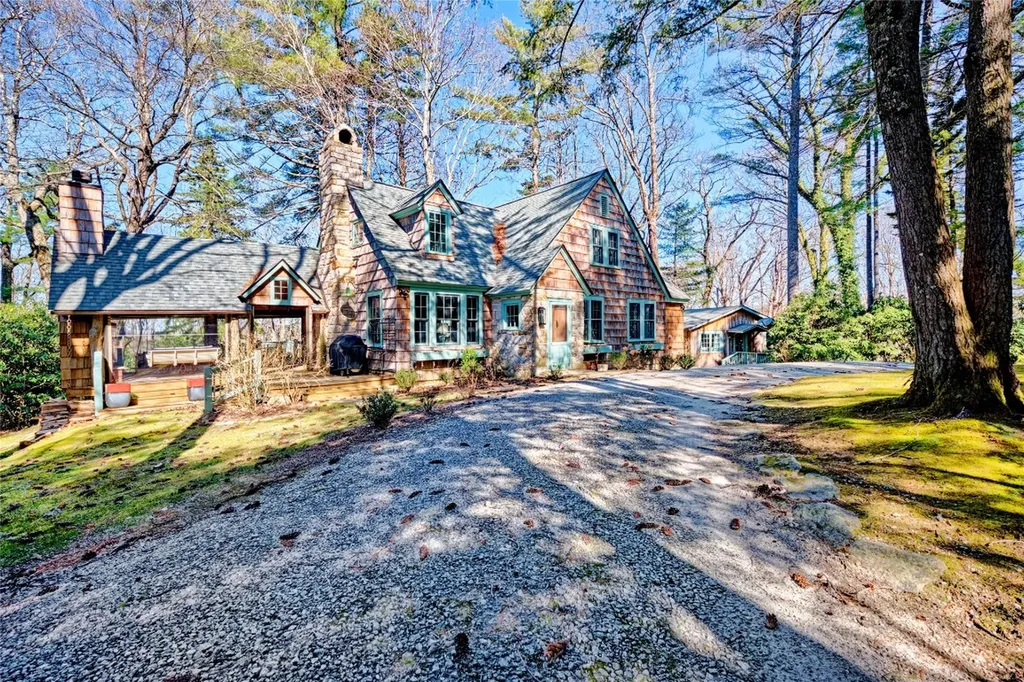
This highly desirable home is loaded with Highlands Charm and has great curb appeal. The main house has 4 bedrooms, 4 bathrooms, there is a free-standing guest quarters with one bedroom, one bath. The dwellings are completely renovated and ready to move in. Updated with the old Highlands Charm of real stone fireplaces, wood floors and wood walls. The kitchen was professionally designed, and it has a wonderful exterior Carolina room with a fireplace. Lower level has additional storage and utility/Mechanical space. This one has rental income and is grandfathered for rental with the city, has ample parking and a usable yard.

Listed by W. Terry Potts of Country Club Properties, John Muir of Berkshire Hathaway HomeServices Meadows Mountain Realty - HF

$
$
%
$/month over payments
Federal 30-year interest rate: 6.66% last updated on Jul 30, 2026
* All Figures are estimates. Check with your bank or proposed mortgage company for actual interest rates.
This product uses the FRED® API but is not endorsed or certified by the Federal Reserve Bank of St. Louis.

Save FavoriteSchedule TourAsk A QuestionMore Details

656 Big Bear Pen Road Highlands NC 28741

Highlands, NC656 Big Bear Pen Road

Price$2,990,000

Est. Mortgage: $/month

MLS Number 1002404

  • Residential
  • Bedrooms 4
  • Bathroom 6
  • Acreage 0.76

Nestled on the slopes of Big Bear Pen Mountain and just a stone's throw from the bustling heart of downtown Highlands, NC, lies a gem of a property that's recently undergone a complete makeover. Introducing 656 Big Bear Pen Road: a stunningly renovated and professionally decorated haven (courtesy of Spruce Interiors) that promises comfort, style, and unparalleled mountain living. This exquisite property boasts a spacious four bedroom, five bath main home along with a charming one bedroom guest cottage, making it perfect for entertaining guests or indulging in some quiet time. The main residence is a marvel of modern design and rustic charm, featuring a grand great room with a large stone fireplace that invites cozy evenings and warm conversations. The heart of the home is undoubtedly the chef's kitchen, complete with a large island for gathering. The main level also houses the owner's suite, a guest bathroom, a cozy study/den for quieter moments, and a dining room for memorable meals. But the allure doesn't stop there. Step outside to the large covered porch with its own stone fireplace, or enjoy the tranquility from the deck off the back of the house. Upstairs, guests can enjoy their own private retreats in three beautifully appointed bedrooms, each with its own bathroom. The separate guest house offers additional space and independence; it has a living room with a kitchenette, bedroom, and a full bathroom. This property has not only been a beloved home but also a successful vacation rental, grandfathered by the town of Highlands, adding to its appeal as a wise investment or a personal escape. Don't miss your chance to own a piece of paradise at 656 Big Bear Pen Road.

Listed by John Muir of Berkshire Hathaway HomeServices Meadows Mountain Realty - HF, W. Terry Potts of Country Club Properties

$
$
%
$/month over payments
Federal 30-year interest rate: 6.66% last updated on Jul 30, 2026
* All Figures are estimates. Check with your bank or proposed mortgage company for actual interest rates.
This product uses the FRED® API but is not endorsed or certified by the Federal Reserve Bank of St. Louis.

Virtual TourSave FavoriteSchedule TourAsk A QuestionMore Details

228 Mills Creek Trace Lake Toxaway NC 28747

Lake Toxaway, NC228 Mills Creek Trace

Price$2,975,000

Est. Mortgage: $/month

MLS Number 1000688

  • Residential
  • Bedrooms 4
  • Bathroom 5
  • Acreage 1.04

Overlooking the scenic 4th hole, this stunning 4-bedroom, 4.5-bath retreat is perfect for entertaining. The heart of the home is the expansive living room featuring a massive native stone fireplace and reclaimed timber trusses. The kitchen boasts stainless appliances, granite countertops, and ample storage space. The main level flows to the screened porch with a second fireplace, offering year-round enjoyment. Beautiful wide plank oak floors and custom mushroom board ceilings add rustic charm throughout, while wainscoting and thoughtful detailing elevate spaces throughout the home. The illuminated stairway leads to the upper-level bedrooms, a bonus room, and exercise room. The cobblestone paver driveway leads to the home's entrance with abundant parking, a 2-car carport, and natural boulder landscape. Set in a serene, golf-side setting, this home is the perfect backdrop for unforgettable gatherings and everyday relaxation. In today's increasingly expensive building environment, turnkey living offers a smarter, more effortless path-no delays, no surprises, just immediate access to the lifestyle you've been seeking. Membership to Lake Toxaway Country Club is based on application and availability.

Listed by Ross Hyett of Lake Toxaway Company

$
$
%
$/month over payments
Federal 30-year interest rate: 6.66% last updated on Jul 30, 2026
* All Figures are estimates. Check with your bank or proposed mortgage company for actual interest rates.
This product uses the FRED® API but is not endorsed or certified by the Federal Reserve Bank of St. Louis.

Save FavoriteSchedule TourAsk A QuestionMore Details

Lot 37 Longcliff Lane Lake Toxaway NC 28747

Lake Toxaway, NCLot 37 Longcliff Lane

Price$2,970,585

Est. Mortgage: $/month

MLS Number 1003722

  • Residential
  • Bedrooms 3
  • Bathroom 4
  • Acreage 0.46

Welcome to Longcliff, a stunning mountain village on the Highlands Cashiers Plateau. This walkable community boasts breathtaking views, event lawns, wellness amenities, a 44-acre nature preserve, and a market with a cafe, all inviting you to create your modern mountain legacy. Longcliff features a unique mix of refined luxury homes, including house-and-lot packages on pre-paired homesites with architecturally optimized mountain design plans. Options also include Gorges View Townhomes and Camp Longcliff Townhomes. This Ravenrock 3B design is a proposed build, offering buyers the unique opportunity to personalize select finishes and design elements to reflect their individual style and preferences. Offering long-range views, an open floor plan, top end appliances and lighting, hardwood floors, tile, covered front porch, large folding doors open to deck with stone fireplace. Stop by our Discovery Center to learn more. Current pricing represents our founders' special and based on Ravenrock floorplan, ask about the details. AI GENERATED MODEL IMAGES ARE FOR REPRESENTATION ONLY. DETAILS, FINISHES, AND LANDSCAPES WILL BE DIFFERENT THAN SHOWN. SEE PLANS AND ELEVATIONS FOR CONSTRUCTION INFORMATION.

Listed by Lori Philips of Premier Sotheby's International Realty

$
$
%
$/month over payments
Federal 30-year interest rate: 6.66% last updated on Jul 30, 2026
* All Figures are estimates. Check with your bank or proposed mortgage company for actual interest rates.
This product uses the FRED® API but is not endorsed or certified by the Federal Reserve Bank of St. Louis.

Save FavoriteSchedule TourAsk A QuestionMore Details

13084 Canada Road Tuckasegee NC 28783

Tuckasegee, NC13084 Canada Road

Price$2,950,000

Est. Mortgage: $/month

MLS Number 1001744

  • Residential
  • Bedrooms 4
  • Bathroom 4
  • Acreage 17.44

Discover the epitome of elevated living at Carlin Manor, an exquisite estate, gracefully sited on over 17 private acres with sweeping, long-range views overlooking the tranquil waters of Wolf Lake and a cascading waterfall. A gated entrance welcomes you into a world of curated elegance, where lush gardens, sculpted landscaping, and timeless architecture set the tone for an extraordinary retreat. Thoughtfully designed for both grand entertaining and quiet repose, the home features multiple sitting rooms and two luminous sunrooms, offering breathtaking vistas. Rich marble, tile, and hardwood flooring flow throughout the home, complementing the refined aesthetic at every turn. At the heart of the home lies a chef's kitchen of exceptional quality, featuring a Wolf gas range, built-in refrigerator, and a generous center island ideal for culinary artistry and casual gatherings alike. The grand dining room provides a striking setting for memorable occasions, while spa-like baths with clawfoot tubs and marble vanities evoke timeless European charm. French doors lead to an enchanting outdoor terrace, complete with a pergola and dedicated al fresco dining space perfectly suited for evening soirees. Every detail has been thoughtfully considered from the poplar bark and brick exterior to the bespoke lighting, artisanal hardware, and inviting fireplaces that encourage conversation and quiet reflection throughout the home. This rare offering presents an unmatched fusion of privacy, natural beauty, and luxury.

Listed by Susan Campbell of Petit Properties

$
$
%
$/month over payments
Federal 30-year interest rate: 6.66% last updated on Jul 30, 2026
* All Figures are estimates. Check with your bank or proposed mortgage company for actual interest rates.
This product uses the FRED® API but is not endorsed or certified by the Federal Reserve Bank of St. Louis.

Save FavoriteSchedule TourAsk A QuestionMore Details

572 N. East Shore Drive Lake Toxaway NC 28747

MLS Number 1002192

  • Residential
  • Bedrooms 3
  • Bathroom 4
  • Acreage 0.74

Set along the peaceful shores of Lake Toxaway, this inviting lakefront home offers the perfect mix of mountain comfort and lakeside living. Expansive views of the lake fill nearly every room, creating a calm and welcoming atmosphere from the moment you step inside. The open floor plan makes it easy to gather with family and friends, whether you're cooking together in the spacious kitchen or relaxing by one of two wood-burning fireplaces. The main-level primary suite is a quiet retreat with its own private balcony overlooking the water, while two additional bedrooms share a convenient Jack and Jill bath. Downstairs, a second living area, full bath, game room, and workshop provide plenty of flexible space for guests or hobbies. Outdoor living takes center stage with a large screened porch on the main level and an expansive patio-both perfect for enjoying the fresh mountain air and long summer evenings by the lake. The property's large flat backyard, perfect for all your recreational activities, stretches to the shoreline, where a two-bay boathouse makes it easy to spend your days on the water. A two-car garage and generous laundry room add practical convenience to this well-designed home. Tucked along one of Lake Toxaway's most desirable stretches of shoreline, this property offers a rare chance to enjoy relaxed, lakefront living in a truly special mountain setting. North Eastshore Drive provides an inviting, walkable setting that's perfect for relaxing evening strolls, all while being just a short drive from the charming mountain towns of Cashiers and Brevard. Membership to Lake Toxaway Country Club is based upon application and availability.

Listed by Ross Hyett of Lake Toxaway Company

$
$
%
$/month over payments
Federal 30-year interest rate: 6.66% last updated on Jul 30, 2026
* All Figures are estimates. Check with your bank or proposed mortgage company for actual interest rates.
This product uses the FRED® API but is not endorsed or certified by the Federal Reserve Bank of St. Louis.

Save FavoriteSchedule TourAsk A QuestionMore Details

 "Based on information submitted to HCBOR as of August 1, 2026 9:43 AM UTC. All data is deemed reliable but is not guaranteed accurate by the MLS. All information should be independently reviewed and verified for accuracy. IDX information is provided exclusively for consumers’ personal, noncommercial use and may not be used for any purpose other than to identify prospective properties consumers may be interested in purchasing."