and narrow your search. If you have fewer than 200 results, you can save your search.

Single Family

Scroll down to browse single family homes in Cashiers, Highlands, Sapphire Valley, Lake Glenville, Lake Toxaway, Bear Lake and more. Register on our site to receive email updates when similar properties matching your criteria become available. Contact us for more information or to see any of the properties in person.


r=205-216
299 Oak Street Highlands NC 28741

Highlands, NC299 Oak Street, Unit 1

Price$2,600,000

Est. Mortgage: $/month

Pending

MLS Number 1001706

  • Residential
  • Bedrooms 3
  • Bathroom 4
  • Acreage 0.14

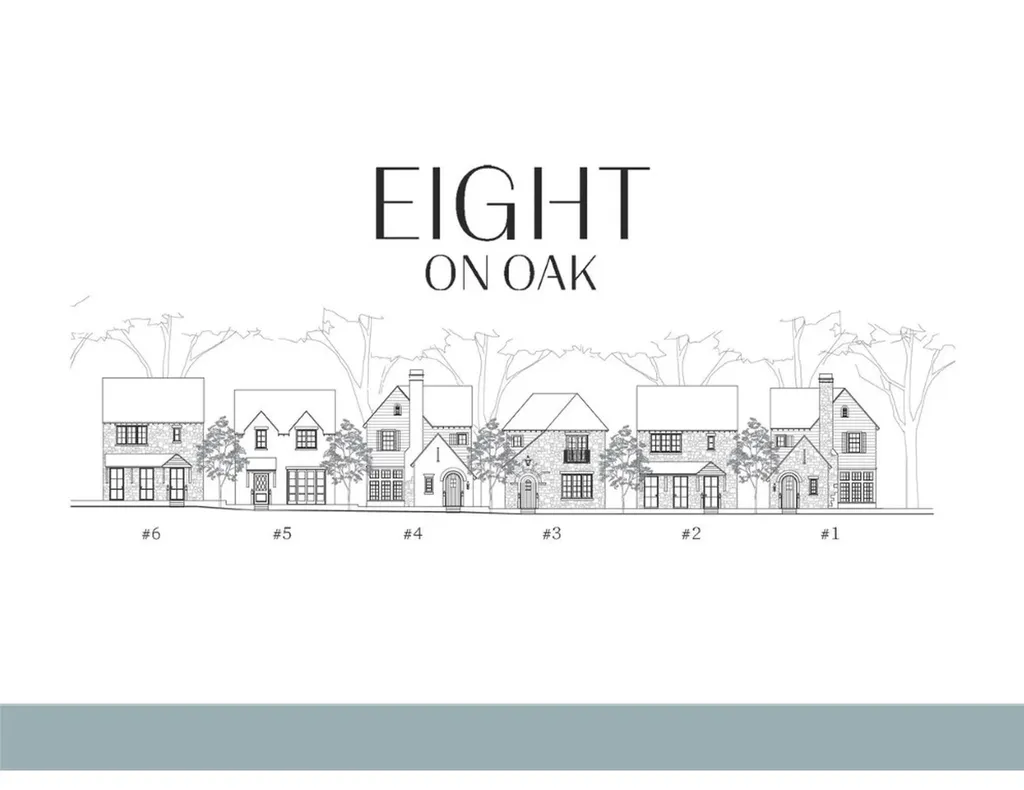
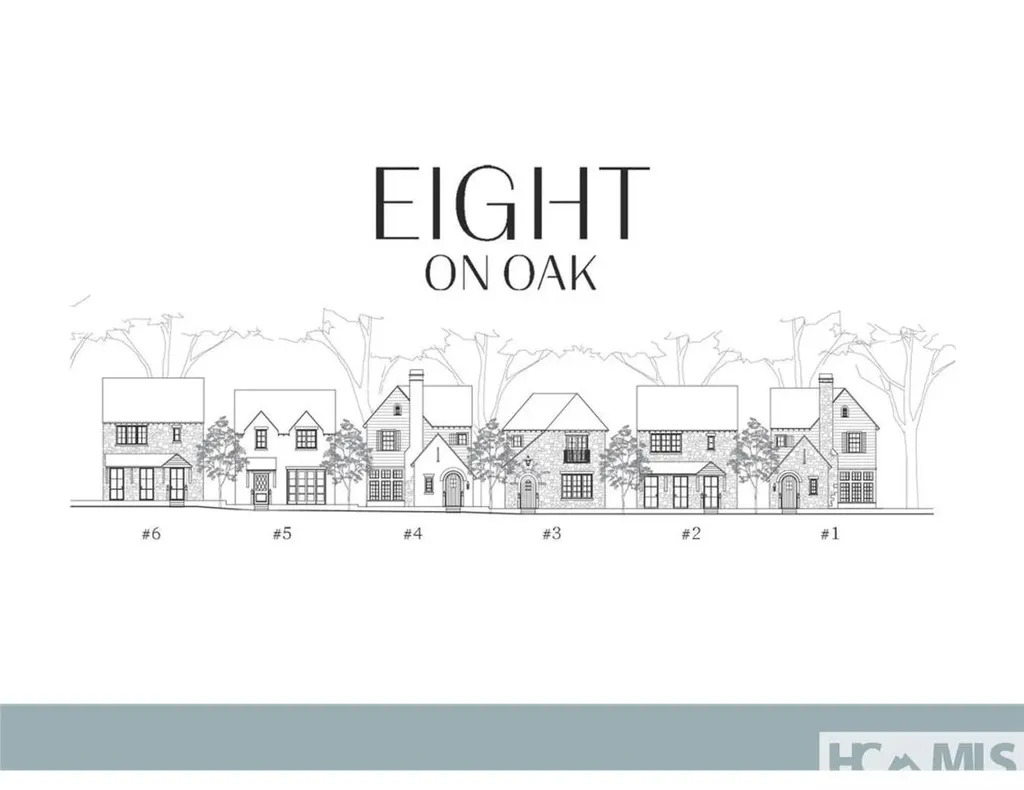
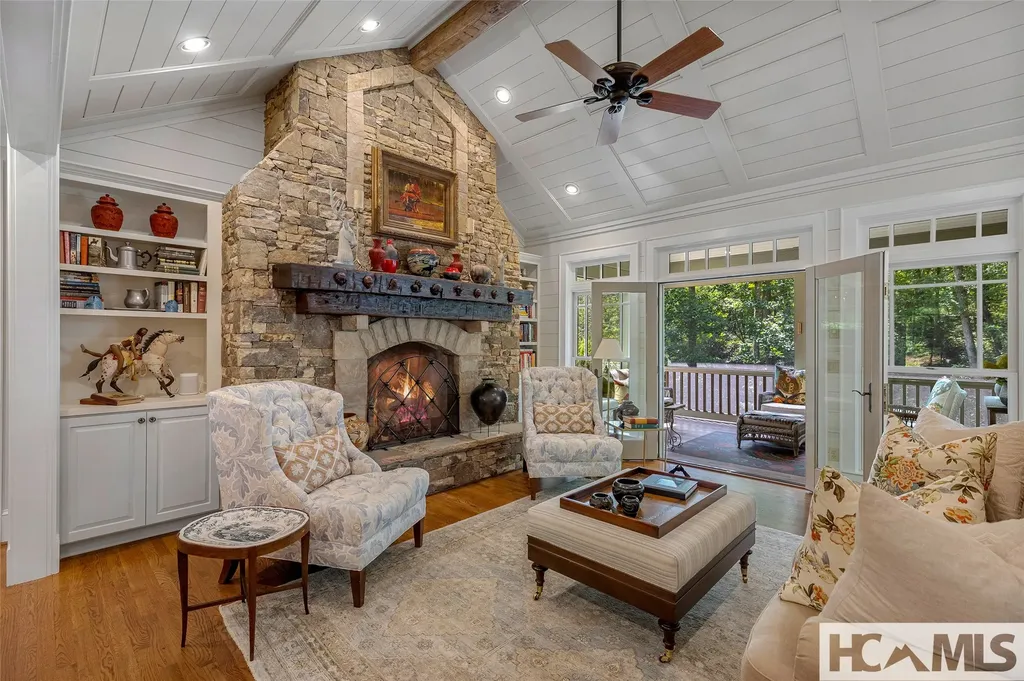
In the heart of Downtown Highlands and tucked conveniently behind Main Street stands Eight on Oak, now under construction; An exclusive collection of eight luxury homes, Eight on Oak offers you the opportunity for Elevated Mountain Living with all the bells and whistles. Eight on Oak is where ease of living meets understated charm. Each residence is a blend timeless craftsmanship and creative spaces with a mountain-modern touch. Envision10-foot ceilings with exposed wood beams, designer kitchens, hardwood floors, ease of flow to indoor-outdoor spaces with private screened porches and stone fireplaces. With 3 bedrooms, 3.5 baths, two-car garages, HOA-maintained courtyards, and optional elevators, these homes are designed for lock-and-leave ease and/or full-time residency, take your pick. Your backyard is the splendor and scenic views of the Highlands Greenway and the Mill Creek watershed. Lifestyle is enhanced by being a short stroll to top-notch shops & boutiques, restaurants, and the cultural assets that define Highlands. Eight on Oak is where nature & neighborhood live in perfect balance with community & relationships. Eight on Oak…This is where you belong! PRICING NOTE: FINAL DELIVERED PRICE IS BASED UPON FINISHES SELECTED AND CUSTOMIZATION OF EACH UNIT. EXACT FINAL PRICING WILL BE PRESENTED TO BUYERS PRIOR TO CONTRACT.

Listed by Patrick Gleeson and Deborah Gleeson of Christie's International Real Estate Highlands-Cashiers
$
$
%
$/month over payments
Federal 30-year interest rate: 6.66% last updated on Jul 30, 2026
* All Figures are estimates. Check with your bank or proposed mortgage company for actual interest rates.
This product uses the FRED® API but is not endorsed or certified by the Federal Reserve Bank of St. Louis.

Save FavoriteSchedule TourAsk A QuestionMore Details

299 Oak Street Highlands NC 28741

Highlands, NC299 Oak Street, Unit 2

Price$2,600,000

Est. Mortgage: $/month

Pending

MLS Number 1001723

  • Residential
  • Bedrooms 3
  • Bathroom 4
  • Acreage 0.14

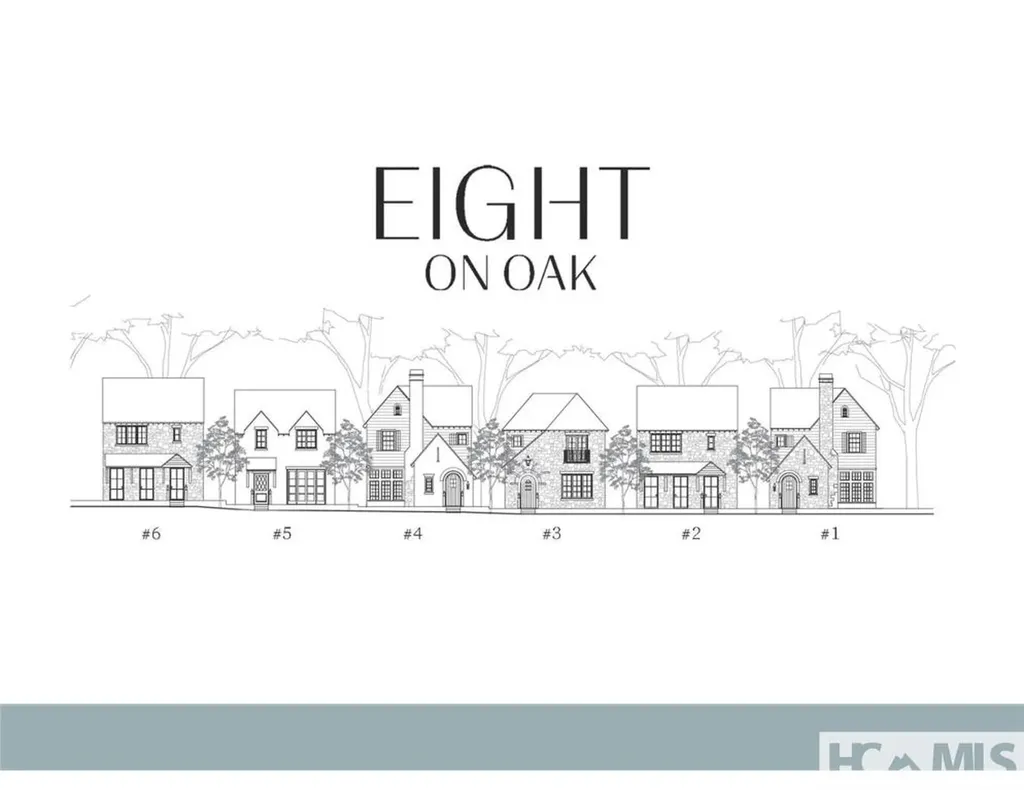
In the heart of Downtown Highlands and tucked conveniently behind Main Street stands Eight on Oak, now under construction; An exclusive collection of eight luxury homes, Eight on Oak offers you the opportunity for Elevated Mountain Living with all the bells and whistles. Eight on Oak is where ease of living meets understated charm. Each residence is a blend timeless craftsmanship and creative spaces with a mountain-modern touch. Envision10-foot ceilings with exposed wood beams, designer kitchens, hardwood floors, ease of flow to indoor-outdoor spaces with private screened porches and stone fireplaces. With 3 bedrooms, 3.5 baths, two-car garages, HOA-maintained courtyards, and optional elevators, these homes are designed for lock-and-leave ease and/or full-time residency, take your pick. Your backyard is the splendor and scenic views of the Highlands Greenway and the Mill Creek watershed. Lifestyle is enhanced by being a short stroll to top-notch shops & boutiques, restaurants, and the cultural assets that define Highlands. Eight on Oak is where nature & neighborhood live in perfect balance with community & relationships. Eight on Oak…This is where you belong! PRICING NOTE: FINAL DELIVERED PRICE IS BASED UPON FINISHES SELECTED AND CUSTOMIZATION OF EACH UNIT. EXACT FINAL PRICING WILL BE PRESENTED TO BUYERS PRIOR TO CONTRACT.

Listed by Patrick Gleeson and Deborah Gleeson of Christie's International Real Estate Highlands-Cashiers
$
$
%
$/month over payments
Federal 30-year interest rate: 6.66% last updated on Jul 30, 2026
* All Figures are estimates. Check with your bank or proposed mortgage company for actual interest rates.
This product uses the FRED® API but is not endorsed or certified by the Federal Reserve Bank of St. Louis.

Save FavoriteSchedule TourAsk A QuestionMore Details

299 Oak Street Highlands NC 28741

Highlands, NC299 Oak Street, Unit 6

Price$2,600,000

Est. Mortgage: $/month

Active With Contract

MLS Number 1001728

  • Residential
  • Bedrooms 3
  • Bathroom 4
  • Acreage 0.14

In the heart of Downtown Highlands and tucked conveniently behind Main Street stands Eight on Oak, now under construction; An exclusive collection of eight luxury homes, Eight on Oak offers you the opportunity for Elevated Mountain Living with all the bells and whistles. Eight on Oak is where ease of living meets understated charm. Each residence is a blend timeless craftsmanship and creative spaces with a mountain-modern touch. Envision10-foot ceilings with exposed wood beams, designer kitchens, hardwood floors, ease of flow to indoor-outdoor spaces with private screened porches and stone fireplaces. With 3 bedrooms, 3.5 baths, two-car garages, HOA-maintained courtyards, and optional elevators, these homes are designed for lock-and-leave ease and/or full-time residency, take your pick. Your backyard is the splendor and scenic views of the Highlands Greenway and the Mill Creek watershed. Lifestyle is enhanced by being a short stroll to top-notch shops & boutiques, restaurants, and the cultural assets that define Highlands. Eight on Oak is where nature & neighborhood live in perfect balance with community & relationships. Eight on Oak…This is where you belong! PRICING NOTE: FINAL DELIVERED PRICE IS BASED UPON FINISHES SELECTED AND CUSTOMIZATION OF EACH UNIT. EXACT FINAL PRICING WILL BE PRESENTED TO BUYERS PRIOR TO CONTRACT.

Listed by Patrick Gleeson and Deborah Gleeson of Christie's International Real Estate Highlands-Cashiers
$
$
%
$/month over payments
Federal 30-year interest rate: 6.66% last updated on Jul 30, 2026
* All Figures are estimates. Check with your bank or proposed mortgage company for actual interest rates.
This product uses the FRED® API but is not endorsed or certified by the Federal Reserve Bank of St. Louis.

Save FavoriteSchedule TourAsk A QuestionMore Details

299 Oak Street Highlands NC 28741

Highlands, NC299 Oak Street, Unit 5

Price$2,600,000

Est. Mortgage: $/month

Pending

MLS Number 1001750

  • Residential
  • Bedrooms 3
  • Bathroom 4
  • Acreage 0.14

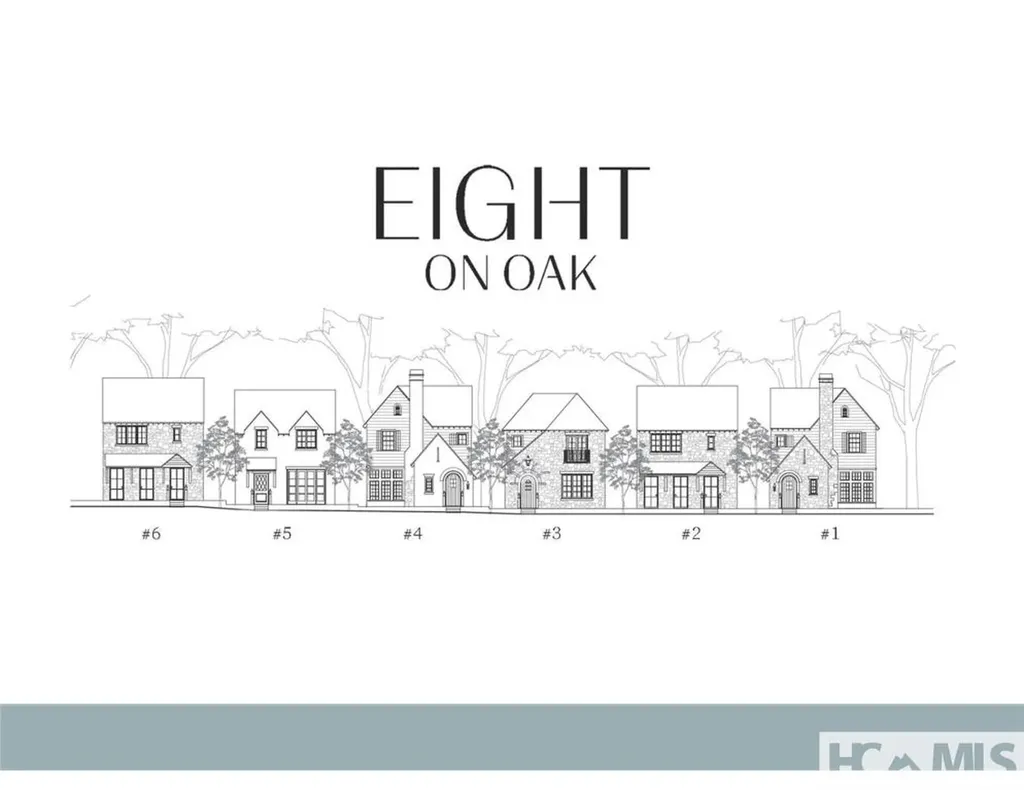
In the heart of Downtown Highlands and tucked conveniently behind Main Street stands Eight on Oak, now under construction; An exclusive collection of eight luxury homes, Eight on Oak offers you the opportunity for Elevated Mountain Living with all the bells and whistles. Eight on Oak is where ease of living meets understated charm. Each residence is a blend timeless craftsmanship and creative spaces with a mountain-modern touch. Envision10-foot ceilings with exposed wood beams, designer kitchens, hardwood floors, ease of flow to indoor-outdoor spaces with private screened porches and stone fireplaces. With 3 bedrooms, 3.5 baths, two-car garages, HOA-maintained courtyards, and optional elevators, these homes are designed for lock-and-leave ease and/or full-time residency, take your pick. Your backyard is the splendor and scenic views of the Highlands Greenway and the Mill Creek watershed. Lifestyle is enhanced by being a short stroll to top-notch shops & boutiques, restaurants, and the cultural assets that define Highlands. Eight on Oak is where nature & neighborhood live in perfect balance with community & relationships. Eight on Oak…This is where you belong! PRICING NOTE: FINAL DELIVERED PRICE IS BASED UPON FINISHES SELECTED AND CUSTOMIZATION OF EACH UNIT. EXACT FINAL PRICING WILL BE PRESENTED TO BUYERS PRIOR TO CONTRACT.

Listed by Patrick Gleeson and Deborah Gleeson of Christie's International Real Estate Highlands-Cashiers
$
$
%
$/month over payments
Federal 30-year interest rate: 6.66% last updated on Jul 30, 2026
* All Figures are estimates. Check with your bank or proposed mortgage company for actual interest rates.
This product uses the FRED® API but is not endorsed or certified by the Federal Reserve Bank of St. Louis.

Save FavoriteSchedule TourAsk A QuestionMore Details

285 Streamside Drive Cashiers NC 28717

Cashiers, NC285 Streamside Drive

Price$2,599,000

Est. Mortgage: $/month

Pending

MLS Number 1002809

  • Residential
  • Bedrooms 5
  • Bathroom 5
  • Acreage 1.91

Welcome to this exceptional retreat in the gated community of Stonefly! This rare gem offers stunning curb appeal, a thoughtful floorplan, beautifully furnished interiors, and extraordinary outdoor living spaces-all just minutes from the shops, dining, and charm of Cashiers village and its many walking trails, making this an excellent choice for a walk-to-town location. The serene and quiet nature of this location, with its privacy and undisturbed surrounding woodlands will enable you to fully enjoy your home, whether it's a get-away or year-round residence. Entering the home, you're greeted by timeless hardwood floors, rich crown molding, and a stunning floor-to-cathedral-ceiling stone fireplace - a true focal point of the main living space. Just beyond, step into the spacious screened porch where the soothing sound of a stream-fed pond water feature invites you to unwind and let the day's stresses fade away. Adjacent to the great room is the large, eat-in chef's kitchen, complete with a charming keeping room - the perfect place for casual gatherings or morning coffee. The primary suite offers a serene retreat, decorated in peaceful spa-inspired tones. On the opposite end of the main floor, two guest rooms repurposed as a cozy den and dedicated office provide comfort and flexibility, allowing for convenient one-level living. Downstairs, enjoy a roomy family room featuring a wet bar, stone fireplace, screened porch, and comfortable guest accommodations. From this level, step out to the stone patio and outdoor fireplace - both overlooking the mesmerizing water feature that defines the property's tranquil setting. Exceptional in every way, this home offers privacy, quiet, and peace - the perfect blend of natural beauty and refined comfort.

Listed by Josephine Lovell of Highlands Sotheby's International Realty - DT, Merry Soellner of Cashiers Sotheby's International Realty

$
$
%
$/month over payments
Federal 30-year interest rate: 6.66% last updated on Jul 30, 2026
* All Figures are estimates. Check with your bank or proposed mortgage company for actual interest rates.
This product uses the FRED® API but is not endorsed or certified by the Federal Reserve Bank of St. Louis.

Save FavoriteSchedule TourAsk A QuestionMore Details

146 Satulah Road Highlands NC 28741

Highlands, NC146 Satulah Road

Price$2,580,000

Est. Mortgage: $/month

MLS Number 1003423

  • Residential
  • Bedrooms 4
  • Bathroom 5
  • Acreage 0.63

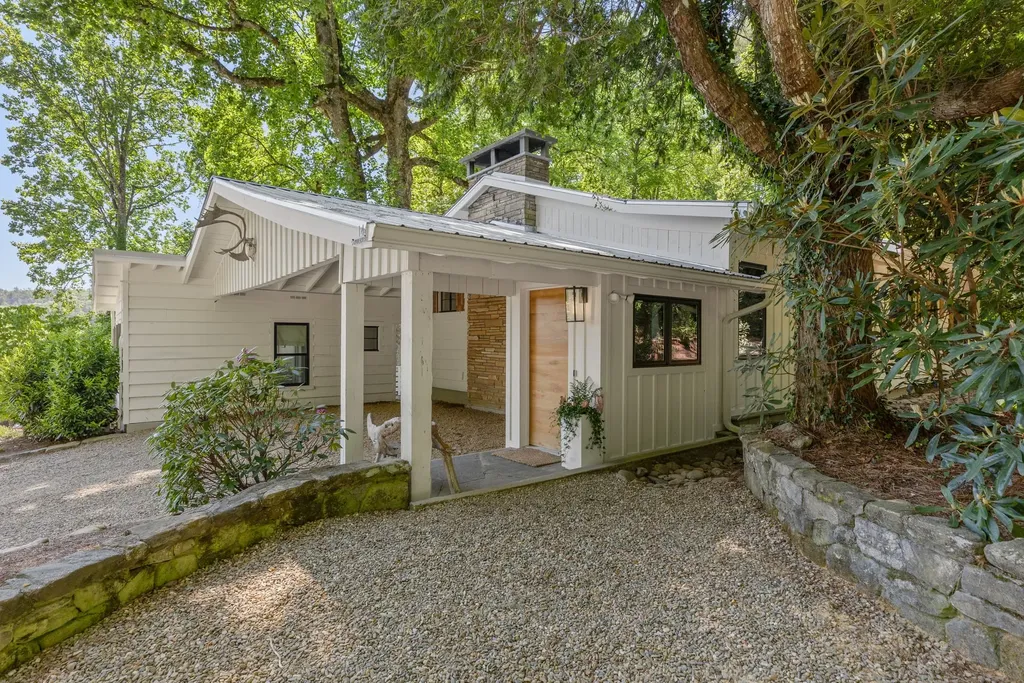
Behind the iconic stone pillars of Satulah Mountain, one of Highlands' most coveted addresses, lies a beautifully reimagined mountain cottage where timeless character meets refined modern living. Just moments from Main Street, yet tucked away in a peaceful setting, this exceptional property offers the rare luxury of strolling to Highlands' renowned restaurants, boutiques, galleries, and the private hiker-only trail leading to the summit of Satulah Mountain. Designed with both elegance and versatility in mind, the home comfortably accommodates up to 10 guests across four distinct sleeping quarters, including a charming sleeping loft for younger guests. Whether hosting extended family for the holidays or welcoming friends for a weekend in the mountains, every space has been thoughtfully designed for comfort and privacy. The main residence showcases soaring vaulted ceilings accented by architectural antique beams and reclaimed century-old timber, creating a stunning focal point that fills the living spaces with warmth, timeless craftsmanship, and authentic mountain character. Designer finishes complement the beautifully appointed chef's kitchen, featuring an impressive European range, and an inviting breakfast bar that naturally becomes the heart of the home. A sunlit office framed by the home's original windows provides a quiet retreat for work or reading. Two gracious bedroom suites on the main level each offer private ensuite baths, while a separate guest suite provides an ideal haven for visitors. The walk-out lower level functions almost as a private residence of its own, complete with a family room, kitchenette, full bath, and an expansive bunk room with king, queen, and twin accommodations. Outdoor living is equally compelling. Enjoy morning coffee with views toward Sunset Rock, gather for evening dinners fresh from the grill, watch children and pets play in the fenced yard, and end each day around the fire pit beneath the cool Highlands sky. Offered fully furnished (with select exclusions), this turnkey residence presents an increasingly rare opportunity to own a thoughtfully renovated cottage in one of Highlands' most sought-after neighborhoods. Properties of this caliber-combining walkability, privacy, architectural character, and exceptional guest accommodations-seldom become available.

Listed by Patrick Gleeson and Deborah Gleeson of Christie's International Real Estate Highlands-Cashiers
$
$
%
$/month over payments
Federal 30-year interest rate: 6.66% last updated on Jul 30, 2026
* All Figures are estimates. Check with your bank or proposed mortgage company for actual interest rates.
This product uses the FRED® API but is not endorsed or certified by the Federal Reserve Bank of St. Louis.

Save FavoriteSchedule TourAsk A QuestionMore Details

50 Laurel Terrace Highlands NC 28741

Highlands, NC50 Laurel Terrace

Price$2,550,000

Est. Mortgage: $/month

Pending

MLS Number 1000813

  • Residential
  • Bedrooms 5
  • Bathroom 6
  • Acreage 0.51

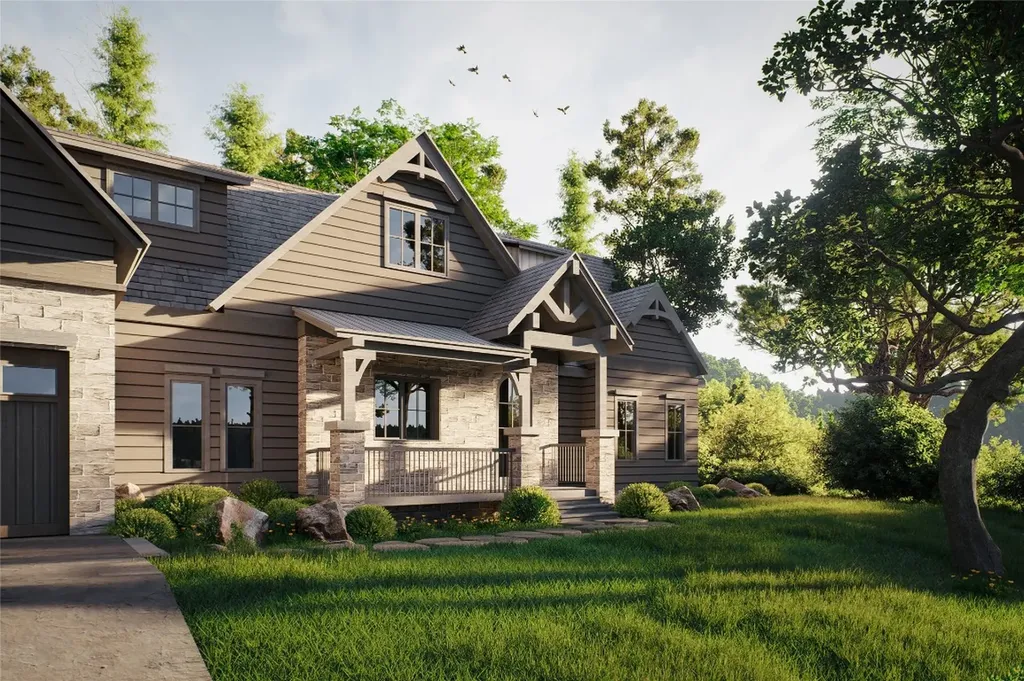
Welcome to this exceptional new home/ Home package located on a double lot in the prestigious Riverwalk community of Highlands, NC. Perfectly positioned to offer views of the Cullasaja River and featuring a flat, build-friendly homesite, this property is designed with both luxury and livability in mind. The main level showcases an open-concept layout with a dramatic wood-burning fireplace as the centerpiece, flowing seamlessly into a showstopping chef's kitchen outfitted with Wolf and Sub-Zero appliances, custom cabinetry, and a large island-ideal for gathering and entertaining. Expansive stacking doors from both the living and dining areas open to a spacious covered deck complete with a second wood-burning fireplace, allowing for effortless indoor-outdoor living. The main level also includes a tranquil primary suite with a spa-inspired bathroom, offering the perfect space to unwind. Upstairs, three well-appointed guest suites provide comfort and privacy for friends and family, while a separate one-bedroom guest apartment above the two-car garage adds flexibility for visitors, extended stays, or use as a home office. Riverwalk is a private, gated enclave nestled along the Cullasaja River and just minutes from the heart of downtown Highlands. With its scenic walking paths, serene water features, and close proximity to shopping, dining, and hiking, this boutique community offers an unmatched lifestyle in the Blue Ridge Mountains. This home presents a unique opportunity to enjoy refined mountain living in one of Highlands' most sought-after neighborhoods.

Listed by John Muir of Berkshire Hathaway HomeServices Meadows Mountain Realty - HF

$
$
%
$/month over payments
Federal 30-year interest rate: 6.66% last updated on Jul 30, 2026
* All Figures are estimates. Check with your bank or proposed mortgage company for actual interest rates.
This product uses the FRED® API but is not endorsed or certified by the Federal Reserve Bank of St. Louis.

Save FavoriteSchedule TourAsk A QuestionMore Details

159 Kerry Hill Road Cashiers NC 28717

Cashiers, NC159 Kerry Hill Road

Price$2,550,000

Est. Mortgage: $/month

MLS Number 1002672

  • Residential
  • Bedrooms 3
  • Bathroom 5
  • Acreage 2.71

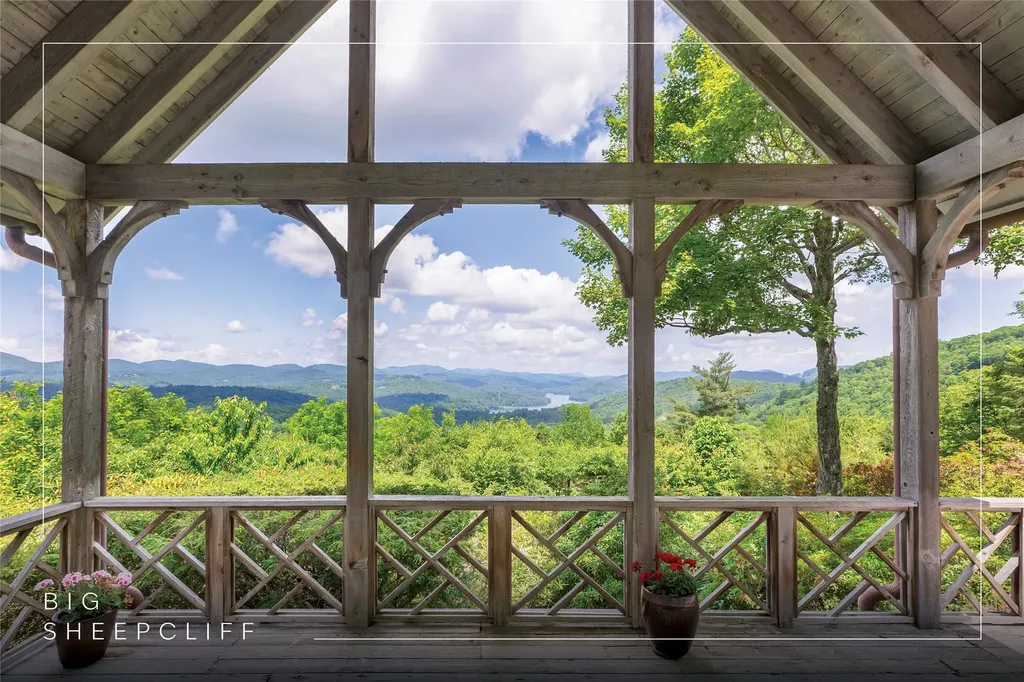
Welcome to Big Sheepcliff, where timeless mountain architecture and exceptional privacy come together. Ideally located just a short drive from the heart of Cashiers, residents enjoy easy access to fantastic dining, boutique shopping, and the vibrant, welcoming social community that makes Cashiers so special. Designed by Tim Greene, this classic residence blends traditional craftsmanship with breathtaking natural surroundings. Set on a beautifully private homesite with gentle topography, the property welcomes you with a circular driveway and a charming, level-entry, covered stone front porch. Upon entering, the home immediately opens to abundant natural light and a warm, inviting mountain aesthetic. The main living area features soaring cathedral ceilings, custom built-ins, and a dramatic floor-to-ceiling stone wood-burning fireplace, creating a striking yet comfortable gathering space. Expansive windows frame sweeping long-range mountain vistas stretching toward Lake Glenville and beyond, filling the home with ever-changing natural beauty. The primary suite is thoughtfully positioned on the main level to capture the spectacular views. This serene retreat features custom built-ins, its own stone fireplace with gas logs, and the rare convenience of dual full bathrooms. A guest bedroom with an ensuite bathroom is also located on the main level, along with a powder room for guests. The kitchen flows seamlessly into the dining area, where large windows continue to showcase the remarkable mountain backdrop. Designed for both everyday living and entertaining, the kitchen also provides direct access to the attached two-car garage. A full-sized laundry room and pantry are conveniently located just off the kitchen. Upstairs, an additional bedroom with private ensuite bathroom, provides comfortable accommodations for family and guests, along with a large finished storage closet offering valuable extra space. Outdoor living is equally inviting. The rear covered deck provides the perfect setting for al fresco dining, grilling, or simply relaxing while taking in the expansive long-range views. A portion of the deck is open to the sky, ideal for enjoying the cool mountain air and vibrant sunsets that grace this property. Private, peaceful, and beautifully situated, this thoughtfully designed home captures some of the most remarkable sunset views in the area, making it a true mountain retreat within one of Cashiers' most coveted gated communities.

Listed by Parker Anderson of Silver Creek Real Estate Group,Inc.

$
$
%
$/month over payments
Federal 30-year interest rate: 6.66% last updated on Jul 30, 2026
* All Figures are estimates. Check with your bank or proposed mortgage company for actual interest rates.
This product uses the FRED® API but is not endorsed or certified by the Federal Reserve Bank of St. Louis.

Virtual TourSave FavoriteSchedule TourAsk A QuestionMore Details

126 Forestland Road Cashiers NC 28717

Cashiers, NC126 Forestland Road

Price$2,550,000

Est. Mortgage: $/month

Active With Contract

MLS Number 1003723

  • Residential
  • Bedrooms 4
  • Bathroom 5
  • Acreage 2.81

Set within the gated community of Silver Slip Falls just minutes from the heart of Cashiers, this mountain craftsman retreat was designed by noted architect Tim Greene. Privately gated at the end of a quiet cul-de-sac, the home sits on 2.81 wooded acres bordering U.S. Forest Service land, offering exceptional privacy and protection from future neighboring development. Beautifully landscaped garden areas and close-range views of Whiteside Mountain round out a rare combination so close to town. A covered entry opens to a stunning great room with soaring vaulted cathedral ceilings, exposed timber trusses, a floor-to-ceiling wood-burning stone fireplace, and a custom antler chandelier, creating a warm yet dramatic gathering space. Double French doors lead to an expansive covered rear deck, positioned to capture spectacular mountain views for entertaining or quiet relaxation. The main level offers comfortable one-level living, anchored by a primary suite with elegant faceted cathedral ceilings, dual closets, and a luxurious bathroom with heated floors, double vanity, and walk-in shower. A second guest suite completes the main floor. The bright chef's kitchen features beamed ceilings, an oversized center island, a Viking range, a Sub-Zero refrigerator, a Thermador microwave, and a secondary prep sink with a pass-through breakfast bar open to the great room; the adjoining breakfast area enjoys picturesque views of Whiteside Mountain. A laundry room, a powder room, and an attached double carport with a workshop round out the main level. Upstairs, two additional guest suites with vaulted ceilings join a nicely sized loft suited to a home office, reading nook, or gathering space. Outdoors, the covered deck showcases the property's signature Whiteside Mountain views, while a lower stone patio with a fire pit provides a cozy place to unwind on cool mountain evenings. A garden shed with electricity adds storage, gardening or hobby space, and ample guest parking enhances the property's convenience. Residents of Silver Slip Falls enjoy a serene setting along the headwaters of the Chattooga River, with a stocked fishing pond ideal for canoeing and casting a line, plus private hiking trails showcasing the area's natural beauty. Constructed with a wood-and-shake exterior and a cedar-shake roof, this home blends timeless mountain architecture with exceptional craftsmanship, outstanding privacy, and one of Cashiers' most coveted close-range views of Whiteside Mountain.

Listed by Parker Anderson of Silver Creek Real Estate Group,Inc.

$
$
%
$/month over payments
Federal 30-year interest rate: 6.66% last updated on Jul 30, 2026
* All Figures are estimates. Check with your bank or proposed mortgage company for actual interest rates.
This product uses the FRED® API but is not endorsed or certified by the Federal Reserve Bank of St. Louis.

Virtual TourSave FavoriteSchedule TourAsk A QuestionMore Details

268 Tocami Trail Cullowhee NC 28723

Cullowhee, NC268 Tocami Trail

Price$2,500,000

Est. Mortgage: $/month

MLS Number 1000805

  • Residential
  • Bedrooms 4
  • Bathroom 5
  • Acreage 2.52

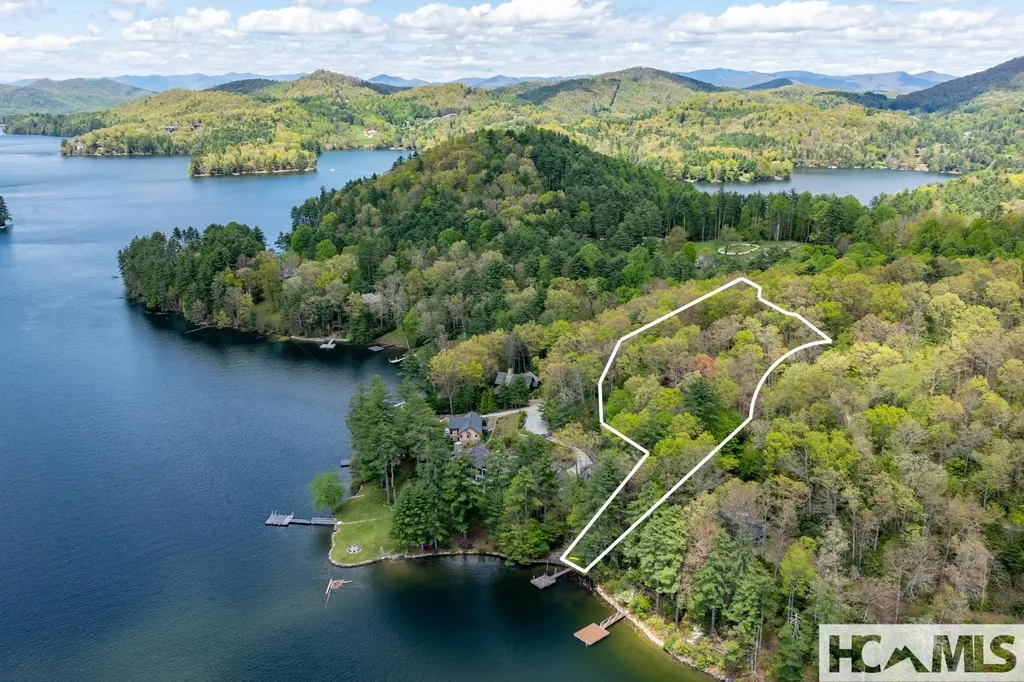
Lake Glenville Luxury Retreat: Private Dock, Designer Renovation, and Turnkey Perfection! Mountain-lake living doesn't get more dialed-in than this. Nestled in the woods of Fenley Forest on the east side of Lake Glenville, this renovated lakefront log home offers the rare combination of rustic details and high-end features, complete with a private dock and move-in-ready furnishings curated from Restoration Hardware and more. Inside, the home's open floor plan is a breath of fresh air with vaulted A-frame ceilings, sky-high windows, and warm wood textures throughout. The main level features a spacious primary suite with double vanity bathroom and direct access to one of two expansive, wraparound porches. The gourmet kitchen shines with updated black leathered countertops, custom sink, and stylish upgrades - just one example of the thoughtful renovation that touches every room. Upstairs, two inviting guest bedrooms await, one featuring a cozy lofted reading nook accessible by ladder. The lower level is designed for both fun and comfort, offering a 4th guest bedroom, bonus room/office, two full bathrooms, a wet bar, and a fully loaded game room with shuffleboard, arcade games, and bumper pool. Guests can enjoy their own wraparound porch for added privacy and flexibility. Recent upgrades make this home a worry-free escape: New whole-home A/C and propane furnace; Third-floor mini-split system under warranty and primary bedroom mini-split for private climate control; Three massive 1,000-gallon below-ground propane tanks + whole-house generator for uninterrupted power; New private well plus access to a fully upgraded community well - an exclusive dual-water source setup; Expanded septic system for 4 bedrooms. To make lake life even easier, a nearly new lithium-powered EZ Go golf cart (1-2 seasons old) is included. It's quick with lots of torque for cruising effortlessly to your private dock in style. Located just 15 minutes from the shops and restaurants of Cashiers, this fully furnished home with only minor exclusions offers a rare opportunity to own a true luxury retreat on Lake Glenville. No renovations, no stress, just fresh mountain air and lake days from day one!

Listed by Kati Miller and Ali Moody of Caliber Fine Properties

$
$
%
$/month over payments
Federal 30-year interest rate: 6.66% last updated on Jul 30, 2026
* All Figures are estimates. Check with your bank or proposed mortgage company for actual interest rates.
This product uses the FRED® API but is not endorsed or certified by the Federal Reserve Bank of St. Louis.

Virtual TourSave FavoriteSchedule TourAsk A QuestionMore Details

74 Wildberry Lane Cullowhee NC 28723

Cullowhee, NC74 Wildberry Lane

Price$2,500,000

Est. Mortgage: $/month

MLS Number 1003221

  • Residential
  • Bedrooms 4
  • Bathroom 4
  • Acreage 1.52

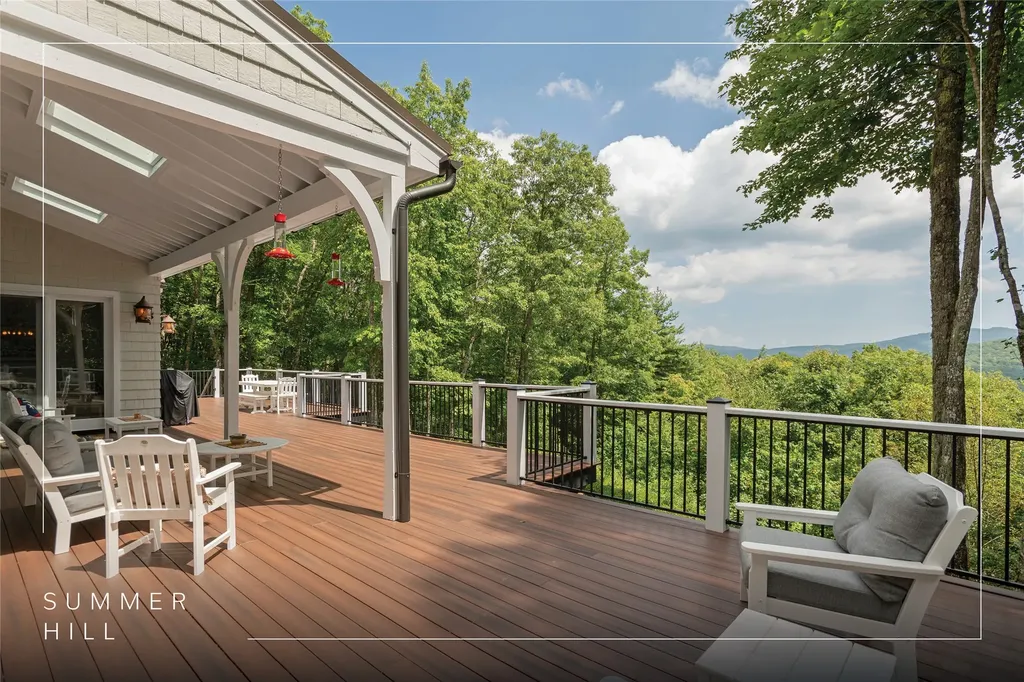
Life doesn't get any better than this! From your peaceful position inside the gated Summer Hill community, savor the incredible mountain view over Lake Glenville. Plus, with community lake access, dock, beach, picnic shelter, boat ramp, and paved parking, you'll enjoy life on the water with all these conveniences just moments away from your front door. This four-bedroom home has been thoroughly updated from 2022 through 2024 with new decks, roof, floors, paint, and many doors and windows, and the bathrooms were beautifully renovated at this time as well. The large two-car garage provides plenty of storage, with a bonus room situated above that could be used as a home office, additional storage, hobby space, and more. Summer Hill offers upscale lake living with modern amenities like water, underground utilities, and fiber optic internet. Whether you're looking for a summer lake home or a full-time residence in the beautiful Blue Ridge Mountains, 74 Wildberry offers all of the conveniences you need to enjoy recreation and relaxation on the highest-elevation lake on the eastern side of the country!

Listed by Ray Trine of Silver Creek Real Estate Group,Inc.

$
$
%
$/month over payments
Federal 30-year interest rate: 6.66% last updated on Jul 30, 2026
* All Figures are estimates. Check with your bank or proposed mortgage company for actual interest rates.
This product uses the FRED® API but is not endorsed or certified by the Federal Reserve Bank of St. Louis.

Virtual TourSave FavoriteSchedule TourAsk A QuestionMore Details

401 Meadowcrest Drive Cashiers NC 28717

Cashiers, NC401 Meadowcrest Drive

Price$2,500,000

Est. Mortgage: $/month

MLS Number 1003005

  • Residential
  • Bedrooms 4
  • Bathroom 6
  • Acreage 5.36

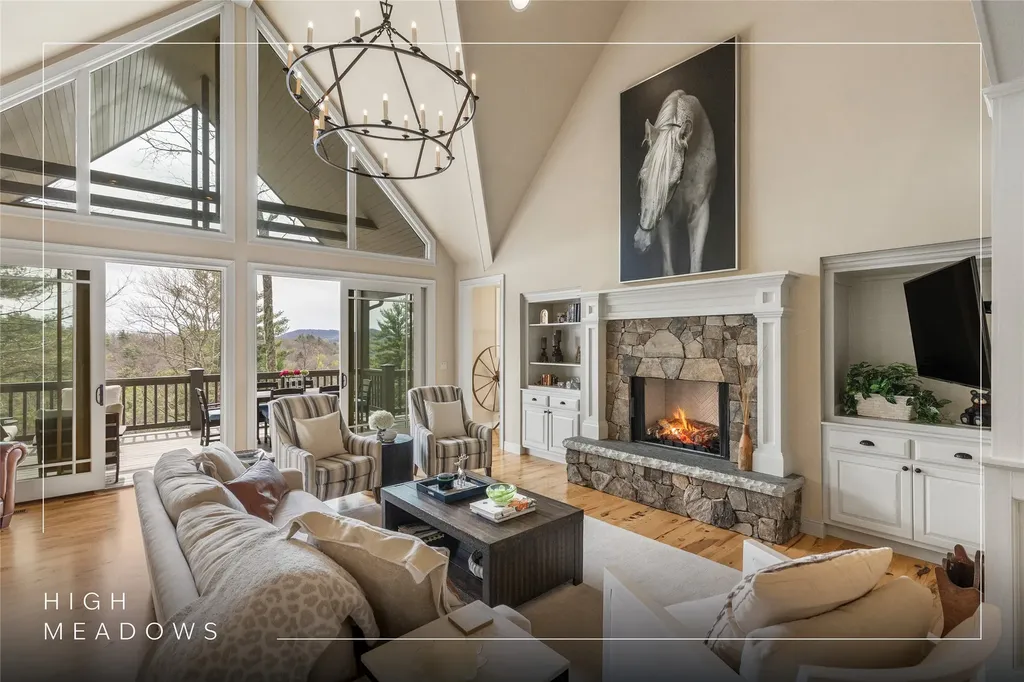
Within the gated community of High Meadows, this light-filled mountain residence offers sweeping panoramic views and a rare sense of privacy. Thoughtfully designed and recently updated, the home is presented in move-in condition. The open floor plan is anchored by a dramatic wall of windows that frames the natural beauty of the Highlands-Cashiers Plateau, bringing light and landscape into every moment. Expansive covered and open-air decks span two levels, creating multiple settings for gathering or quiet retreat, all with no neighboring homes in sight. The main level is designed for effortless living, featuring a living room with soaring ceilings that flows seamlessly into the adjoining dining area. A well-appointed kitchen with a large center island and adjoining laundry room is complemented by a conveniently located powder room. The expansive primary suite offers a generous walk-in closet and a spa-inspired bath, creating a private retreat on the main level. Above, a loft provides an inviting secondary living space and connects to two well-appointed guest suites, offering comfort and separation for family and guests. The lower level is designed for relaxed mountain living, featuring a spacious family room, game room, and an additional guest suite. A versatile bonus room with an adjoining bathroom, along with a separate private office, provides flexibility for remote work or a quiet retreat. Above the double carport, an unfinished space offers the opportunity to create a workshop, studio, or tailored storage solution. High Meadows is a quiet refuge where community and lifestyle come together. A central pavilion with an outdoor fireplace and picnic area creates a natural gathering place for residents and guests alike. A network of trails winds throughout the neighborhood, ideal for morning hikes, mountain biking, or evening ventures under a canopy of stars. For those seeking membership to High Hampton, a qualifying lot is available for purchase at an additional cost, offering the opportunity to further elevate the Plateau lifestyle experience.

Listed by Jochen Lucke of Silver Creek Real Estate Group,Inc.

$
$
%
$/month over payments
Federal 30-year interest rate: 6.66% last updated on Jul 30, 2026
* All Figures are estimates. Check with your bank or proposed mortgage company for actual interest rates.
This product uses the FRED® API but is not endorsed or certified by the Federal Reserve Bank of St. Louis.

Virtual TourSave FavoriteSchedule TourAsk A QuestionMore Details

 "Based on information submitted to HCBOR as of August 1, 2026 1:13 PM UTC. All data is deemed reliable but is not guaranteed accurate by the MLS. All information should be independently reviewed and verified for accuracy. IDX information is provided exclusively for consumers’ personal, noncommercial use and may not be used for any purpose other than to identify prospective properties consumers may be interested in purchasing."