and narrow your search. If you have fewer than 200 results, you can save your search.

Single Family

Scroll down to browse single family homes in Cashiers, Highlands, Sapphire Valley, Lake Glenville, Lake Toxaway, Bear Lake and more. Register on our site to receive email updates when similar properties matching your criteria become available. Contact us for more information or to see any of the properties in person.


r=265-276
11 Milkweed Trail Glenville NC 28736

Glenville, NC11 Milkweed Trail

Price$2,090,000

Est. Mortgage: $/month

MLS Number 1002734

  • Residential
  • Bedrooms 4
  • Bathroom 5
  • Acreage 0.49

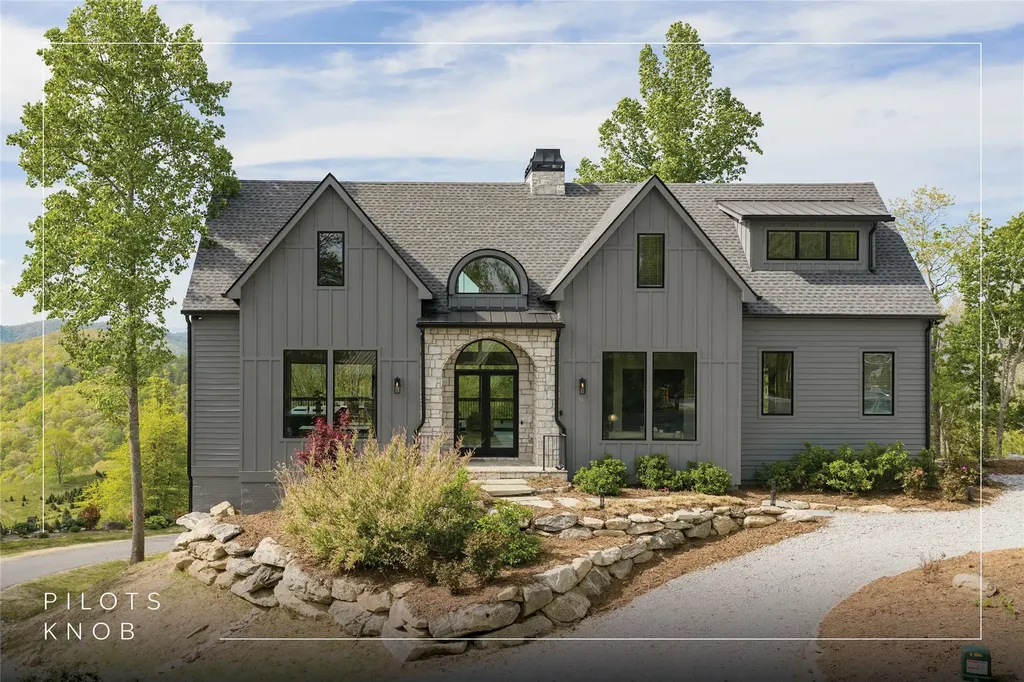
Set within the gated community of Pilots Knob, this thoughtfully designed four-bedroom, four-and-a-half-bathroom mountain home captures expansive, layered, long-range views of the surrounding Blue Ridge landscape from multiple rooms, while offering the comfort and functionality ideal for both everyday living and hosting guests. The main level centers around an open-concept living space where the kitchen, dining area, and great room flow together effortlessly. The kitchen features a breakfast bar and pantry, with an adjoining dining area for relaxed meals or entertaining. A wood-burning fireplace with a gas starter anchors the living room, creating a warm focal point on cool mountain evenings. Expansive glass pocket doors open the great room fully to the covered deck, creating a seamless indoor-outdoor living experience and framing the sweeping mountain vistas beyond. The primary suite is conveniently located on the main floor and includes a spacious bath with a double vanity, a private water closet, and a spa-style wet room with a soaking tub. Additional bedrooms, two on the upper level and one on the lower, provide comfortable accommodations for guests, while the large basement den and bonus room offer flexible space for recreation, media, or a game room. Outdoor living is equally inviting, with the covered deck and lower patio positioned to take full advantage of the ever-changing mountain views. A grilling area creates the perfect setting for gathering under endless stars after a day exploring the Plateau. Residents enjoy paved roads, community green space, a pond, a shared fire pit, and elevations above 4,000 feet, which provide refreshingly cool summer temperatures and a peaceful mountain setting. Rentals are permitted in the community, creating excellent potential for those seeking a vacation home with income-producing opportunities. The Big Ridge area is just minutes away from the pristine waters of Lake Glenville for boating, fishing, and swimming. It is a short drive from the vibrant dining, boutique shopping, and year-round events of Cashiers and Highlands. Easy drives to local airports - 45 minutes to Jackson County Airport or 90 minutes to Asheville Regional Airport - make travel to your mountain getaway simple. Whether enjoyed as a full-time residence, mountain retreat, or investment property, this home delivers the best of elevated living in one of Western North Carolina's most scenic settings.

Listed by Daniel Allen of Silver Creek Real Estate Group,Inc.

$
$
%
$/month over payments
Federal 30-year interest rate: 6.66% last updated on Jul 30, 2026
* All Figures are estimates. Check with your bank or proposed mortgage company for actual interest rates.
This product uses the FRED® API but is not endorsed or certified by the Federal Reserve Bank of St. Louis.

Virtual TourSave FavoriteSchedule TourAsk A QuestionMore Details
63 Avon Road Glenville NC 28736

Glenville, NC63 Avon Road

Price$2,000,000

Est. Mortgage: $/month

MLS Number 1002992

  • Residential
  • Bedrooms 3
  • Bathroom 4
  • Acreage 7.05

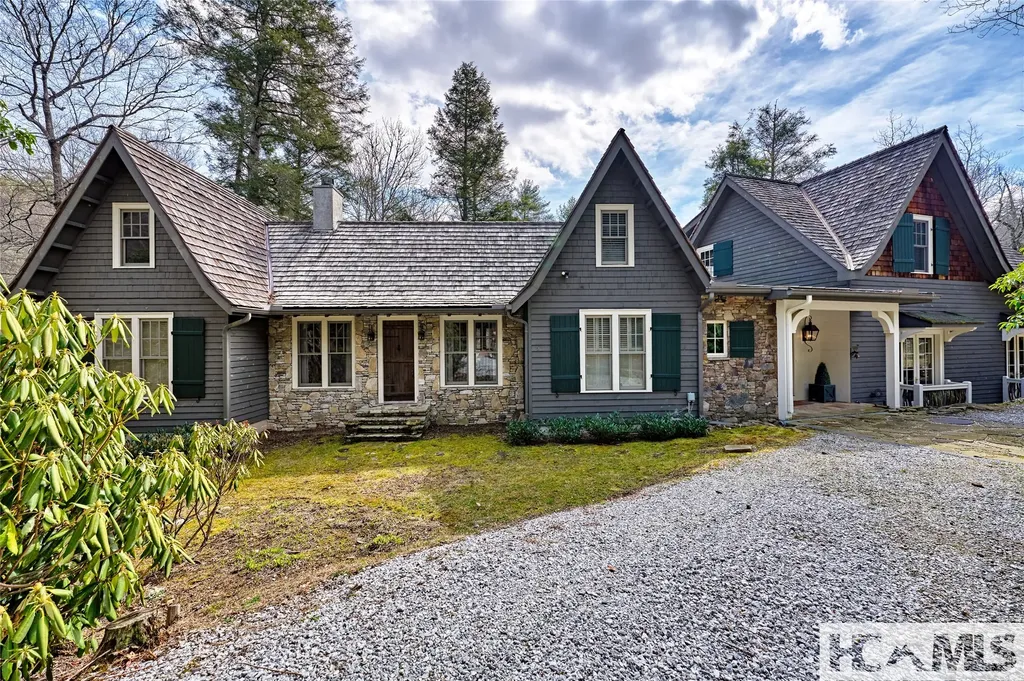
Stunning Cedar Creek Mountain Home close to Cashiers NC (5 minutes) and Country Clubs, featured in books by Lynn Monday & Southern Living Magazine with many elevated design choices like shiplap walls, oak floors, screen porch, new luxury custom eat-in kitchen 2019, the spacious great room has wood floors, shiplap walls, antique beams, high ceilings, a stone fireplace all ideal for entertaining, new 2nd bedroom suite in 2019. 3 stone fireplaces, Laurel Creek waterfall view & soothing sounds. 2 car garage and encapsulated crawlspace. wood and field stone exterior, Professionally decorated with antiques and mountain décor. This property is very unusual to have 7 gated acres close to town, waterfall views for cool summer living.

Listed by Elizabeth Paul of Betsy Paul Properties,Inc.

$
$
%
$/month over payments
Federal 30-year interest rate: 6.66% last updated on Jul 30, 2026
* All Figures are estimates. Check with your bank or proposed mortgage company for actual interest rates.
This product uses the FRED® API but is not endorsed or certified by the Federal Reserve Bank of St. Louis.

Save FavoriteSchedule TourAsk A QuestionMore Details
FE-3 Triple Farm Road Cashiers NC 28717

Cashiers, NCFE-3 Triple Farm Road

Price$1,999,000

Est. Mortgage: $/month

MLS Number 1001949

  • Land
  • Acreage 8.48
  • Subdivision Silver Run Reserve

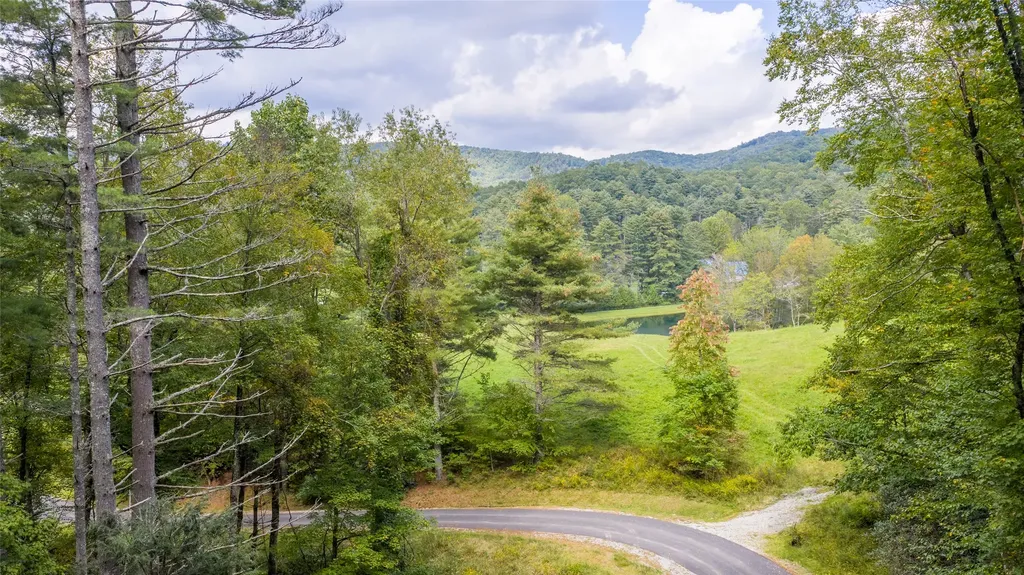
Welcome to Farm Estate Lot 3 at Silver Run Reserve, a rare opportunity to own 8.48+/- acres with sweeping long-range mountain, lake, and rolling meadow views. This exceptional property offers multiple potential home sites, unmatched privacy, and remarkable vistas. Its size and setting provide the flexibility to create a true mountain retreat with a main residence, guest cottages, studios, or outdoor pavilions - all within the community's thoughtful architectural guidelines. In collaboration with world-renowned design firm Olson Kundig, the current owners have commissioned a bespoke multi-structure home design tailored specifically for this lot. Renderings are available, and the full design package may be purchased separately, offering buyers a head start on an architecturally stunning retreat that seamlessly blends modern design with the natural beauty of Cashiers. Silver Run Reserve is a private, low-density community spanning nearly 300 acres, bordered by the Nantahala National Forest and a Nature Conservancy tract. More than 120 acres are permanently preserved as shared community space, with meadows, streams, and trails woven throughout. Residents enjoy best-in-class amenities including The Water Plant, a state-of-the-art fitness and activity center with gym, golf simulator, and recreation lounge; The Meadow House (est. 2026), a refined gathering place with indoor/outdoor seating, dining, and bar; and The Pool and Pool House, offering panoramic views of the surrounding mountains and meadows. A full-time Community Experience Coordinator curates year-round activities and events, enhancing daily life with hiking, fishing, swimming, and social gatherings. Located along Cashiers' prestigious southern corridor, Silver Run Reserve is just five minutes from the Crossroads, combining convenience with the privacy of one of the plateau's most sought-after addresses. For more information, private tours, and access to the Olson Kundig renderings, please contact your agent.

Listed by John Muir of Berkshire Hathaway HomeServices Meadows Mountain Realty - HF

$
$
%
$/month over payments
Federal 30-year interest rate: 6.66% last updated on Jul 30, 2026
* All Figures are estimates. Check with your bank or proposed mortgage company for actual interest rates.
This product uses the FRED® API but is not endorsed or certified by the Federal Reserve Bank of St. Louis.

Save FavoriteSchedule TourAsk A QuestionMore Details
132 Still Water Road Cashiers NC 28717

Cashiers, NC132 Still Water Road

Price$1,999,000

Est. Mortgage: $/month

MLS Number 1002419

  • Residential
  • Bedrooms 4
  • Bathroom 4
  • Acreage 2.96

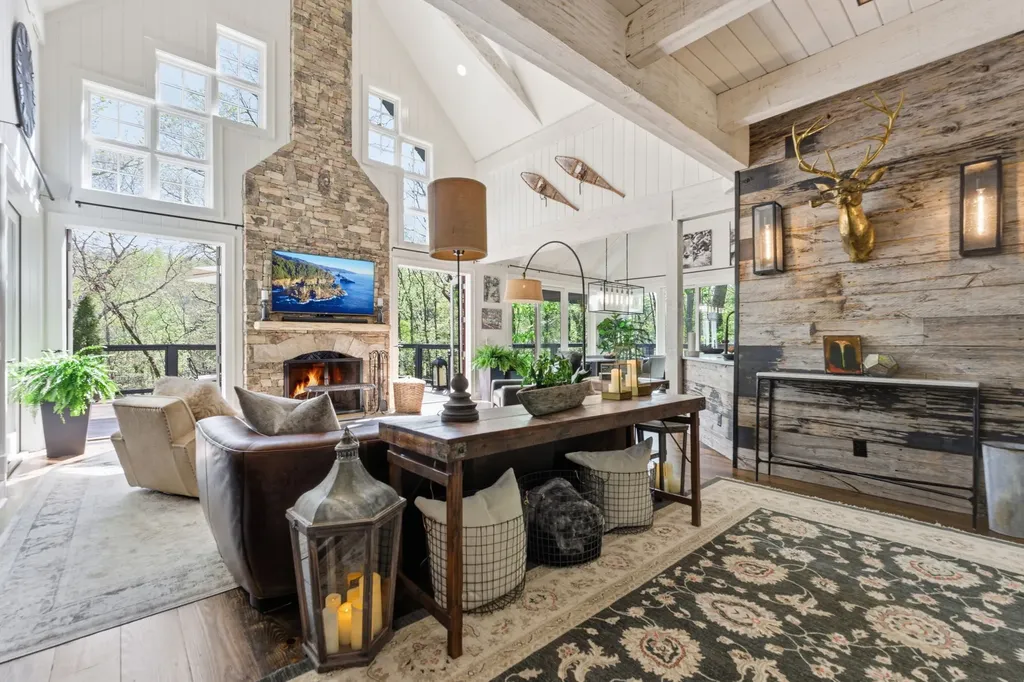
Just a short drive from the heart of Cashiers, this thoughtfully reimagined 4-bedroom, 3.5-bath mountain retreat delivers an effortless blend of elevated design, modern comfort, and peaceful natural beauty. Tucked away on 2.96 private acres within the gated enclave of Silver Slip Falls, bordering National Forest land and complemented by a gentle creek this property offers rare privacy without sacrificing convenience. Expertly remodeled by Taylor'd Designs, the home showcases a cohesive, curated aesthetic with distinctive reclaimed wood accents throughout the main level. The kitchen has been stylishly refreshed with updated cabinetry and hardware, striking a perfect balance of character and sophistication, while the adjoining pantry continues the custom feel with new cabinetry and unique custom countertops, both functional and visually compelling. The primary suite serves as a true retreat, complete with its own gas fireplace and direct access to a heated screened porch which is ideal for year-round enjoyment. The spa-inspired primary bath has been completely transformed, featuring a spacious dual-station walk-in shower, refined vanity, and warm tarnished brass finishes. A statement powder room adds to the home's personality with a floating concrete vanity and reclaimed barnwood walls accented by designer fixtures. In the main living area, a custom wet bar with floating shelves and antiqued glass pairs beautifully with new cabinetry, while a stunning stone wood-burning fireplace anchors the space. French doors open to the back deck, where wooded trails and seasonal mountain views create an inviting outdoor escape. Upstairs, a versatile loft offers flexibility for a home office, media lounge, or cozy reading nook. The lower level is designed with guests in mind, featuring three additional bedrooms, including one ensuite and a full hall bath, and a generous second living area perfect for entertaining or relaxing. Beyond its beautiful interiors, this home is built for lasting comfort and peace of mind with a new roof, whole-home generator, dual high-efficiency gas furnaces, and an encapsulated crawl space with dehumidifier. Integrated humidity control ensures a comfortable environment in every season. Combining refined mountain style, quality craftsmanship, and a serene setting just minutes from Cashiers' dining, shopping, and outdoor recreation, this Silver Slip Falls retreat presents a rare opportunity to experience the very best of mountain living.

Listed by Sarah Strawn and Shepard King of Keller Williams Great Smokies

$
$
%
$/month over payments
Federal 30-year interest rate: 6.66% last updated on Jul 30, 2026
* All Figures are estimates. Check with your bank or proposed mortgage company for actual interest rates.
This product uses the FRED® API but is not endorsed or certified by the Federal Reserve Bank of St. Louis.

Virtual TourSave FavoriteSchedule TourAsk A QuestionMore Details
147 Teague Estates Road Highlands NC 28741

Highlands, NC147 Teague Estates Road

Price$1,999,000

Est. Mortgage: $/month

MLS Number 1003794

  • Residential
  • Bedrooms 3
  • Bathroom 6
  • Square Feet 8,000
  • Acreage 0.42

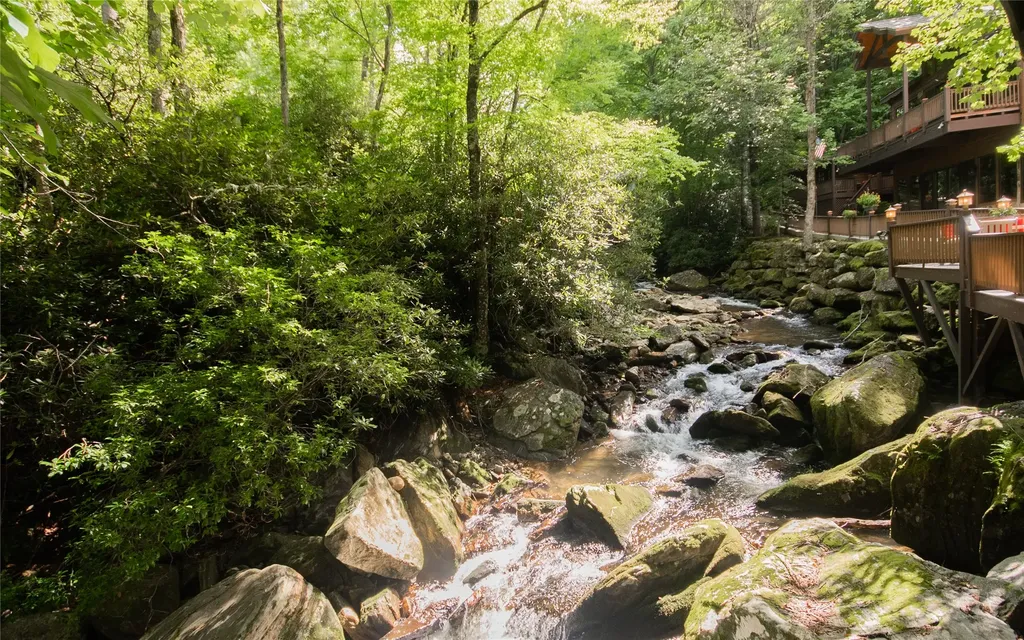
Welcome to 147 Teague Estates Road, an extraordinary three-bedroom Highlands residence with multiple flex spaces, nestled along the banks of Buck Creek in an enchanting wooded setting. Offering a rare combination of refined mountain luxury, expansive living, and exceptional privacy, the property adjoins U.S. Forest Service land along its entire rear boundary, creating a protected natural backdrop and an enduring sense of seclusion. A substantial addition introduced a lavish primary retreat complete with separate baths and dressing closets, a private sitting room and a dedicated office. Designed for memorable entertaining, the dramatic great room offers grand proportions, space for a grand piano and a striking see-through fireplace that serves as an elegant architectural focal point. A spiral staircase ascends to an impressive game room and bar, with direct access to a private studio guest cottage. Outdoors, expansive decks, a covered creekside gazebo, mature landscaping and softly illuminated gathering spaces create a captivating sanctuary beneath the trees, all enhanced by the sights and sounds of Buck Creek. Completing this remarkable property is a heated and cooled six-car garage, ideally suited for an automobile collection, private workshop or exceptional storage. With creek frontage, versatile living spaces, guest accommodations and protected forest as its backdrop, this one-of-a-kind retreat offers an uncommon opportunity to experience privacy, natural beauty and distinctive Highlands mountain living.

Listed by Craig Berry and Vanessa Moore of Highlands Sotheby's International Realty - DT

$
$
%
$/month over payments
Federal 30-year interest rate: 6.66% last updated on Jul 30, 2026
* All Figures are estimates. Check with your bank or proposed mortgage company for actual interest rates.
This product uses the FRED® API but is not endorsed or certified by the Federal Reserve Bank of St. Louis.

Virtual TourSave FavoriteSchedule TourAsk A QuestionMore Details

343 Hemlock Circle Highlands NC 28741

Highlands, NC343 Hemlock Circle

Price$1,999,000

Est. Mortgage: $/month

MLS Number 1003862

  • Residential
  • Bedrooms 3
  • Bathroom 3
  • Acreage 0.87

A short distance from downtown Highlands, then down a country lane and just past the lake, you will find this incredible mountain home. Composed of two log structures which have been combined, this home offers the ultimate in "Highlands Mountain Style". Entering by the beautiful garden and through the inviting foyer, you will find a large open living area with vaulted ceilings, stone fireplace and the covered porch beyond. The fully updated kitchen features a large island, light cabinets and marble countertop. There are three primary suites, one suite enjoys its own private porch. Upstairs is the third suite overlooking the open living room below. Just a few steps away is the community dock on Apple Lake. This quiet and low traffic neighborhood is perfect for walking the dog or just taking a stroll. This home has been lovingly maintained and is beautifully landscaped. Sale of the house includes access to Apple Lake where you can fish, canoe or kayak.

Listed by C. Dan Chapman and Karen Armor of Country Club Properties

$
$
%
$/month over payments
Federal 30-year interest rate: 6.66% last updated on Jul 30, 2026
* All Figures are estimates. Check with your bank or proposed mortgage company for actual interest rates.
This product uses the FRED® API but is not endorsed or certified by the Federal Reserve Bank of St. Louis.

Save FavoriteSchedule TourAsk A QuestionMore Details
Tbd Slick Fisher Road Lake Toxaway NC 28747

Lake Toxaway, NCTbd Slick Fisher Road

Price$1,995,000

Est. Mortgage: $/month

MLS Number 1001888

  • Land
  • Acreage 76.02

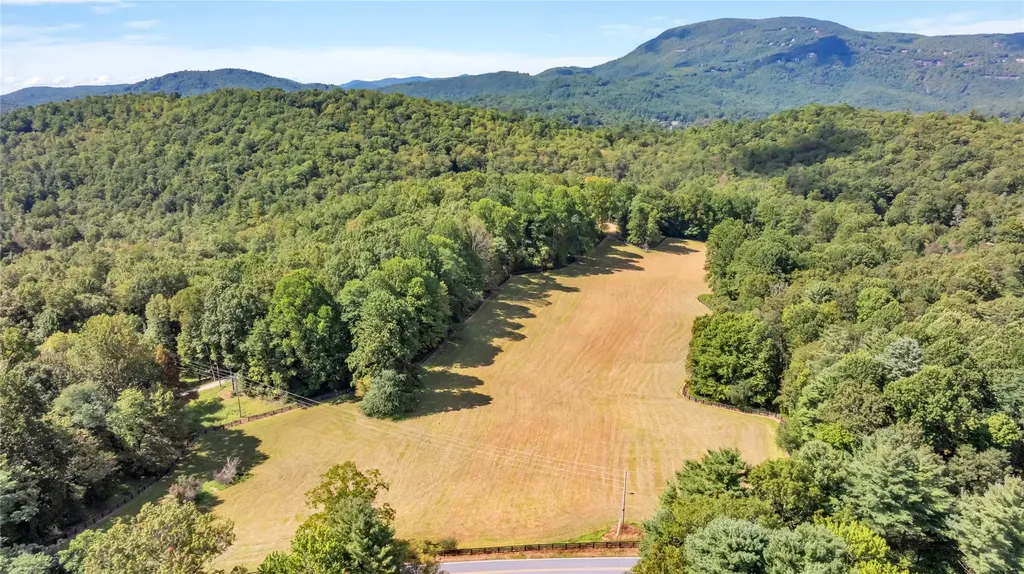
Tucked beside Lake Toxaway Estates, this breathtaking 76.02± acre property offers a rare blend of open pasture, mountain views, minimal restrictions and lake lifestyle. Gently rolling land unfolds beneath panoramic views of Toxaway Mountain, creating an unforgettable backdrop for a private estate, equestrian retreat, or family compound. The property features paved frontage on Slick Fisher Road, underground utilities, a recently installed well, interior road access, and striking black Ocala horse fencing. With over 70 acres of unrestricted land, included with the farm is a separate 5.916-acre lot in Lake Toxaway Estates, providing coveted lake access to Lake Toxaway for boating, fishing, and enjoying one of Western North Carolina's most sought-after mountain lakes.

Listed by Amanda Jennings Gravley of Fisher Realty Sapphire/Toxaway

$
$
%
$/month over payments
Federal 30-year interest rate: 6.66% last updated on Jul 30, 2026
* All Figures are estimates. Check with your bank or proposed mortgage company for actual interest rates.
This product uses the FRED® API but is not endorsed or certified by the Federal Reserve Bank of St. Louis.

Save FavoriteSchedule TourAsk A QuestionMore Details
226 Sky Lake Drive Highlands NC 28741

Highlands, NC226 Sky Lake Drive

Price$1,995,000

Est. Mortgage: $/month

MLS Number 1003162

  • Residential
  • Bedrooms 3
  • Bathroom 5
  • Acreage 0.36

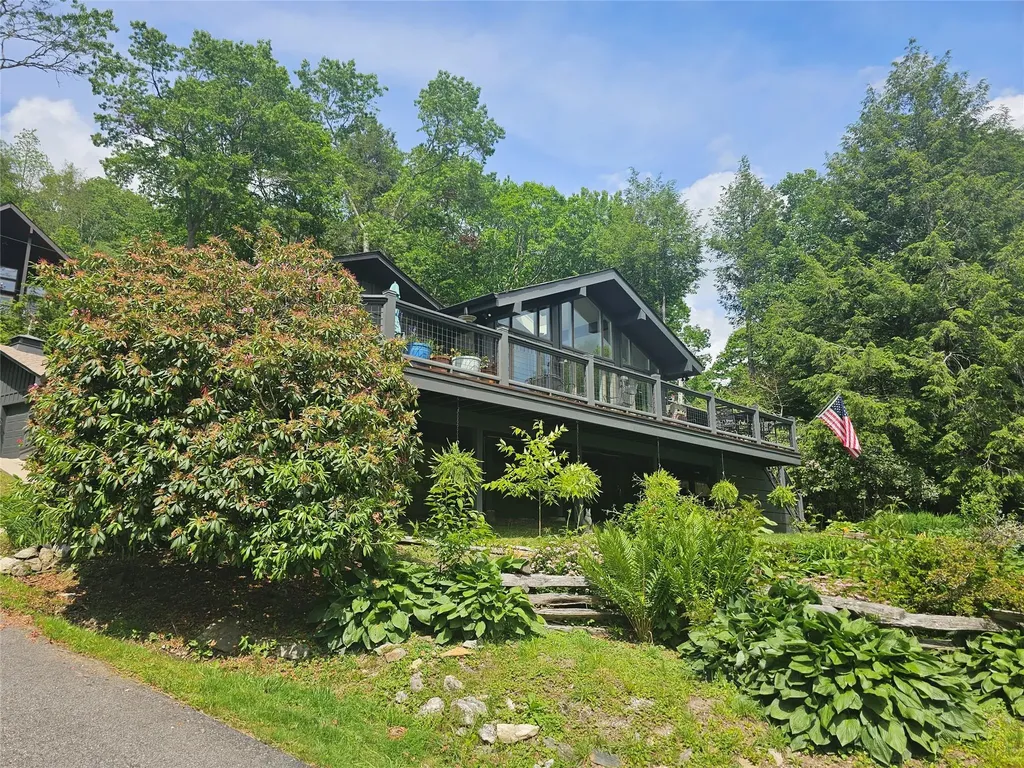
This totally renovated mountain retreat is a perfect blend of elegance and comfort, with 3,200 sf of seamless single-level living. Just a two-minute golf cart ride from the Highlands Falls clubhouse, swimming pool, croquet courts, and a fitness center, you can enjoy lunch, dinner, and a game of bridge or mahjong any time you want. Since you are just outside the Highlands Falls gates, you pay a much-reduced HOA fee. From the expansive deck, you will enjoy panoramic views of the lake and the 8 th and 9 th holes of Highlands Falls golf course with Big Bearpen Mountain in the background. Totally updated with comfort and function in mind, this beautifully renovated home lets you enjoy one-level living at its best. The spacious open concept living space combines charm and warmth with mountain chic. It features custom-milled shiplap walls in the main living areas and antique barnwood trim in several rooms, including the kitchen and coffee bar, adding to the home's charm and uniqueness. The primary suite boasts two spacious walk-in closets and heated tile floors in the ensuite bath. The bath includes a large shower, a beautiful granite-topped double sink vanity, and a private water closet. Two charming guest rooms, each with its own ensuite bathroom, are thoughtfully located on the opposite wing, providing privacy and seclusion for visitors. There is a powder room in the guest hall for guests' convenience. A spacious family room, currently used as an office, has 25-foot ceilings and barnwood beams. This room could be used as a game room or TV viewing area. Additional sleeping space could be added with a Murphy bed if desired. It could also function as a separate suite, since it has its own bathroom with a shower. Laundry and additional storage are also located here. The house has multiple areas for entertaining or seating, where adults and children can be separated yet still together. The massive windows in the sunroom, most of which are screened, can give the feeling of a screened-in porch, making the room a true four- season area. The cozy living room with a wood-burning fireplace is inviting in the fall and winter. There is an attached oversized two-car garage opening into the family room, providing easy access in inclement weather. The heated and cooled lower level provides golf cart storage and additional climate-controlled storage in an encapsulated space. The outdoor firepit area provides enjoyment on chilly evenings.

Listed by Joe Deckman of Highlands Sotheby's International Realty - DT

$
$
%
$/month over payments
Federal 30-year interest rate: 6.66% last updated on Jul 30, 2026
* All Figures are estimates. Check with your bank or proposed mortgage company for actual interest rates.
This product uses the FRED® API but is not endorsed or certified by the Federal Reserve Bank of St. Louis.

Virtual TourSave FavoriteSchedule TourAsk A QuestionMore Details
114 Settler's Rest Road Glenville NC 28736

Glenville, NC114 Settler's Rest Road

Price$1,995,000

Est. Mortgage: $/month

MLS Number 1001910

  • Residential
  • Bedrooms 4
  • Bathroom 4
  • Acreage 3.28

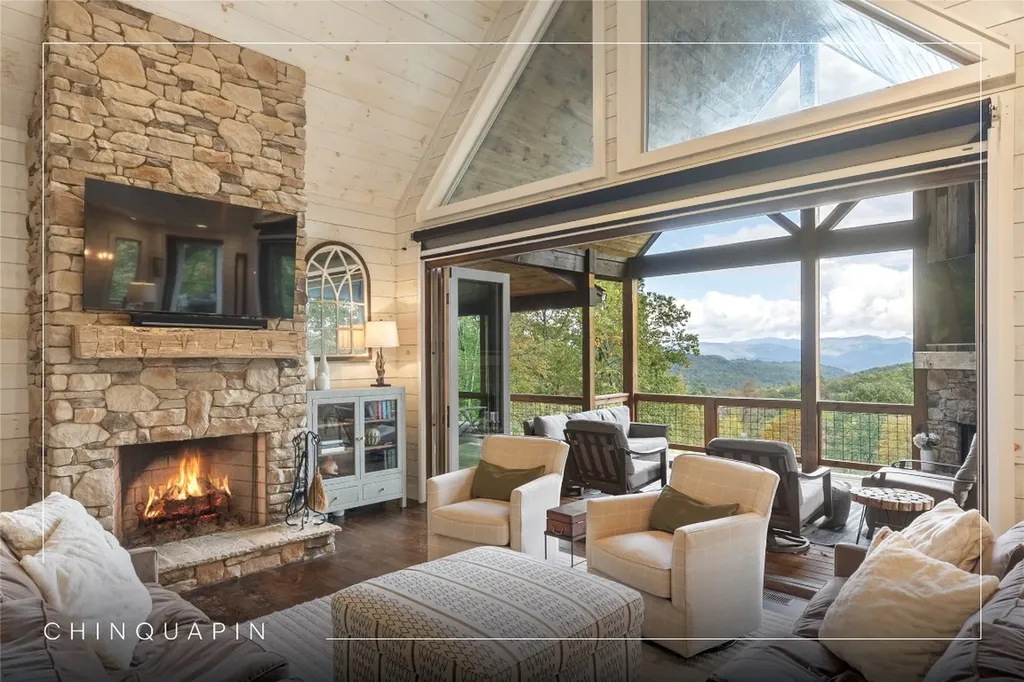
Experience an upscale outdoor lifestyle in the Chinquapin gated community. This home is situated at the end of a cul-de-sac on 3.28 acres with stunning long-range views from its spacious upper and lower decks. On the main level, large folding accordion doors open to the porch, filling the open living and dining area with natural light and beauty. This space features a striking stone wood fireplace, vaulted ceilings, and impressive design elements throughout. The spacious kitchen blends functionality with aesthetics, creating a feeling of openness and connection within the area. The main covered deck is equipped with a grand stone wood-burning fireplace for warmth and ample space for entertaining and dining. Inside, the main level features a luxurious primary suite, while the spacious lower level includes three bedrooms, two bathrooms, and plentiful space for hosting gatherings and relaxing. The lower-level family room opens to a large lower deck with a hot tub - providing further possibilities for entertaining or enjoying the mountain views. The community of Chinquapin offers a perfect blend of social and outdoor amenities while preserving the privacy of a classic mountain home. With miles of trails, pickleball courts, a driving range, fishing facilities, a dog park, and a clubhouse featuring fun social spaces, a fitness room, and a calendar of seasonal parties, there are plenty of activities for everyone. With its spacious porch to enjoy an evening drink after a day of outdoor adventures and take in the stunning long-range views, this property offers the ultimate mountain experience.

Listed by Kathryn Nicholson of Silver Creek Real Estate Group,Inc.

$
$
%
$/month over payments
Federal 30-year interest rate: 6.66% last updated on Jul 30, 2026
* All Figures are estimates. Check with your bank or proposed mortgage company for actual interest rates.
This product uses the FRED® API but is not endorsed or certified by the Federal Reserve Bank of St. Louis.

Virtual TourSave FavoriteSchedule TourAsk A QuestionMore Details
185 Hemlock Lane Sapphire NC 28774

Sapphire, NC185 Hemlock Lane

Price$1,995,000

Est. Mortgage: $/month

MLS Number 1003676

  • Residential
  • Bedrooms 2
  • Bathroom 3
  • Acreage 37.98

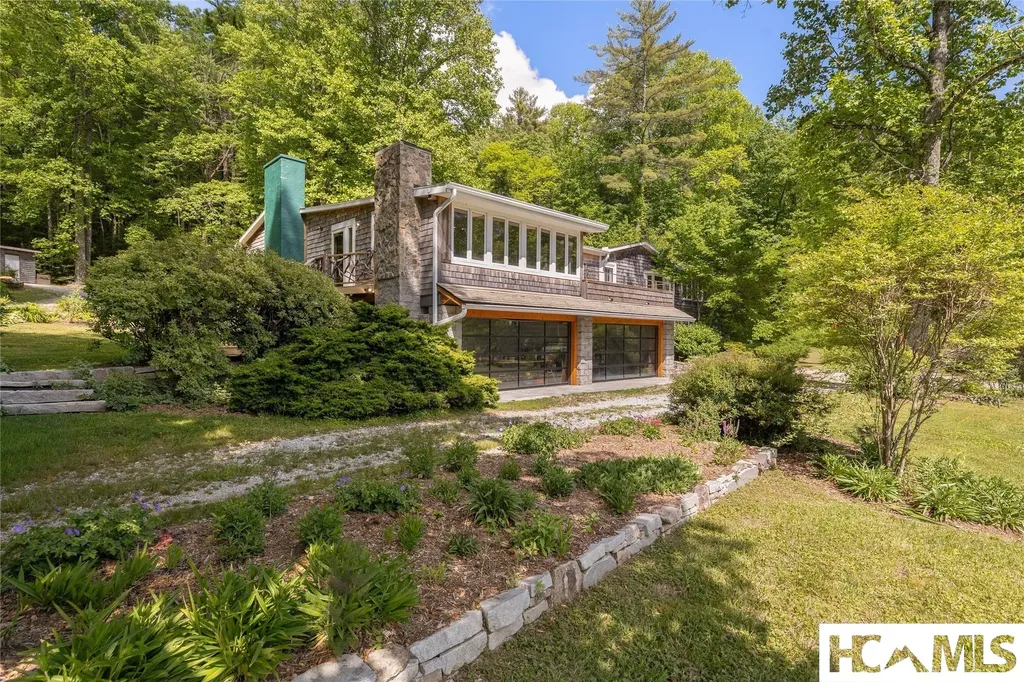
This 37+ acre mountain estate offers exceptional privacy, versatility, and natural beauty at over 3200'. The Cherokee named the area “Shi yo” meaning friendly place. With game trails, abundant sun, and water, it provided the Cherokee with a summer hunting ground as evidenced with numerous artifacts found on property. With unrestricted zoning and bordered by the Nantahala National Forest these three unrestricted parcels have many variable uses. Gently rolling pastures, mature forest, a serene pond, abundant wildlife, and five excellent wells provide an outstanding foundation for the new owner. It has been used by the owner for their own private enjoyment; however, there are numerous options the new owner can choose from - a working farm, equestrian property, or there is plenty of space to build your personal mountain dream home to enjoy or you can develop it! A short hike or horseback ride leads to the scenic Thompson River, adding to the property's unique appeal. The residence features a flexible layout with 2 bedrooms, 3 bathrooms, a large bonus room with lots of natural light, and spacious living areas which could be used as multigenerational suites. The main suite includes an open-concept great room with a wood-burning fireplace, sunroom, separate dining room, a commercial gas stove in the eat-in kitchen, along with one bedroom and two full baths. The attached suite offers its own kitchen, one bedroom, one full bath, a spacious office, and a private deck overlooking the pasture and pond. Modern infrastructure includes underground utilities including fiber optic, and a 3-zone HVAC system. Beneath the home, two garage bays provide covered parking, while the expansive lower level-accessed by two full-view garage doors-serves as ATV storage, a workshop, potting shed, or entertaining area. Additional structures include a heated, detached 2-car garage and a barn/workshop suitable for horses or hobby farming. Located minutes from Sapphire/Cashiers' dining, golf, and resort amenities, close to Gorges State Park, and an easy access to Highlands and Brevard. Travel times are convenient-just over an hour to Greenville, SC, under an hour to Asheville airport, and under three hours to Atlanta. This property combines gently rolling land, prime elevation, and exceptional versatility, making it one of Sapphire's most compelling large-acreage opportunities. Owner is a licensed NC Realtor Available 3.55A. not contiguous but very close on Whitewater Rd. (Rd.frontage)

Listed by Dorothy Swearingen of NCMountainLife.com

$
$
%
$/month over payments
Federal 30-year interest rate: 6.66% last updated on Jul 30, 2026
* All Figures are estimates. Check with your bank or proposed mortgage company for actual interest rates.
This product uses the FRED® API but is not endorsed or certified by the Federal Reserve Bank of St. Louis.

Save FavoriteSchedule TourAsk A QuestionMore Details
92 Audubon Trail Cashiers NC 28717

Cashiers, NC92 Audubon Trail

Price$1,995,000

Est. Mortgage: $/month

Pending

MLS Number 1003324

  • Residential
  • Bedrooms 6
  • Bathroom 5
  • Acreage 0.86

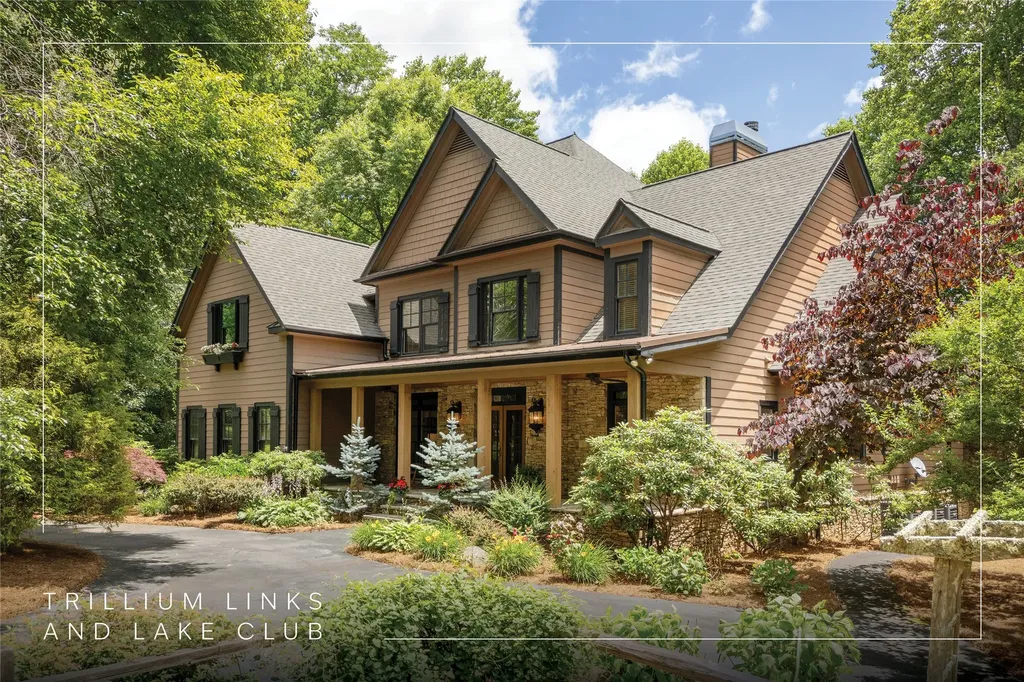
Designed for gathering. Built for memories. Showcasing serene long-range mountain views and picturesque golf-course frontage, this exceptional Trillium Links & Lake Club retreat offers six bedrooms and five bathrooms, thoughtfully designed for multi-generational living, entertaining, or a mountain getaway, with exceptional rental potential. A dramatic great room with soaring ceilings, walls of windows, and a stunning stone fireplace anchors the main level, flowing seamlessly into the spacious kitchen and dining areas. Covered and open-air outdoor living spaces invite year-round enjoyment, whether sipping morning coffee in the cool mountain air or gathering around the outdoor fireplace after a day on the course. The main level features a spacious owner's suite with a two-sided fireplace shared between the primary bedroom and bathroom, a private covered sitting porch with a fireplace, and tranquil golf and mountain views, along with an additional guest suite, an office, a laundry room, and an attached two-car garage. Upstairs, a loft overlooks the great room and provides an inviting gathering space, complemented by three additional bedrooms with private bathroom access. The terrace lower level offers a large family room with a fireplace, a game room, a guest suite, workshop space, abundant storage, and direct access to outdoor living areas overlooking the fairway and mountains. Outside, mature landscaping, a circular driveway, and a charming dahlia garden create a welcoming mountain setting. With multiple gathering spaces and room for family and friends, the home is equally suited as a primary residence, seasonal retreat, or investment opportunity. Just minutes from the heart of Cashiers, owners have the opportunity to enjoy an optional membership to Trillium Links & Lake Club, featuring golf, tennis, pickleball, croquet, fitness facilities, hiking trails, boating, and lake activities on Lake Glenville, dining venues, family programs, and a vibrant social calendar. Members will also enjoy the recently renovated clubhouse and the highly anticipated new lakefront amenities at The Landings. Offering an increasingly rare combination of views, bedroom capacity, location, and value within Trillium, this home presents an exceptional opportunity to enjoy immediately while adding your own personal touches over time. Discover the space, setting, and lifestyle that make this mountain retreat a standout opportunity.

Listed by Bambi Famous Kaine of Silver Creek Real Estate Group,Inc.

$
$
%
$/month over payments
Federal 30-year interest rate: 6.66% last updated on Jul 30, 2026
* All Figures are estimates. Check with your bank or proposed mortgage company for actual interest rates.
This product uses the FRED® API but is not endorsed or certified by the Federal Reserve Bank of St. Louis.

Virtual TourSave FavoriteSchedule TourAsk A QuestionMore Details
2259 Whiteside Cove Road Highlands NC 28741

Highlands, NC2259 Whiteside Cove Road

Price$1,995,000

Est. Mortgage: $/month

MLS Number 1003364

  • Residential
  • Bedrooms 3
  • Bathroom 4
  • Acreage 8.01

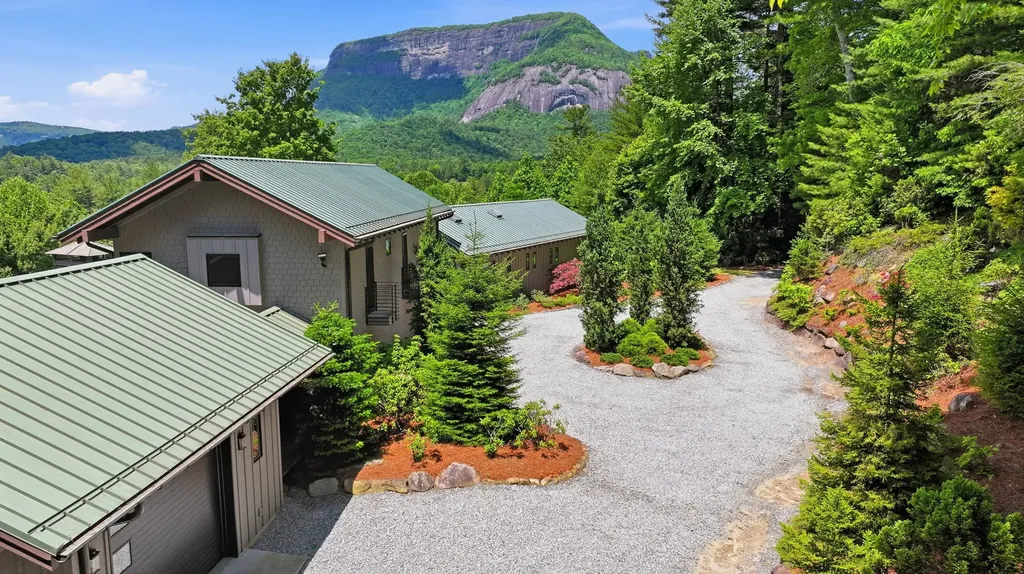
Nestled on approximately 8 acres of private mountain terrain in Cashiers, North Carolina, this spectacular contemporary residence offers an unparalleled blend of modern luxury, thoughtful design, and sweeping Blue Ridge Mountain views. Perfectly positioned to capture dramatic vistas of Whiteside Mountain, this home provides a serene retreat while remaining conveniently located to Cashiers' upscale shops, restaurants, and world-class golf courses. The expansive open-concept living and dining area is bathed in natural light from generous windows and doors, creating a bright, airy atmosphere. The focal point is a striking custom stone wood-burning fireplace that anchors the space and sets a warm, inviting tone for gatherings. The gourmet kitchen is a chef's dream, featuring custom cabinetry, a built-in refrigerator, and top-of-the-line Wolf and Sub-Zero appliances. This thoughtfully designed space flows seamlessly into the living areas, ideal for both casual family living and sophisticated entertaining. Just outside, a screened deck offers breathtaking, unobstructed views of Whiteside Mountain - the perfect spot for morning coffee or evening relaxation. Below, a spacious stone patio with a firepit creates an exceptional outdoor living area, fully fenced for pets and ideal for dining, entertaining, or simply enjoying the mountain air. The primary suite is conveniently located on the main level, enveloped by panoramic mountain views. It boasts a generous custom walk-in closet and a spa-like primary bath featuring heated floors, a multi-jetted shower, and a luxurious soaking tub. Upstairs, two additional guest bedrooms each offer private baths, private balcony, providing comfort and privacy for family and visitors alike. This exceptional contemporary home is a rare offering in the Cashiers market - combining privacy, modern amenities, and iconic mountain views in one of Western North Carolina's most sought-after destinations. Whether seeking a full-time residence, a luxurious second home, or vacation rental, this property delivers an elevated mountain lifestyle.

Listed by Collin Taylor of RE/MAX Summit Properties

$
$
%
$/month over payments
Federal 30-year interest rate: 6.66% last updated on Jul 30, 2026
* All Figures are estimates. Check with your bank or proposed mortgage company for actual interest rates.
This product uses the FRED® API but is not endorsed or certified by the Federal Reserve Bank of St. Louis.

Save FavoriteSchedule TourAsk A QuestionMore Details

 "Based on information submitted to HCBOR as of August 1, 2026 5:43 PM UTC. All data is deemed reliable but is not guaranteed accurate by the MLS. All information should be independently reviewed and verified for accuracy. IDX information is provided exclusively for consumers’ personal, noncommercial use and may not be used for any purpose other than to identify prospective properties consumers may be interested in purchasing."