and narrow your search. If you have fewer than 200 results, you can save your search.

Single Family

Scroll down to browse single family homes in Cashiers, Highlands, Sapphire Valley, Lake Glenville, Lake Toxaway, Bear Lake and more. Register on our site to receive email updates when similar properties matching your criteria become available. Contact us for more information or to see any of the properties in person.


r=373-384
410 Highlands Cove Drive Highlands NC 28741

MLS Number 1003847

  • Condo Residential
  • Bedrooms 3
  • Bathroom 3
  • Acreage 0.04

Gated elegance at Old Edwards Club at Highlands Cove! This 3BR/3BA upper-unit condo offers easy access with just a few entry steps, one-level convenient living, and long-range mountain views throughout. Hardwood floors and crown molding flow through the open living space, anchored by a native stone fireplace. The kitchen impresses with custom cabinetry, granite counters, a center island, stainless appliances including a double oven, and a wet bar with wine fridge for effortless entertaining. Enjoy two outdoor living spaces, a screened-in deck with its own gas fireplace for year-round comfort, plus an open covered deck perfectly positioned to soak in the sweeping mountain views. A convenient outdoor storage closet keeps gear tucked away. The spacious primary suite features a walk-in closet with custom closet system and a spa-like bath with jacuzzi tub and tile shower. Two additional guest bedrooms and bathrooms offer ample space for family and friends. Ideally situated between Highlands and Cashiers, NC, this gated community offers the best of both charming mountain towns just minutes away, with Old Edwards Club amenities available through club membership. Low-maintenance living meets true Plateau character, a rare find on the Highlands-Cashiers Plateau!

Listed by Collin Taylor of RE/MAX Summit Properties
$
$
%
$/month over payments
Federal 30-year interest rate: 6.66% last updated on Jul 30, 2026
* All Figures are estimates. Check with your bank or proposed mortgage company for actual interest rates.
This product uses the FRED® API but is not endorsed or certified by the Federal Reserve Bank of St. Louis.

Save FavoriteSchedule TourAsk A QuestionMore Details

86 Indigo Bunting Court Tuckasegee NC 28783

Tuckasegee, NC86 Indigo Bunting Court

Price$1,389,000

Est. Mortgage: $/month

MLS Number 1003595

  • Residential
  • Bedrooms 3
  • Bathroom 4
  • Acreage 0.76

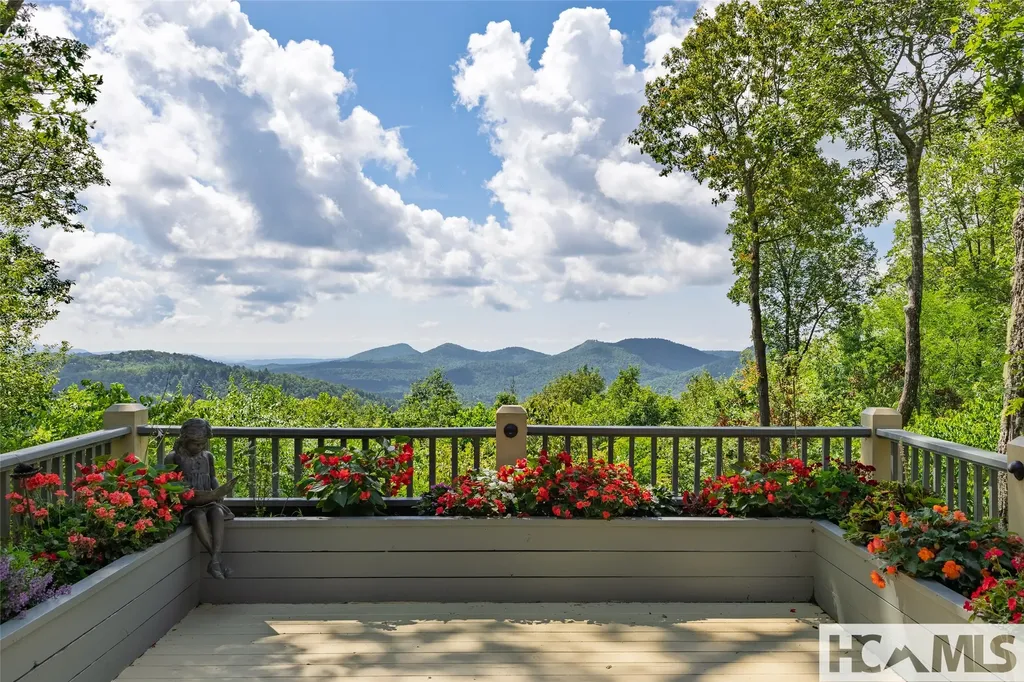
Picture perfect best describes this beautifully appointed, fully furnished 3-bedroom, 3.5-bath quality custom built home. Perched mid-mountain and just above the lake, this retreat blends refined mountain living with effortless access to the lake club, golf course and amenities. Thoughtfully designed across two levels, the home captures sweeping, year-round lake views while offering comfortable gathering spaces both inside and out. The main level welcomes you with an open-concept living area, with natural light pouring into the home from expansive windows that reveal the natural beauty beyond. The great room features vaulted ceilings and a natural stone gas fireplace that flow seamlessly into a spacious dining area. Your family and friends will enjoy gathering in the gourmet kitchen that includes high-end appliances and a large quartz kitchen island with the functional addition of built-in cabinets and drawers for extra storage. The primary suite is conveniently located on this level, with two walk-in closets and a full bathroom. “Wow” is all that you will say as you step outside to the show-stopping upper deck, featuring both covered and uncovered areas so you can enjoy the scenery in any season. The lower level features a living room which opens to a covered walk-out deck, two sizable ensuite bedrooms offering comfort and privacy for guests, and a versatile flex space that is currently being used as a home office/den. Outside, the property has been professionally landscaped, with a driveway that offers plenty of parking and that leads to a detached garage with ample storage for your lake, mountain and hiking accessories. The Lake Club offers fine dining, the Tap Room, the Bear n Bean store, a theater, fitness center and open and covered decks with views of beautiful Bear Creek Lake and the mountains. The Lake Club has a large, heated pool with a separate Kids pool, along with 2 hot tubs. Bear Lake Reserve's Marina offers guests access to power boats, kayaks and canoes. Up at the summit, you can enjoy the 9-hole Jack Nicklaus golf course and a driving range. Bear Lake Reserve is a very active community with many events throughout the year. Come to the mountains and enjoy the 4 seasons and all that beautiful Bear Lake Reserve has to offer either as a year-round owner or, when not enjoying your mountain getaway, make it available as a vacation rental!

Listed by John Lefner of BLR Realty LLC

$
$
%
$/month over payments
Federal 30-year interest rate: 6.66% last updated on Jul 30, 2026
* All Figures are estimates. Check with your bank or proposed mortgage company for actual interest rates.
This product uses the FRED® API but is not endorsed or certified by the Federal Reserve Bank of St. Louis.

Virtual TourSave FavoriteSchedule TourAsk A QuestionMore Details

193 Cucumber Court Sapphire NC 28774

Sapphire, NC193 Cucumber Court

Price$1,350,000

Est. Mortgage: $/month

MLS Number 1002901

  • Residential
  • Bedrooms 3
  • Bathroom 4
  • Acreage 0.69

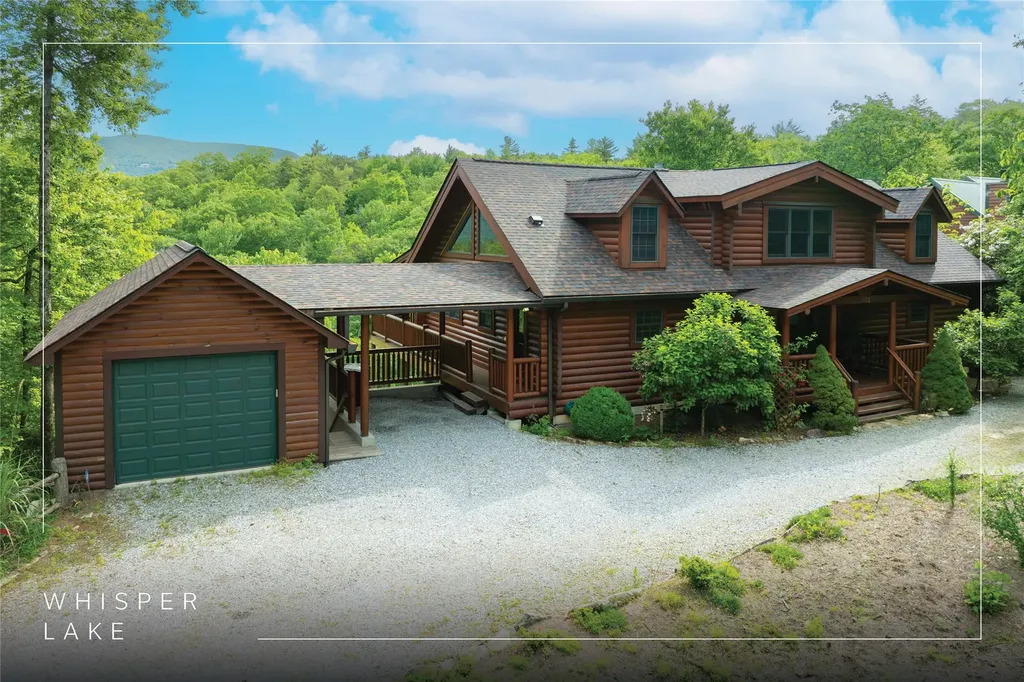
Introducing “The Lookout”, a striking mountain lodge nestled within the coveted Whisper Lake community. This exceptional log home captures the very essence of Sapphire living, blending refined rustic elegance with modern comfort in a serene, private setting. A gentle approach reveals a charming garden area and an effortless half-moon driveway for easy arrival and departure. From the moment you step inside, the home's dramatic cathedral ceilings and commanding floor-to-ceiling stone fireplace create a warm yet sophisticated mountain ambiance. The main level is thoughtfully designed for both everyday living and entertaining. The open-concept kitchen flows seamlessly into the dining area and out to the deck, perfect for indoor-outdoor living, while a breakfast bar, a powder room, and a functional laundry/mudroom with a covered breezeway to the garage add convenience and practicality. Expansive covered and screened decks invite you to take in sweeping Blue Ridge vistas, ideal for morning coffee, evening cocktails, or gathering with friends around the grill. Above, a versatile loft provides an inviting space for a home office, reading nook, or additional lounge space. A spacious primary suite offers a peaceful retreat, complete with soaring ceilings, dual walk-in closets, and a well-appointed ensuite bathroom. The lower level is equally impressive, offering two guest bedrooms, two full bathrooms, and a fully equipped kitchenette, creating an ideal space for hosting family and friends. A second stone fireplace anchors the living area, while a bonus room and game space enhance the home's entertainment appeal. Step outside to the covered deck and enjoy the year-round luxury of a private hot tub. Updates include a new roof in 2023 and the added peace of mind of a home generator. High-speed fiber optic internet ensures seamless connectivity. Ownership in Whisper Lake provides access to a private lake for paddleboarding, fishing, and relaxation. Residents also enjoy access to Sapphire Valley Resort amenities, featuring golf, tennis, pickleball, indoor and outdoor swimming pools, a fitness center, hot tub, sauna, miniature golf, Lake Fairfield, a ski and tubing slope, and year-round social and recreational activities. Offered turnkey and fully furnished, “The Lookout” presents a rare opportunity that's equally suited as a refined mountain retreat or full-time residence, delivering an unparalleled lifestyle in the heart of Sapphire.

Listed by Parker Anderson of Silver Creek Real Estate Group,Inc.

$
$
%
$/month over payments
Federal 30-year interest rate: 6.66% last updated on Jul 30, 2026
* All Figures are estimates. Check with your bank or proposed mortgage company for actual interest rates.
This product uses the FRED® API but is not endorsed or certified by the Federal Reserve Bank of St. Louis.

Virtual TourSave FavoriteSchedule TourAsk A QuestionMore Details

161 Chestnut Trace Lake Toxaway NC 28747

Lake Toxaway, NC161 Chestnut Trace

Price$1,350,000

Est. Mortgage: $/month

MLS Number 1002976

  • Residential
  • Bedrooms 3
  • Bathroom 3
  • Acreage 1.96

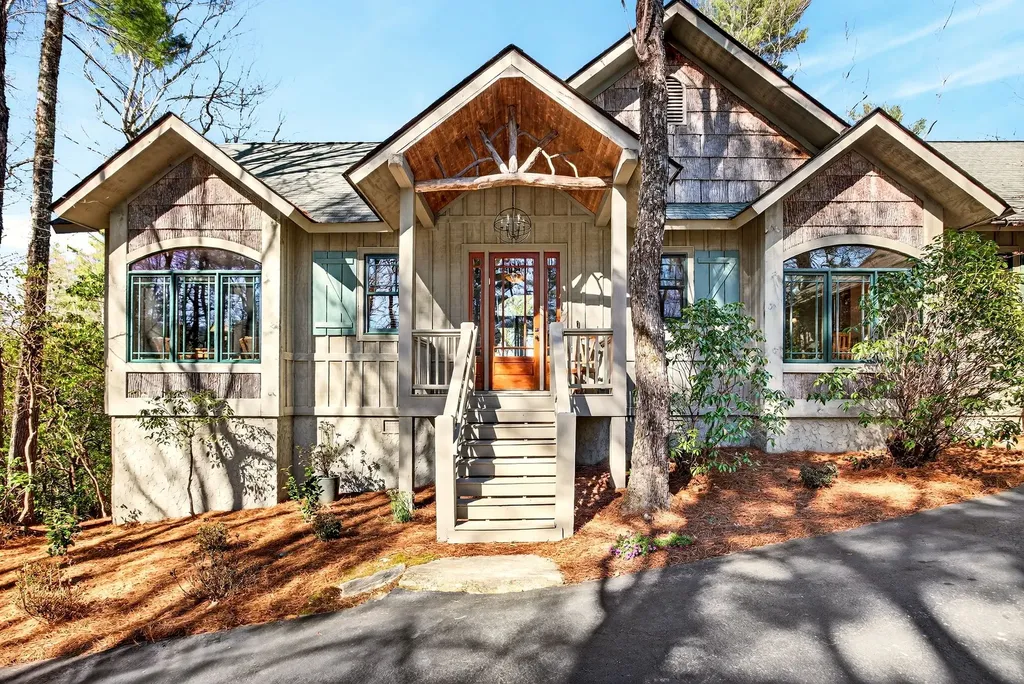
Lake Toxaway Gem - Offered Fully Furnished: Thoughtfully designed and beautifully curated, this mountain retreat is offered completely furnished and is ideally located just 1.5 miles (approximately 3 minutes) from the prestigious Lake Toxaway Country Club and the ever-popular Greystone Inn. This three-bedroom, three-bath, single-level home is nestled on a private 1.96-acre lot within Lake Toxaway Estates, offering a rare sense of seclusion with no neighbors in sight-yet convenient access to the area's most sought-after amenities. Inside, soaring tongue-and-groove cathedral ceilings and transom windows fill the great room with natural light, while 10-foot ceilings and 8-foot doors throughout reflect refined craftsmanship. The thoughtfully designed split-bedroom plan provides privacy and comfort for both owners and guests. Designed for effortless mountain living, the home features a screened porch with a wood-burning fireplace, perfect for enjoying the surrounding natural beauty year-round. Inside, a native stone fireplace anchors the great room, creating a warm and inviting space for cozy evenings.The well-appointed kitchen serves as the heart of the home-ideal for gathering and entertaining. The serene primary suite offers a peaceful retreat with private access to the back porch.Throughout the home, each room enjoys a connection to the surrounding landscape-there truly isn't a bad view. The generously sized secondary bedrooms are private and well-positioned, offering lovely views and a comfortable sense of separation, with ample storage throughout. Enjoy the peaceful privacy and scenic beauty this property offers, with gentle walking trails leading to a tranquil creek, a fenced yard perfect for pets, and ample parking for guests. Whether enjoying the social scene or the award-winning golf course at the nearby club (membership required), or simply embracing the tranquility of this setting, this home offers a rare opportunity to experience the very best of mountain living. This lovely mountain cottage is a special retreat-easy to live in and even easier to love. BE SURE CHECK OUT THE VIDEO. **Note- Select amenities are available through club membership. **Matterport Tour available.

Listed by Tracy Patterson of Highlands Sotheby's International Realty - DT, Merry Soellner of Cashiers Sotheby's International Realty

$
$
%
$/month over payments
Federal 30-year interest rate: 6.66% last updated on Jul 30, 2026
* All Figures are estimates. Check with your bank or proposed mortgage company for actual interest rates.
This product uses the FRED® API but is not endorsed or certified by the Federal Reserve Bank of St. Louis.

Virtual TourSave FavoriteSchedule TourAsk A QuestionMore Details

1778 Spring Forest Road Sapphire NC 28774

Sapphire, NC1778 Spring Forest Road

Price$1,350,000

Est. Mortgage: $/month

Pending

MLS Number 1003001

  • Residential
  • Bedrooms 3
  • Bathroom 4
  • Acreage 2.08

Located within the private, gated community of Spring Forest, this three-bedroom, three-and-a-half-bathroom residence was designed by local architect Allen Brown and expertly built by Ray Ward. Offering exceptional long-range mountain views on a generous, nearly level two-acre lot which provides abundant outdoor space with mature landscaping and garden areas. Recent upgrades include a brand-new roof, new heating and cooling units and encapsulated crawlspace, providing peace of mind and modern comfort for years to come. The heart of the home features an impressive floor to ceiling stone fireplace, perfect for cozy evenings and gatherings with family and friends. Step outside to enjoy both covered and open deck areas, ideal for enjoying the pristine mountain air. For an additional touch of tranquility, the private sunroom off the expansive primary suite offers a peaceful retreat to unwind or enjoy your morning coffee. The upper level boasts two spacious bedrooms, each with its own bath, providing comfort and convenience for family or guests. A versatile loft area serves as an office or additional living space, catering to your lifestyle needs. With ample storage throughout the house, this home is ideal for full time or part time residents. The circular driveway and two car garage provide convenient parking to accommodate guests with ease. The solid quality of construction pairs beautifully with untapped renovation potential, inviting your personal vision to transform this home into something truly extraordinary.

Listed by Maggie Elmer and Coleen Gottloeb of Cashiers Valley Real Estate LLC

$
$
%
$/month over payments
Federal 30-year interest rate: 6.66% last updated on Jul 30, 2026
* All Figures are estimates. Check with your bank or proposed mortgage company for actual interest rates.
This product uses the FRED® API but is not endorsed or certified by the Federal Reserve Bank of St. Louis.

Save FavoriteSchedule TourAsk A QuestionMore Details

336 North Drive Highlands NC 28741

Highlands, NC336 North Drive

Price$1,350,000

Est. Mortgage: $/month

MLS Number 1002995

  • Residential
  • Bedrooms 3
  • Bathroom 4
  • Acreage 0.76

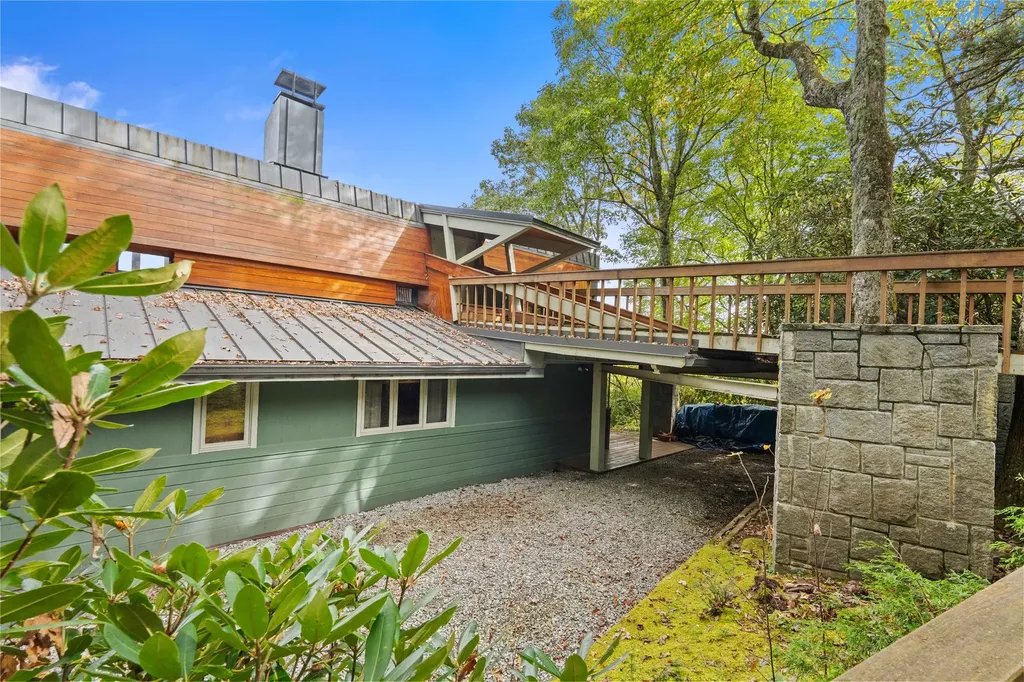
A Jim Fox Masterpiece with Panoramic Mountain Views - Highlands, NC Perched on the coveted Highlands-Cashiers Plateau, this one-of-a-kind 3-bedroom, 3.5-bath home offers the rare opportunity to own a true piece of architectural artistry designed by renowned Highlands architect Jim Fox. With sweeping, unobstructed views of Whiteside Mountain, Yellow Mountain, and Shortoff Mountain, this home invites you to experience the unmatched beauty of Western North Carolina from nearly every room. Originally built as a cottage in 1958, the home was reimagined and masterfully remodeled by Jim Fox in 1998 at the request of the current owners, who have cherished this residence for over 30 years. The result is a captivating blend of contemporary and rustic elements, signature to Fox's style-where organic materials, playful geometry, and natural light converge in perfect harmony. Step into the dramatic entertainment room, where a sunken living area offers an intimate space to gather while taking in the ever-changing mountain views. The layout flows effortlessly for both everyday living and special occasions, with thoughtful touches and architectural moments throughout. While the home is in need of some cosmetic updates and deck repairs, the structure is solid and full of potential. A recent pre-inspection has been completed and will be made available to buyers with scheduled showings-offering peace of mind and clarity for the next steward of this remarkable property. Offered as-is, this home is ready for someone with vision to elevate it to its next chapter. Whether you're an architecture enthusiast or simply seeking a legacy property with unparalleled views and a rich story, this home is a rare find. The sellers have completed a full pre-inspection of the property and hired an engineer to design plans that would replicate the creative deck space that needs to be replaced as Jim Fox had designed it.

Listed by Philip Bradley of Cashiers Valley Real Estate LLC

$
$
%
$/month over payments
Federal 30-year interest rate: 6.66% last updated on Jul 30, 2026
* All Figures are estimates. Check with your bank or proposed mortgage company for actual interest rates.
This product uses the FRED® API but is not endorsed or certified by the Federal Reserve Bank of St. Louis.

Save FavoriteSchedule TourAsk A QuestionMore Details

376 Heaton Forest Cashiers NC 28717

Cashiers, NC376 Heaton Forest

Price$1,350,000

Est. Mortgage: $/month

Active With Contract

MLS Number 1003144

  • Land
  • Acreage 0.79
  • Subdivision High Hampton

376 Heaton Forest Road enjoys a prime location in High Hampton, placing you right in the heart of one of the area's most desirable communities. From this homesite, a leisurely walk or a short golf cart ride brings you to the full array of club amenities in just minutes-making it easy to enjoy everything from dining and social gatherings to outdoor recreation without ever needing to drive. Perfectly positioned alongside the golf course, the property offers scenic views of the fairway and Rock Mountain. The homesite itself features gentle, level grading. This makes it especially well-suited for building a custom home. The property is just minutes from the charming town of Cashiers, where you'll find a vibrant mix of shopping, restaurants, and everyday conveniences. Whether you're heading into town for a casual meal or an afternoon of exploring, everything is close at hand. Ownership also provides the opportunity to apply for membership to the Club at High Hampton, granting access to an elevated lifestyle that includes golf, tennis, fine dining, and a full calendar of social events-further enhancing the appeal of this exceptional homesite.

Listed by Andrew Hudson of Hampton Realty,LLC

$
$
%
$/month over payments
Federal 30-year interest rate: 6.66% last updated on Jul 30, 2026
* All Figures are estimates. Check with your bank or proposed mortgage company for actual interest rates.
This product uses the FRED® API but is not endorsed or certified by the Federal Reserve Bank of St. Louis.

Save FavoriteSchedule TourAsk A QuestionMore Details

806 N 4th Street Highlands NC 28741

Highlands, NC806 N 4th Street

Price$1,350,000

Est. Mortgage: $/month

Pending

MLS Number 1003686

  • Residential
  • Bedrooms 3
  • Bathroom 2
  • Acreage 0.21

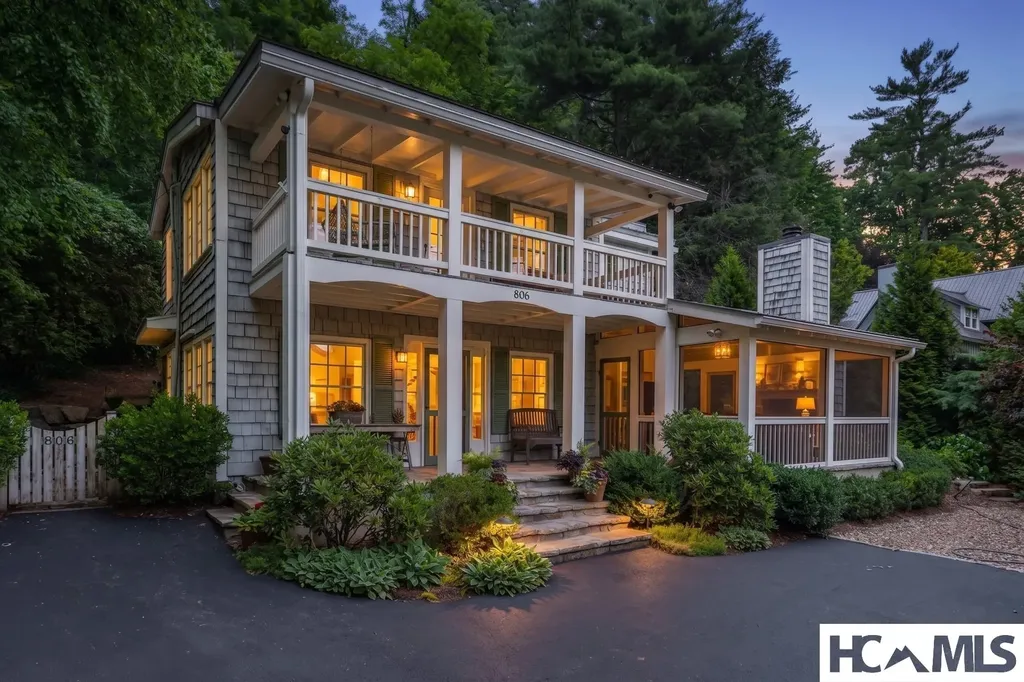
Nestled in the heart of downtown Highlands, this enchanting three-bedroom, two-bath cottage is a rare blend of timeless character, architectural charm, and thoughtful designer updates. Rich in history and filled with original details - including exposed original beams- this precious home has been lovingly restored while offering the modern comforts today's buyers desire. The updated kitchen flows effortlessly into inviting living spaces, creating the perfect setting for everyday living or weekend entertaining. Outside, a charming outdoor dining area invites you to enjoy cool mountain evenings surrounded by the beauty and privacy of this special property. Wrapped in classic shake siding and topped with a durable metal roof, this picture-perfect dollhouse is being offered furnished (with a few exclusions), making it an exceptional turnkey opportunity. The backyard provides plenty of room for your dogs to play, while the detached garage is the perfect place to house your collector car, or additional storage. A large outdoor screened porch has a wood-burning fireplace for evenings where you want to hear the crackle and smell of real wood. Tucked away at the end of a quiet road, you'll enjoy a surprising sense of privacy while being just moments from Highlands' celebrated restaurants, boutiques, galleries, and parks. Live close to everything you love without sacrificing the peaceful feeling of coming home. Beautifully cared for. Loved. Full of history. One of those rare homes that simply captures your heart.

Listed by Andrea Gabbard of Highlands Sotheby's International Realty - DT

$
$
%
$/month over payments
Federal 30-year interest rate: 6.66% last updated on Jul 30, 2026
* All Figures are estimates. Check with your bank or proposed mortgage company for actual interest rates.
This product uses the FRED® API but is not endorsed or certified by the Federal Reserve Bank of St. Louis.

Virtual TourSave FavoriteSchedule TourAsk A QuestionMore Details

00 Historic Highlands Drive Highlands NC 28741

MLS Number 1003806

  • Land
  • Acreage 34.79

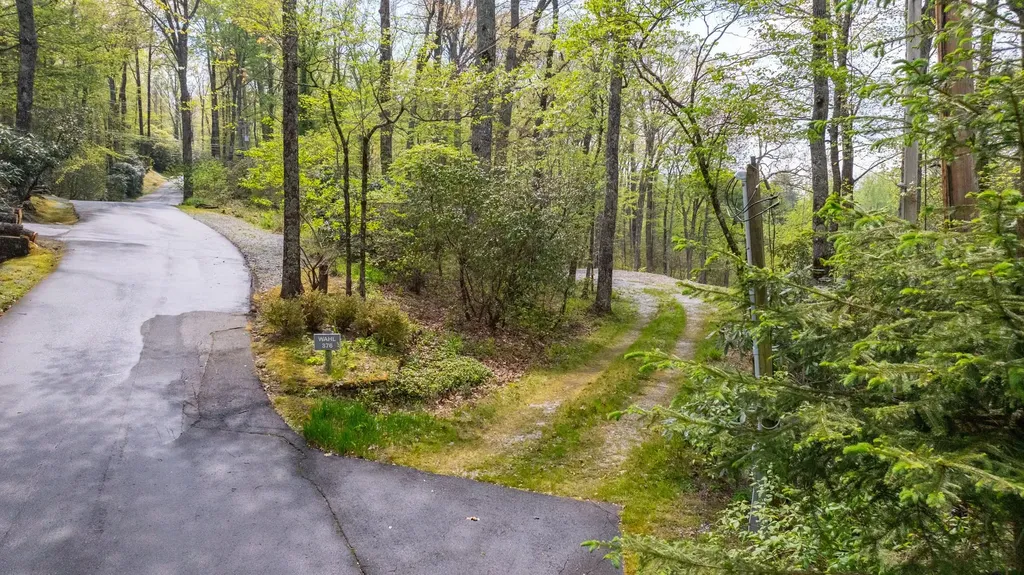
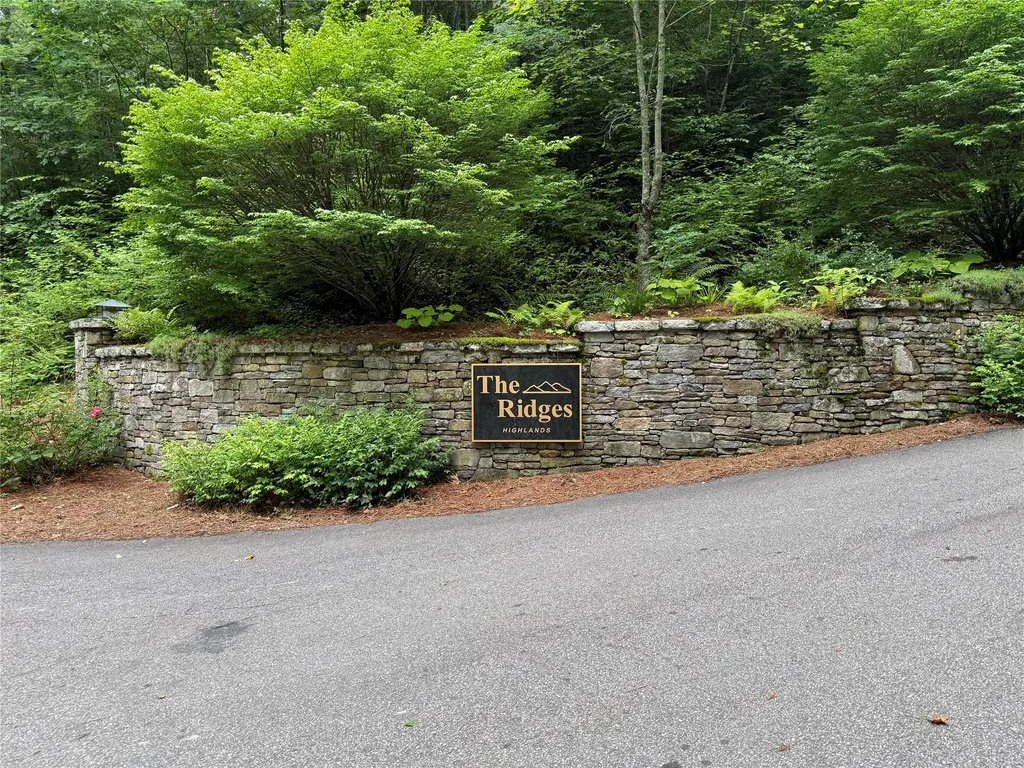
Rare opportunity to purchase 16 individual homesites in the prestigious Ridges of Highlands subdivision in Highlands, NC. These high-elevation lots offer breathtaking long-range mountain views and are located throughout one of the area's premier upscale communities. An outstanding opportunity for a developer, builder, or investor to acquire multiple homesites in a highly desirable luxury mountain neighborhood. Conveniently located between Highlands and Franklin, owners can enjoy everything this renowned mountain destination has to offer, including fine dining, boutique shopping, art galleries, golf, hiking, waterfalls, fishing, and year-round outdoor recreation. Known for its cool summer climate, scenic beauty, and vibrant community, Highlands continues to be one of Western North Carolina's most sought-after locations for both full-time and seasonal residents. Don't miss this unique opportunity to invest in multiple homesites in one of Highlands' premier mountain communities.

Listed by Larry Rogers of Lamplighter Realty

$
$
%
$/month over payments
Federal 30-year interest rate: 6.66% last updated on Jul 30, 2026
* All Figures are estimates. Check with your bank or proposed mortgage company for actual interest rates.
This product uses the FRED® API but is not endorsed or certified by the Federal Reserve Bank of St. Louis.

Save FavoriteSchedule TourAsk A QuestionMore Details

2133 W Christy Trail Sapphire NC 28774

MLS Number 1003616

  • Residential
  • Bedrooms 3
  • Bathroom 6
  • Acreage 1.14

This home has several upgrades including new roof, new appliances and new partial home generator. Gold Creek borders one side of property where you can hear the stream below and you do have winter, long distance views. Hugh primary suite on main floor with his and hers walk-in closets and baths. Two additional bedrooms are on the main floor. Gaslog fireplaces in the living room, primary suite and family room. Finished lower level that includes family room, game room, kitchenette and washer/dryer. Two furnished bonus rooms in lower level could also be converted to office or other use. Home has two water heaters and is encapsulated. Homeownership includes the amenities of Sapphire Valley Masters Association. Enjoy the privacy of being on this 1.14 acre property with outdoor living on two levels of decking on rear of house.

Listed by David Jones of Landmark Realty Group - Frank Allen,Cashiers

$
$
%
$/month over payments
Federal 30-year interest rate: 6.66% last updated on Jul 30, 2026
* All Figures are estimates. Check with your bank or proposed mortgage company for actual interest rates.
This product uses the FRED® API but is not endorsed or certified by the Federal Reserve Bank of St. Louis.

Save FavoriteSchedule TourAsk A QuestionMore Details

93 S Buckberry Drive Sapphire NC 28774

Sapphire, NC93 S Buckberry Drive

Price$1,349,000

Est. Mortgage: $/month

MLS Number 1002703

  • Residential
  • Bedrooms 5
  • Bathroom 5
  • Acreage 0.79

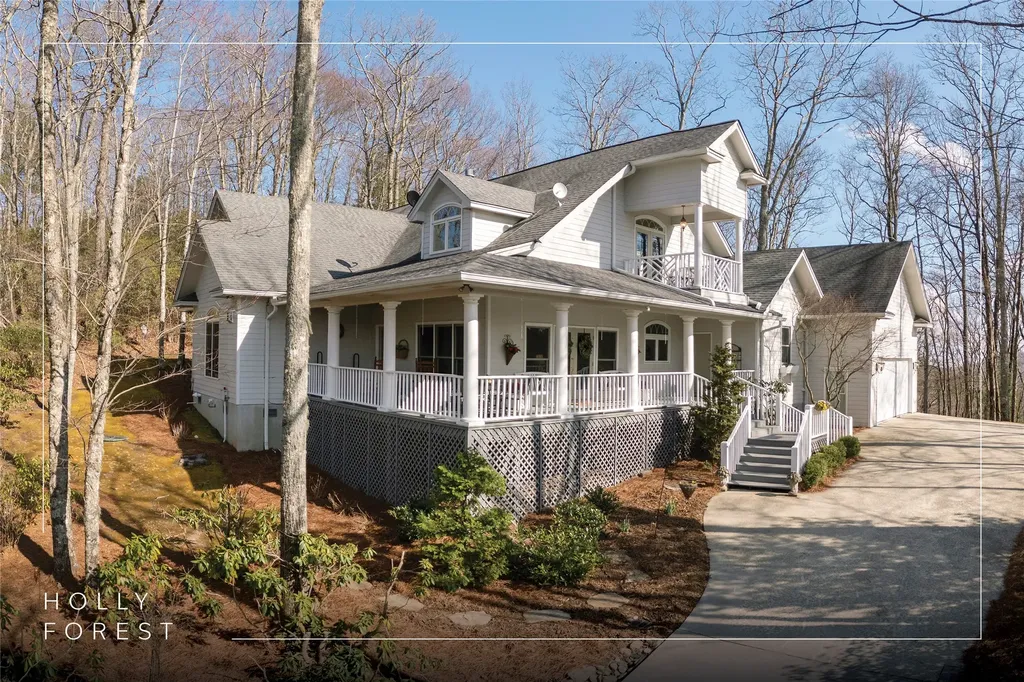
Located in the mountains of Sapphire with a wonderful mountain view, this five-bedroom, five-bathroom home with an additional office offers generous space and a functional layout suited for both full-time living and entertaining. The main level features a bright living room with oversized windows and French doors, providing abundant natural light. The adjacent kitchen includes an island, ample counter space, and a breakfast bar, and opens to the dining area, where a stone fireplace adds character and warmth. Also on the main level are the primary suite with a private bathroom and a walk-in California closet, along with a guest bedroom with an ensuite bath and a dedicated office. Upstairs, a spacious family room with a fireplace is accompanied by two bedrooms with ensuite bathrooms and walk-in closets, as well as an additional guest bedroom. Outdoor spaces include a covered front porch with ample seating, a screened back porch, and a stone firepit area. A manmade water feature meanders around three sides of the house, adding a distinctive landscape element. The property also includes an attached two-car garage and additional parking off the driveway. The bathrooms and kitchen have been remodeled with updated counters, cabinetry, and fixtures. Floors have been refreshed, the carpet replaced, and the entire interior of the house repainted. The garage floor has been finished with fresh epoxy. Holly Forest is located within a short drive to the unique shops, world-class dining, and distinctive culture of the resort village of Cashiers. Nature lovers will enjoy the nearby picturesque National Forest with waterfalls, overlooks, hiking trails, and a wide range of flora and fauna. Residents enjoy access to the incredible amenities of Sapphire Valley Master Association. These include the 50-acre Lake Fairfield, Red Bird Golf Links, a nine-hole golf course, one indoor and two outdoor swimming pools, tennis courts, pickleball courts, a health club, a game room, miniature golf, a ski and tubing slope, musical concerts, and more. Sapphire Valley is also home to two private golf and country clubs, the Country Club of Sapphire Valley and Burlingame Country Club (membership by invitation only).

Listed by Marsha Bricker of Silver Creek Real Estate Group,Inc.

$
$
%
$/month over payments
Federal 30-year interest rate: 6.66% last updated on Jul 30, 2026
* All Figures are estimates. Check with your bank or proposed mortgage company for actual interest rates.
This product uses the FRED® API but is not endorsed or certified by the Federal Reserve Bank of St. Louis.

Virtual TourSave FavoriteSchedule TourAsk A QuestionMore Details

1086 Roaming Road Glenville NC 28736

Glenville, NC1086 Roaming Road

Price$1,349,000

Est. Mortgage: $/month

MLS Number 1003800

  • Residential
  • Bedrooms 3
  • Bathroom 4
  • Acreage 1.77

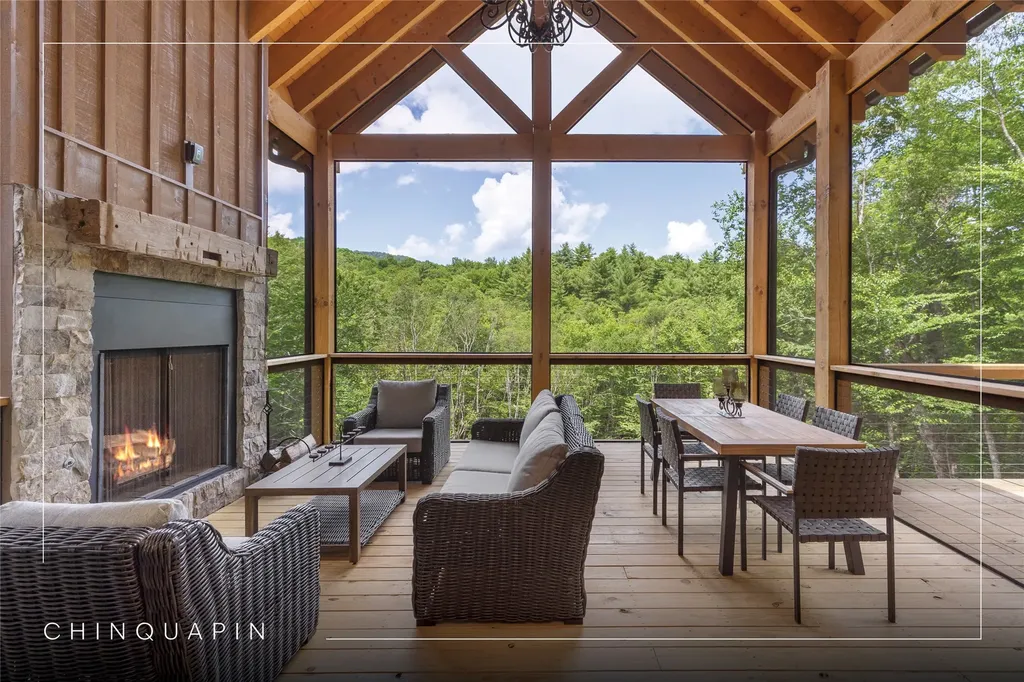
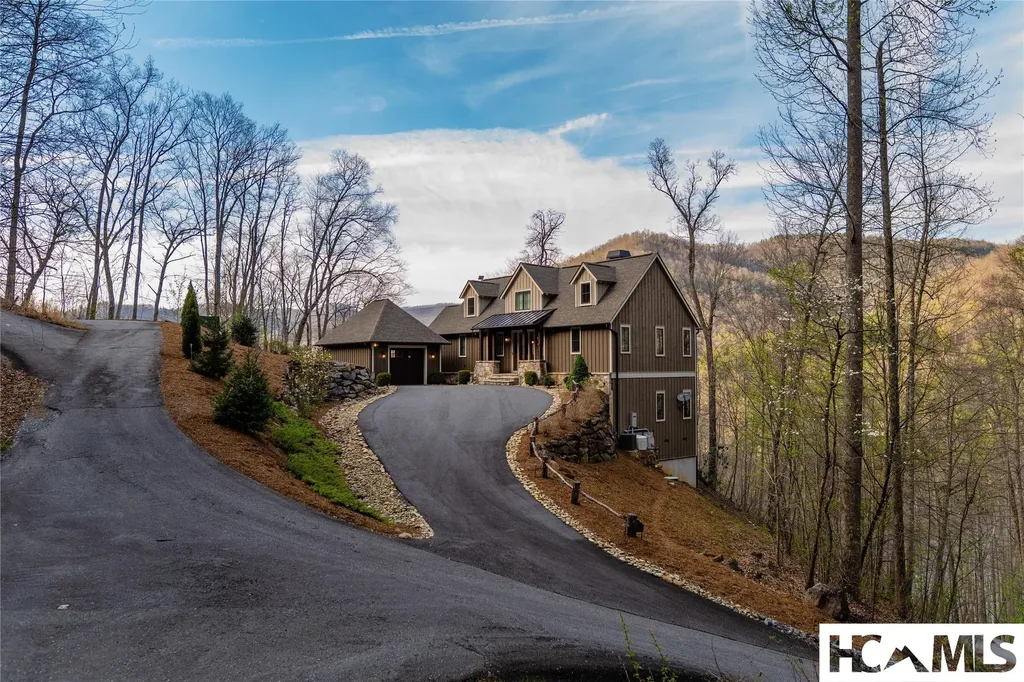
Step into peace and tranquility in this spacious new three-bedroom, four-bathroom home featuring a bonus room ideal for a playroom or office, a finished basement perfect for family fun recreational activities, and a one-car garage. The large deck overlooking a private natural perennial spring, which connects to the Cow Mountain Branch creek below, offers an idyllic space for relaxation. Completed in 2024 with a beautiful design and efficient layout, this move-in-ready home is all set to provide years of enjoyment. The property is located in the community of Chinquapin, which boasts access to miles of hiking trails, pickleball courts, a driving range, and a community clubhouse. Why wait to build when you can enjoy this brand-new home that is move-in ready?

Listed by Kathryn Nicholson of Silver Creek Real Estate Group,Inc.

$
$
%
$/month over payments
Federal 30-year interest rate: 6.66% last updated on Jul 30, 2026
* All Figures are estimates. Check with your bank or proposed mortgage company for actual interest rates.
This product uses the FRED® API but is not endorsed or certified by the Federal Reserve Bank of St. Louis.

Save FavoriteSchedule TourAsk A QuestionMore Details

 "Based on information submitted to HCBOR as of August 1, 2026 11:43 PM UTC. All data is deemed reliable but is not guaranteed accurate by the MLS. All information should be independently reviewed and verified for accuracy. IDX information is provided exclusively for consumers’ personal, noncommercial use and may not be used for any purpose other than to identify prospective properties consumers may be interested in purchasing."