and narrow your search. If you have fewer than 200 results, you can save your search.

Single Family

Scroll down to browse single family homes in Cashiers, Highlands, Sapphire Valley, Lake Glenville, Lake Toxaway, Bear Lake and more. Register on our site to receive email updates when similar properties matching your criteria become available. Contact us for more information or to see any of the properties in person.


r=481-492
2572 Great Falls Drive Glenville NC 28736

Glenville, NC2572 Great Falls Drive

Price$950,000

Est. Mortgage: $/month

Active With Contract

MLS Number 1003366

  • Land
  • Acreage 58.08

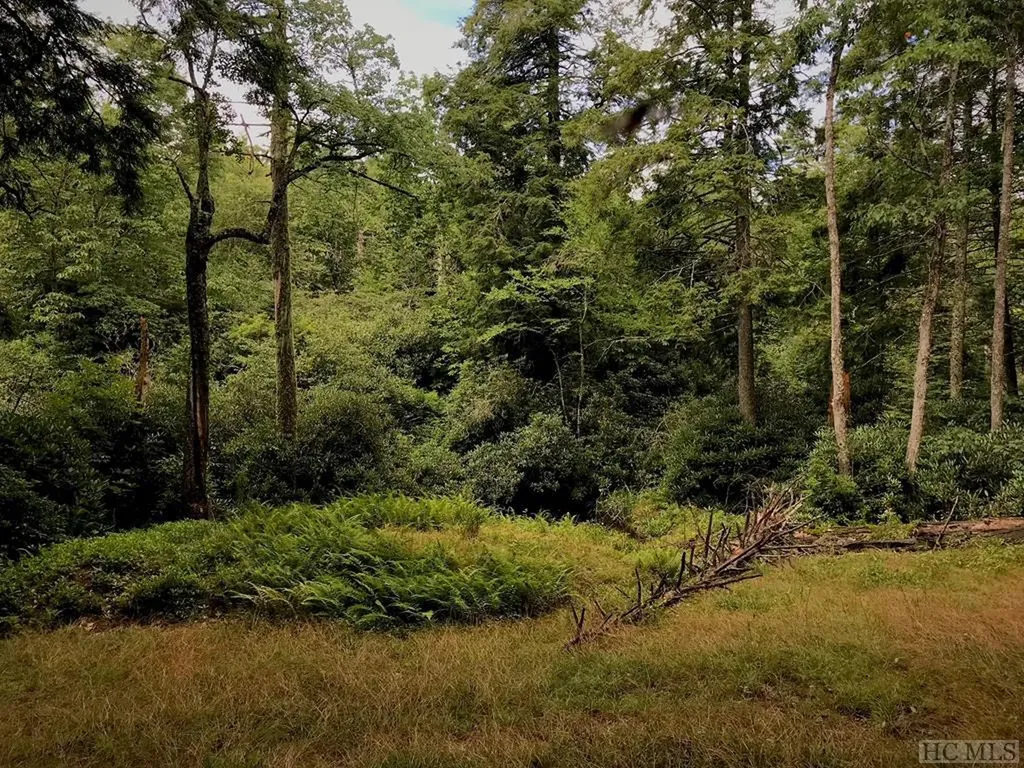
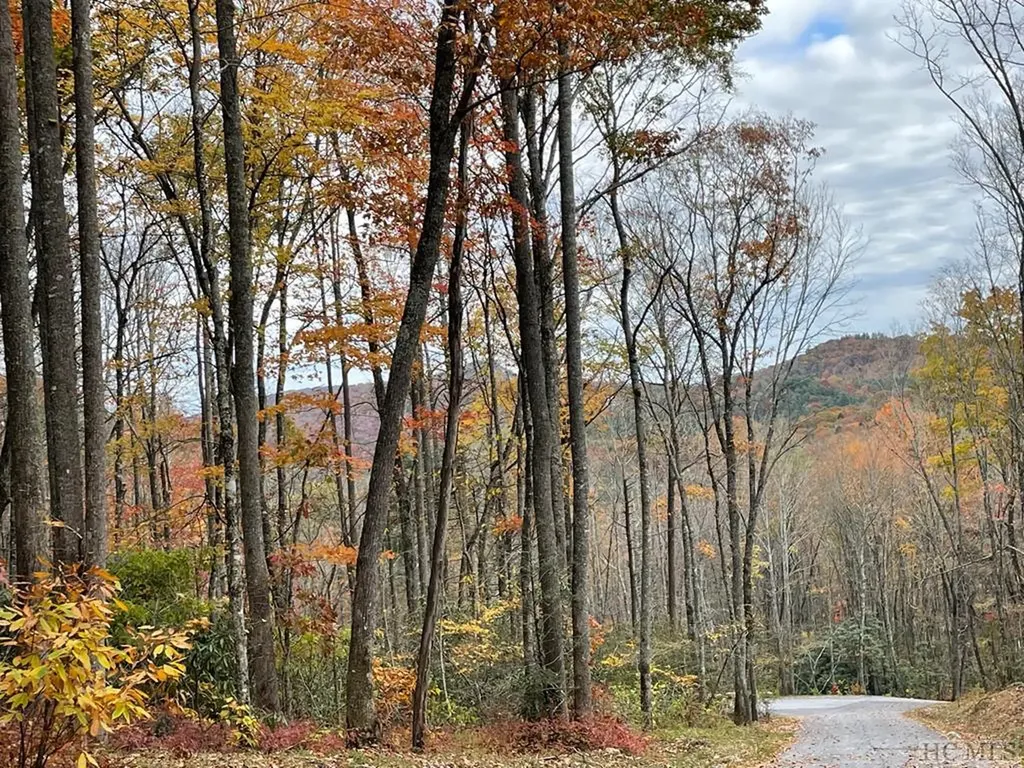
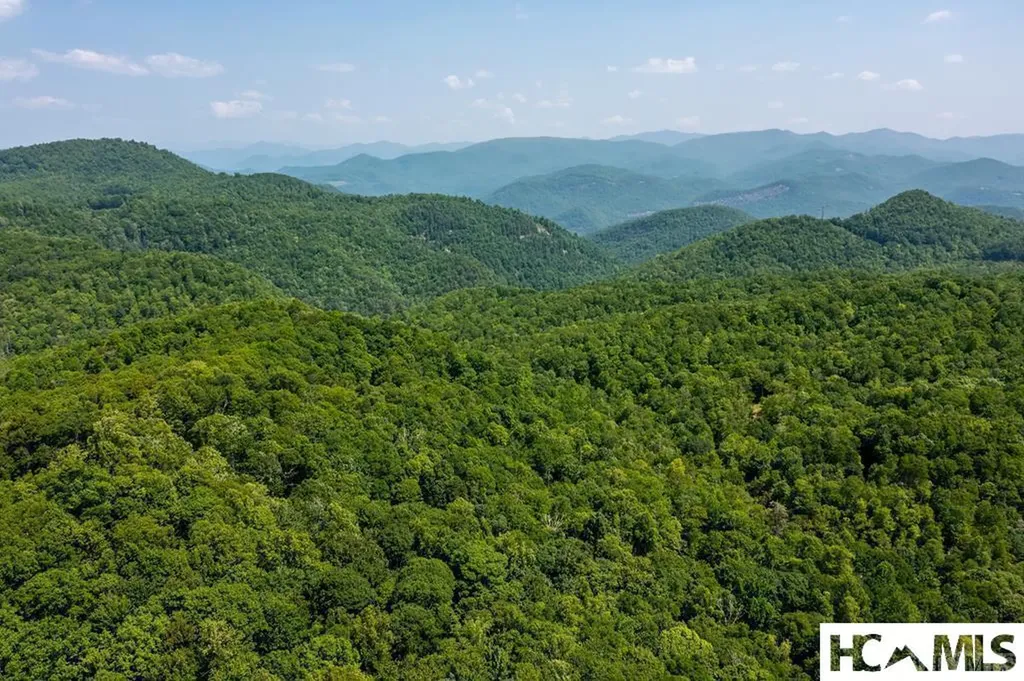
This Sub-dividable large tract (+/- 58.08 acres ) of beautiful mountain land with gated access, is close to Panthertown Valley in the Glenville area, minutes to Cashiers approximately 4000' elevation. The lot has several nice building sites, some with stream frontage, well established roads, and several wells. Fabulous views that can be enlarged with tree trimming, high building sites allowing for panoramic views. This is a secluded estate property with mature hardwoods, numerous fern and wildflowers. Covenants allow for horses. Very few properties have this quality of established infrastructure.

Listed by Michael Cox of Betsy Paul Properties,Inc.

$
$
%
$/month over payments
Federal 30-year interest rate: 6.66% last updated on Jul 30, 2026
* All Figures are estimates. Check with your bank or proposed mortgage company for actual interest rates.
This product uses the FRED® API but is not endorsed or certified by the Federal Reserve Bank of St. Louis.

Save FavoriteSchedule TourAsk A QuestionMore Details

47 Sequoyah Ridge Road Highlands NC 28741

Highlands, NC47 Sequoyah Ridge Road

Price$950,000

Est. Mortgage: $/month

MLS Number 1001552

  • Residential
  • Bedrooms 3
  • Bathroom 4
  • Acreage 0.87

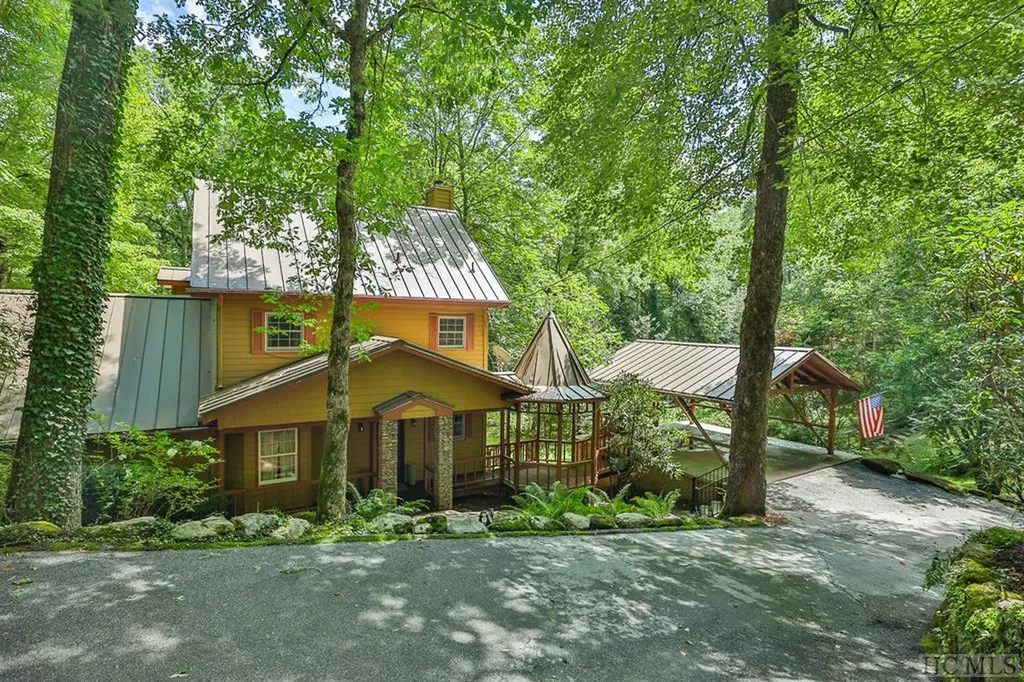
Charming cottage on Big Creek which joins the larger part of Lake Sequoyah at the bridge near The Verandah. Enjoy a relaxing afternoon of kayaking or canoeing on the lake from your private dock. Located in the convenient Webbmont area of Highlands, this 3BR, 3 1/2 bath house was originally built in 1910 so it exhibits old Highlands charm, yet it has been updated several times to allow for today's comforts. The main floor features a bedroom, private bath and half bath for guests. The living room offers a wood burning, stone fireplace and overlooks the water feature, bocci court and path down to the lake. The dining room opens from the living room and adjoins the kitchen with distressed cabinets. Perhaps the best part of the house is the screened porch with a woodburning fireplace for cool evenings which leads to an open deck and steps to the ground level and path to the lake. The second level has a bedroom suite with sitting room and private bath. The third level has another private bedroom and bath for guests. You are minutes from town but far from the hustle and bustle of activity. A wonderful retreat awaits you and your guests.

Listed by Molly Leonard of Highlands Sotheby's International Realty - DT

$
$
%
$/month over payments
Federal 30-year interest rate: 6.66% last updated on Jul 30, 2026
* All Figures are estimates. Check with your bank or proposed mortgage company for actual interest rates.
This product uses the FRED® API but is not endorsed or certified by the Federal Reserve Bank of St. Louis.

Save FavoriteSchedule TourAsk A QuestionMore Details

86 E Wingina Place Highlands NC 28741

Highlands, NC86 E Wingina Place

Price$950,000

Est. Mortgage: $/month

MLS Number 1003559

  • Residential
  • Bedrooms 3
  • Bathroom 2
  • Acreage 0.25

This adorable 3 bed, 2 bath cottage in the heart of Highlands, combines charming character with modern updates. Recent upgrades include fresh paint inside and out, fireplace renovation, basement encapsulation, whole house dehumidifier. The bright, airy rooms and original details create cozy indoor living, while a beautifully landscaped outdoor space, with private patio and firepit - is perfect for entertaining and relaxing.

Listed by Karen Armor of Country Club Properties

$
$
%
$/month over payments
Federal 30-year interest rate: 6.66% last updated on Jul 30, 2026
* All Figures are estimates. Check with your bank or proposed mortgage company for actual interest rates.
This product uses the FRED® API but is not endorsed or certified by the Federal Reserve Bank of St. Louis.

Save FavoriteSchedule TourAsk A QuestionMore Details

364 Bridgestone Drive Glenville NC 28736

Glenville, NC364 Bridgestone Drive

Price$949,900

Est. Mortgage: $/month

MLS Number 1003782

  • Residential
  • Bedrooms 3
  • Bathroom 4
  • Acreage 2.54

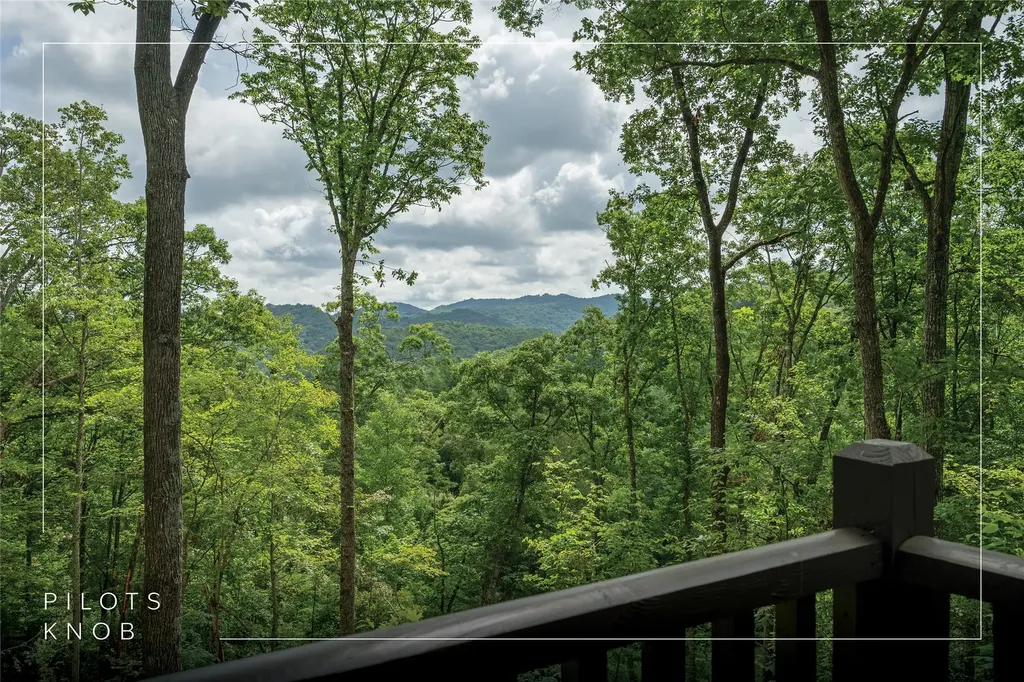
Experience the charm of mountain living in a beautifully refreshed log cabin, set on more than 2.5 acres at approximately 3,700 feet in the gated Pilots Knob community. With cooler summer temperatures, mountain views, and a peaceful wooded setting, this inviting three-bedroom, three-and-one-half bathroom home offers an appealing combination of character, comfort, and convenience on the Highlands-Cashiers Plateau. The open-concept main level is designed for easy living and entertaining, with warm wood accents, a comfortable living area, and a kitchen with a breakfast bar that flows naturally into the dining and gathering spaces. The main-level primary suite offers privacy and convenience, while a second bedroom and full bathroom are tucked into the loft above. The lower level features a third bedroom with an ensuite bathroom, creating a comfortable retreat for guests or family, along with abundant storage throughout the home. A generous garage with workshop space adds valuable convenience and practicality. Outside, the expansive wrap-around deck provides an inviting place to relax and take in the mountain views, while the surrounding acreage offers plenty of room to enjoy the natural beauty of the Plateau. The peaceful setting feels wonderfully removed while remaining easily accessible. Pilots Knob is a relaxed community with paved roads, low HOA fees, and community green space and fire pit, offering a laid-back mountain lifestyle without the demands of a large amenity-heavy development. Conveniently located near Glenville and Cashiers, this home places you close to the area's best outdoor recreation, including Lake Glenville, waterfalls, hiking trails, fishing, boating, and the expansive wilderness of Panthertown Valley. Enjoy a short drive to dining and entertainment at Happs Place and The Local, or spend the day on the water at Signal Ridge Marina and the nearby Pines Recreation Area. The shops, restaurants, galleries, and amenities of Cashiers are also easily accessible, while Highlands is within reach for additional dining, shopping, and cultural attractions. A wonderful opportunity to own an updated mountain retreat in a sought-after setting where cooler temperatures, natural beauty, and the distinctive lifestyle of the Highlands-Cashiers Plateau come together.

Listed by Daniel Allen of Silver Creek Real Estate Group,Inc.

$
$
%
$/month over payments
Federal 30-year interest rate: 6.66% last updated on Jul 30, 2026
* All Figures are estimates. Check with your bank or proposed mortgage company for actual interest rates.
This product uses the FRED® API but is not endorsed or certified by the Federal Reserve Bank of St. Louis.

Save FavoriteSchedule TourAsk A QuestionMore Details

1085 Hicks Road Highlands NC 28741

MLS Number 1001877

  • Condo Residential
  • Bedrooms 3
  • Bathroom 4

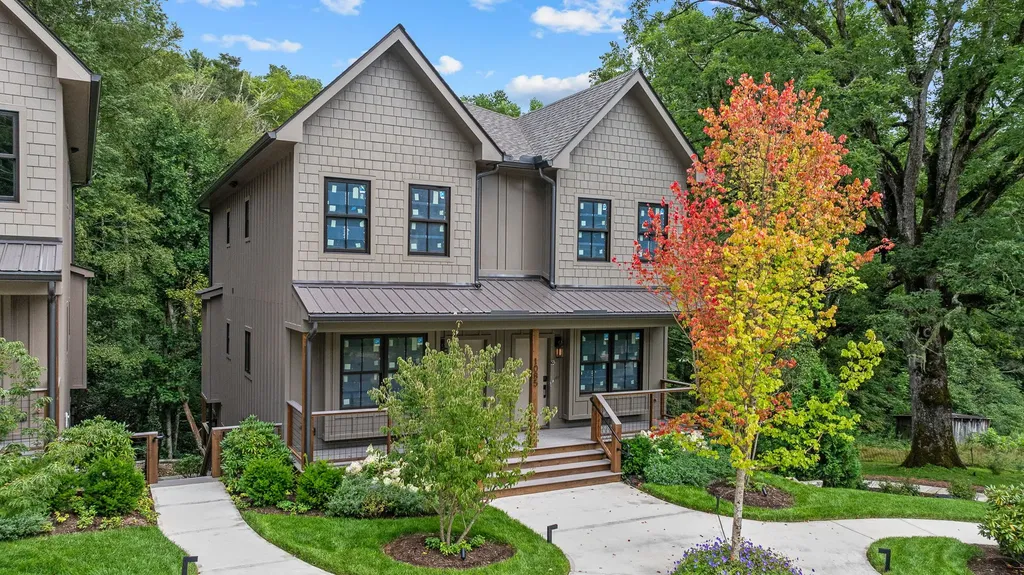
White Oak Village Tucked away off Hicks Road just outside the city limits. This small enclave of 6 Townhouses and has room for 4 more. Each Townhome Has 3 bedrooms with 3 1/2 baths and a large deck that overlooks a gurgling stream. Walk in on the main level to a lovely sitting room with a new high-quality kitchen with stainless steel appliances and natural light stone countertops. Great light from windows as it flows into a living room that features a gas fireplace and 4 panel glass sliders that brings the fresh air inside. Ample deck to hear the relaxing sound of the gurgling stream. Take the stairs up to a primary suite upstairs and guest suite with bath and laundry in the hallway. The terrace level has both interior and exterior access with a great room with kitchen and dining bar and a full bedroom and bath. Lower terrace overlooks the backyard and stream; this area is great for family or income purposes. These are ready to go and a great value!

Listed by W. Terry Potts of Country Club Properties

$
$
%
$/month over payments
Federal 30-year interest rate: 6.66% last updated on Jul 30, 2026
* All Figures are estimates. Check with your bank or proposed mortgage company for actual interest rates.
This product uses the FRED® API but is not endorsed or certified by the Federal Reserve Bank of St. Louis.

Save FavoriteSchedule TourAsk A QuestionMore Details

102 Sunrise Ridge Court Sapphire NC 28774

Sapphire, NC102 Sunrise Ridge Court

Price$949,000

Est. Mortgage: $/month

MLS Number 1003766

  • Residential
  • Bedrooms 3
  • Bathroom 3
  • Acreage 0.58

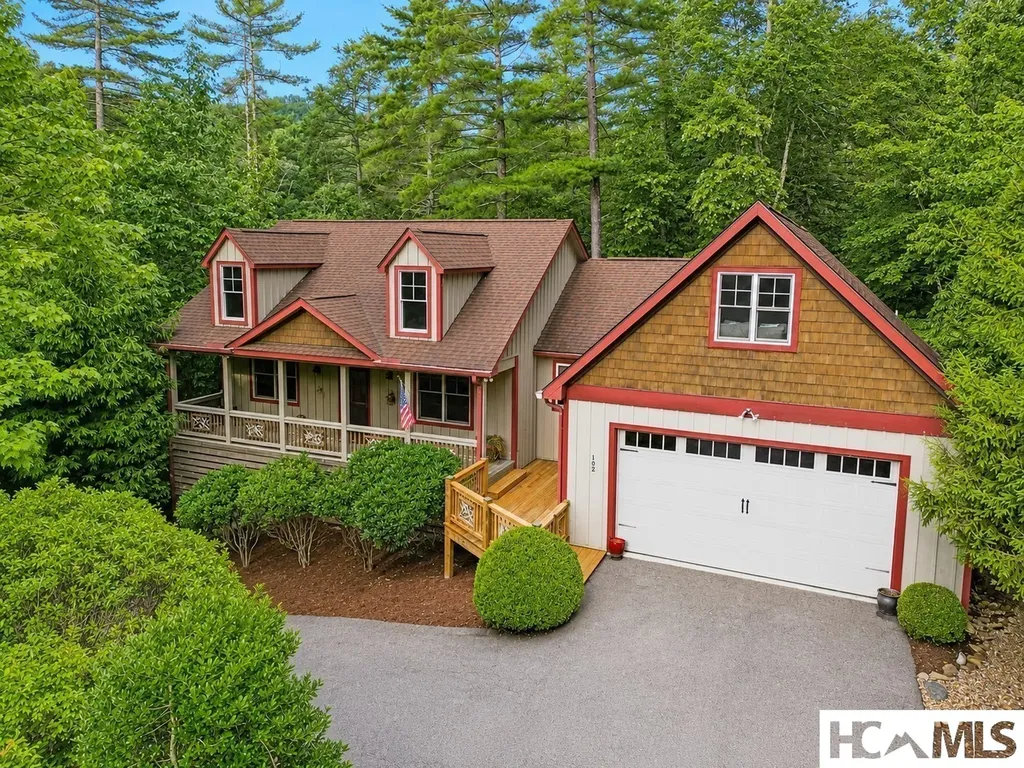
Well maintained mountain home in desirable Whisper Lake community of Sapphire Valley Resort featuring 3 bedrooms on main, including huge expanded master suite with luxurious bathroom & massive walk-in master closet! Open floorplan with well appointed kitchen & gas fireplace in vaulted living space. Later added den, bonus room and half bath above garage and master suite. Outdoor living in a wonderful setting with lots of covered & open porches overlooking private wooded views with loud creek behind property. Beautiful rock path around home recently installed. Easy paved access with circular drive & attached 2 car garage. Fully furnished and ready to move-in! Sapphire Valley Resort amenities, plus access to pristine Whisper Lake. Fiber optic cable internet installed. Don't miss this great mountain home!!

Listed by Bill Kruckenberger of Sapphire Valley Real Estate

$
$
%
$/month over payments
Federal 30-year interest rate: 6.66% last updated on Jul 30, 2026
* All Figures are estimates. Check with your bank or proposed mortgage company for actual interest rates.
This product uses the FRED® API but is not endorsed or certified by the Federal Reserve Bank of St. Louis.

Save FavoriteSchedule TourAsk A QuestionMore Details

Tbd Sagee Woods Drive Highlands NC 28741

Highlands, NCTbd Sagee Woods Drive

Price$948,000

Est. Mortgage: $/month

MLS Number 106288

  • Land
  • Acreage 3.2
  • Subdivision Sagee Woods

The last/only intact subdividable Sagee lot? Very buildable maintained property with several house-placement options. Two frontages: Bowery Road and Sagee Woods. 3.14 acres with stream. Total privacy. Purchased in 2005. Two 3-bedroom septic permits(renewal in process). City water available and existing fire hydrant. Topographical survey available. Ancient Hemlocks treated 3 times. Drive installed.

Listed by W. Terry Potts of Country Club Properties (8285262520)

$
$
%
$/month over payments
Federal 30-year interest rate: 6.66% last updated on Jul 30, 2026
* All Figures are estimates. Check with your bank or proposed mortgage company for actual interest rates.
This product uses the FRED® API but is not endorsed or certified by the Federal Reserve Bank of St. Louis.

Save FavoriteSchedule TourAsk A QuestionMore Details

Lot 7 Glencove Drive Cashiers NC 28717

Cashiers, NCLot 7 Glencove Drive

Price$945,000

Est. Mortgage: $/month

MLS Number 103495

  • Land
  • Acreage 5.01
  • Subdivision Burt Farm

Wonderful 5 acre parcel in the Estates section of GlenCove. Estate Lot 7 has a bubbling brook and long range mountain views. The proud new owner of this lot can really take advantage of the stream on the property by building a small bridge to the homesite or creating a natural water feature. Backs up to National Forest Service. GlenCove is a multigenerational wellness community in the beautiful Norton Community of Cashiers, North Carolina directly next to Old Edwards Club at Highlands Cove. Community amenities include: Organic community garden & farm, recreational lake with boathouse offering fishing, kayaking, canoeing and paddle-boarding, hiking trails to Shortoff and Yellow Mtn National Forest, 12-hole par 3 and more. The purchase price includes a full golf membership to Old Edwards Club, GlenCove and all the amenities offered at the Old Edwards Inn and Spa.

Listed by Jennifer Blake and Edmund Hillis of Berkshire Hathaway HomeServices Meadows Mountain Realty - OE (8285268128)

$
$
%
$/month over payments
Federal 30-year interest rate: 6.66% last updated on Jul 30, 2026
* All Figures are estimates. Check with your bank or proposed mortgage company for actual interest rates.
This product uses the FRED® API but is not endorsed or certified by the Federal Reserve Bank of St. Louis.

Save FavoriteSchedule TourAsk A QuestionMore Details

594 Highgate Road Highlands NC 28741

Highlands, NC594 Highgate Road

Price$934,000

Est. Mortgage: $/month

MLS Number 1002960

  • Residential
  • Bedrooms 3
  • Bathroom 3
  • Acreage 0.43

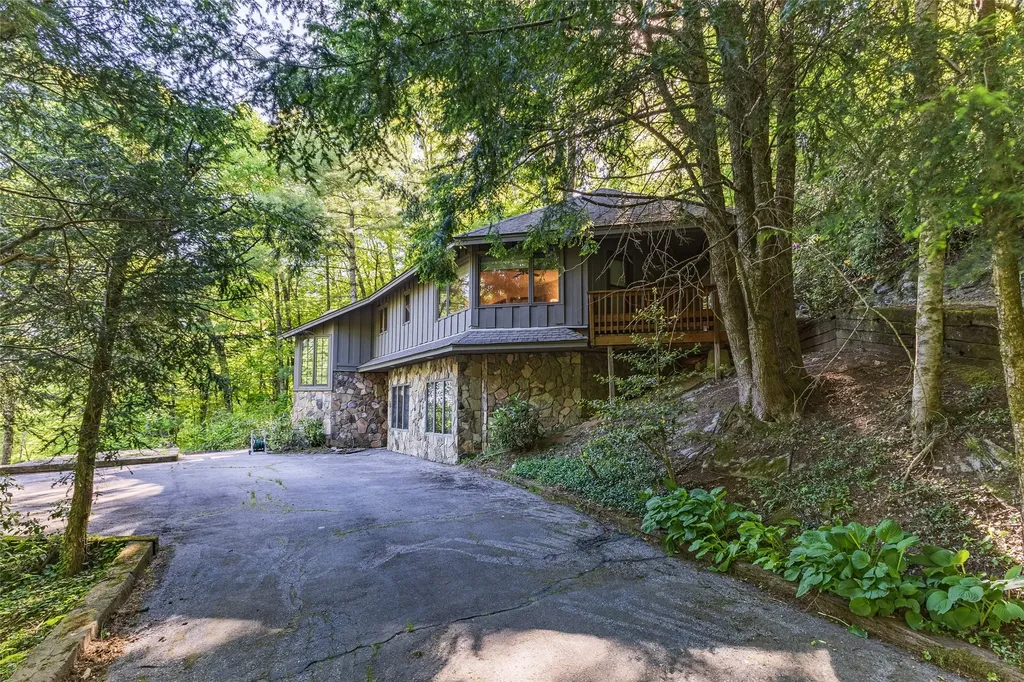
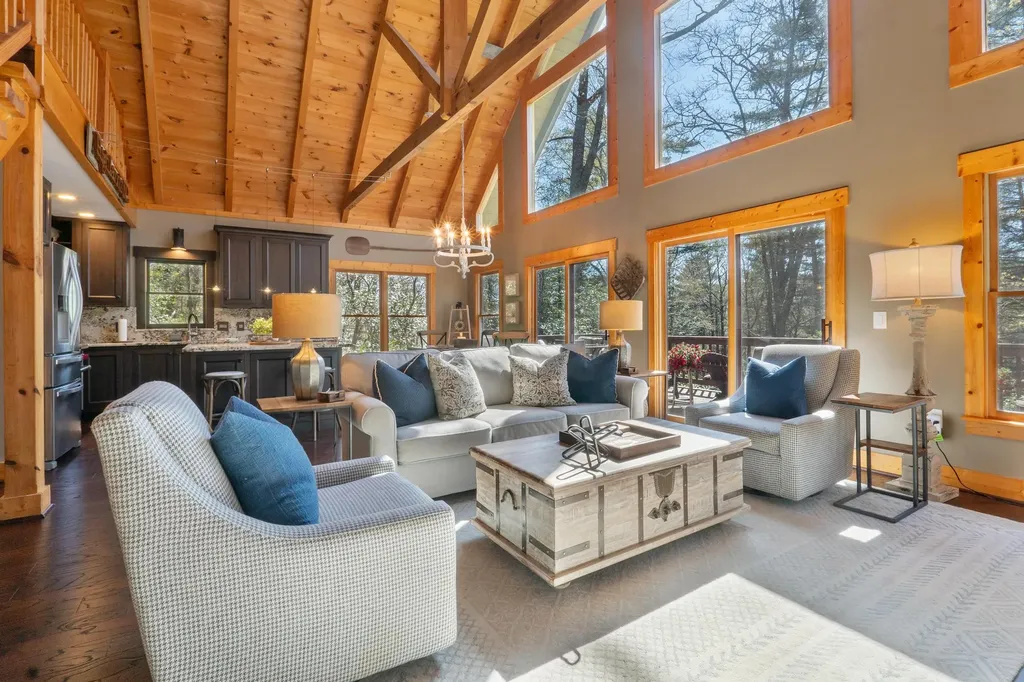
$25,000 credit to buyer at closing to go toward upgrades/improvements as desired! At the entrance to Highgate, 594 Highgate Road offers a composed Highlands cottage shaped by wood, stone, and the quiet texture of the surrounding canopy. Set on 0.43 acres, the two-story residence carries a cottage/Craftsman sensibility, with wood siding, stone veneer, a shingled roofline, and an easy relationship to the sloping land. The home is located near Mountain Laurel Tennis and minutes from Main Street Highlands, giving it a grounded sense of place while keeping the tone distinctly residential and tucked within its natural setting. Inside, the main level gathers daily spaces around an open living, dining, and kitchen arrangement. A stone wood-burning fireplace anchors the living room and introduces the material language that continues throughout the home. Wood, tile, and carpet flooring define the interiors, while ceiling fans, generous windows, and warm wood accents add to the cottage character. The primary bedroom and an additional bedroom are positioned on the main level, with the primary suite opening to a private covered balcony. The kitchen includes built-in electric oven, range, refrigerator, dishwasher, washer, and dryer, with the oven and refrigerator noted as recently replaced. The lower level adds a third bedroom, full bath, and additional living space, creating separation across two floors. Outdoors, the rear porch, balcony, and covered gazebo offer layered places to take in the cool Highlands air beneath the trees. Parking is available on two levels, with the main entrance approached from the upper level. With 3 bedrooms, 3 baths, approximately 2001-2500 heated square feet, community water, private sewer, cable internet, and a setting close to town, this Highgate cottage invites a closer look through Landmark Realty Group.

Listed by David Jones of Landmark Realty Group - Frank Allen,Cashiers
$
$
%
$/month over payments
Federal 30-year interest rate: 6.66% last updated on Jul 30, 2026
* All Figures are estimates. Check with your bank or proposed mortgage company for actual interest rates.
This product uses the FRED® API but is not endorsed or certified by the Federal Reserve Bank of St. Louis.

Save FavoriteSchedule TourAsk A QuestionMore Details

172 Lonesome Valley Road Sapphire NC 28774

MLS Number 1002361

  • Land
  • Acreage 2.57
  • Subdivision Lonesome Valley

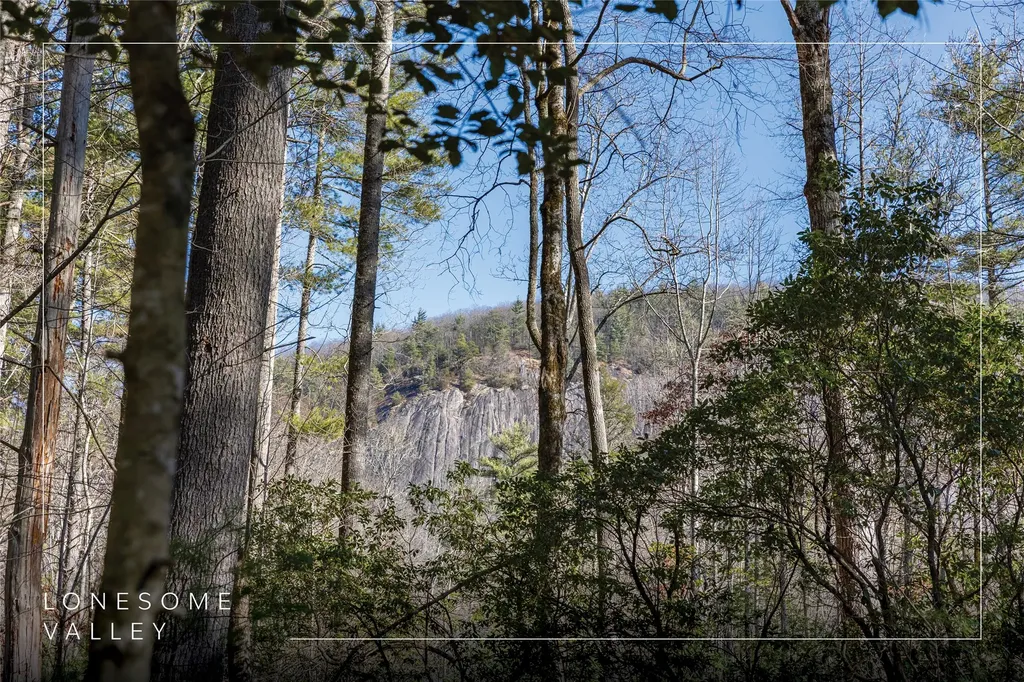
Located at the end of a quiet cul-de-sac, this 2.57-acre lot in Lonesome Valley offers a rare opportunity to build a thoughtfully designed mountain retreat in one of the most sought-after communities on the Highlands-Cashiers Plateau. This homesite features gentle, highly buildable topography, ideal for creating a comfortable and private mountain residence. Positioned along Companion Drive, a small enclave of homesites on original Jennings family land, the setting is known for its privacy, natural beauty, and convenient proximity to the community's amenity core. The property enjoys long-range partial window views of Cow Rock Mountain and surrounding ridgelines, providing a peaceful mountain backdrop while maintaining a sense of seclusion. Just 2.5 miles from the center of Cashiers, Lonesome Valley is an approximately 800-acre mountain farm community thoughtfully designed around family, simplicity, and a deep connection to nature. Residents enjoy an exceptional lifestyle with access to a pristine four-acre lake, trout pond, and 12 miles of scenic trails winding through meadows, streams, and waterfalls. Additional amenities include a state-of-the-art fitness barn, racquet sports complex, heated outdoor pool, community gardens, disc golf, and inviting family gathering spaces. Homeowners also enjoy priority access and preferred pricing at Canyon Kitchen and Canyon Spa, both conveniently located at the entrance of the community. Whether envisioned as a full-time residence or a refined mountain getaway, Lot 172 offers a compelling combination of privacy, gentle terrain, partial mountain outlooks, and exceptional location within one of the Plateau's most beloved communities. Custom luxury mountain home concept plans designed specifically for the homesite are available upon request

Listed by Bambi Famous Kaine of Silver Creek Real Estate Group,Inc.

$
$
%
$/month over payments
Federal 30-year interest rate: 6.66% last updated on Jul 30, 2026
* All Figures are estimates. Check with your bank or proposed mortgage company for actual interest rates.
This product uses the FRED® API but is not endorsed or certified by the Federal Reserve Bank of St. Louis.

Save FavoriteSchedule TourAsk A QuestionMore Details

129 Wisteria Way Glenville NC 28736

Glenville, NC129 Wisteria Way

Price$925,000

Est. Mortgage: $/month

MLS Number 1003827

  • Residential
  • Bedrooms 3
  • Bathroom 3
  • Acreage 0.64

This home boasts one of the best views of Lake Glenville available at this price point, and it's just a minute's drive from Signal Ridge Marina and minutes from downtown Cashiers. The impression starts immediately at the front door, where a southern lake view opens up straight ahead. Inside, the main level unfolds into an open floor plan, moving easily from the kitchen to the dining area to the living room. The living room leads onto a mix of covered and open deck - the spot where most of the living happens, and one of the best vantage points for the 4th of July fireworks over the lake. Two bedrooms and two bathrooms complete the main level, all of it well-maintained, updated, and outfitted with the appointments a lake-view home calls for. The lower level offers additional den space, a bedroom, and a full bathroom. There is more than enough parking for guests and family, including an attached two-car garage. For quick lunch and dinner excursions, Happ's Place and The Local are within a mile of the home's location.

Listed by Rob Whitney of Silver Creek Real Estate Group - LG

$
$
%
$/month over payments
Federal 30-year interest rate: 6.66% last updated on Jul 30, 2026
* All Figures are estimates. Check with your bank or proposed mortgage company for actual interest rates.
This product uses the FRED® API but is not endorsed or certified by the Federal Reserve Bank of St. Louis.

Virtual TourSave FavoriteSchedule TourAsk A QuestionMore Details

69 Holt Cottage Lane Highlands NC 28741

Highlands, NC69 Holt Cottage Lane

Price$924,000

Est. Mortgage: $/month

MLS Number 1000800

  • Residential
  • Bedrooms 2
  • Bathroom 3
  • Acreage 0.3

Welcome to 69 Holt Cottage Lane, an enchanting mountain retreat nestled among the trees in the coveted town of Highlands, North Carolina. Tucked away on a serene, wooded lot, this charming 2-bedroom, 2.5-bathroom cottage offers the perfect blend of refined comfort and natural beauty. Whether you're looking for a full-time residence, seasonal escape, or luxury vacation rental, this inviting home captures the essence of mountain living with elegance and ease. The exterior architecture is rich with character, featuring wood-clad siding, rustic stone accents, and a welcoming covered porch-ideal for relaxing with a morning coffee or evening glass of wine as you take in the sights and sounds of nature. Thoughtfully designed interior where every detail has been curated for comfort. The open-concept living space is warm and welcoming, highlighted by wood-lined vaulted ceilings, large windows and a stone fireplace that serves as the cozy centerpiece of the home. The gourmet kitchen is both stylish and functional, featuring custom cabinetry, granite countertops, and high-end stainless-steel appliances, including a Wolf gas range. A large island provides ample space for casual dining or entertaining, while the adjacent dining area is perfect for intimate dinners with friends and family. The home's two spacious bedrooms are private retreats, each with its own beautifully appointed ensuite bath. The primary suite offers direct access to the deck, allowing you to fall asleep to the sounds of rustling leaves and wake up to birdsong. A convenient half bath is located off the main living area for guests. Step outside and discover the home's true magic - A generous open deck wraps partially around the home leading to a spacious covered porch area, ideal for dining alfresco or simply lounging in the crisp mountain air. Surrounded by mature trees and lush greenery, this home offers the rare combination of privacy and proximity, making it a true sanctuary in the mountains. Additional features include a laundry room, ample storage, and located in a quiet enclave, yet just minutes to world-class dining, boutique shopping, hiking trails, and cultural attractions.

Listed by Faye Wurm of Berkshire Hathaway HomeServices Meadows Mountain Realty - HF

$
$
%
$/month over payments
Federal 30-year interest rate: 6.66% last updated on Jul 30, 2026
* All Figures are estimates. Check with your bank or proposed mortgage company for actual interest rates.
This product uses the FRED® API but is not endorsed or certified by the Federal Reserve Bank of St. Louis.

Save FavoriteSchedule TourAsk A QuestionMore Details

 "Based on information submitted to HCBOR as of August 3, 2026 11:43 AM UTC. All data is deemed reliable but is not guaranteed accurate by the MLS. All information should be independently reviewed and verified for accuracy. IDX information is provided exclusively for consumers’ personal, noncommercial use and may not be used for any purpose other than to identify prospective properties consumers may be interested in purchasing."