Featured Homes for Sale in Western North Carolina

r=1-12
2748 W Club Boulevard Lake Toxaway NC 28747

Lake Toxaway, NC2748 W Club Boulevard

Price$25,000,000

Est. Mortgage: $/month

MLS Number 1003386

  • Residential
  • Bedrooms 6
  • Bathroom 9
  • Acreage 1.67

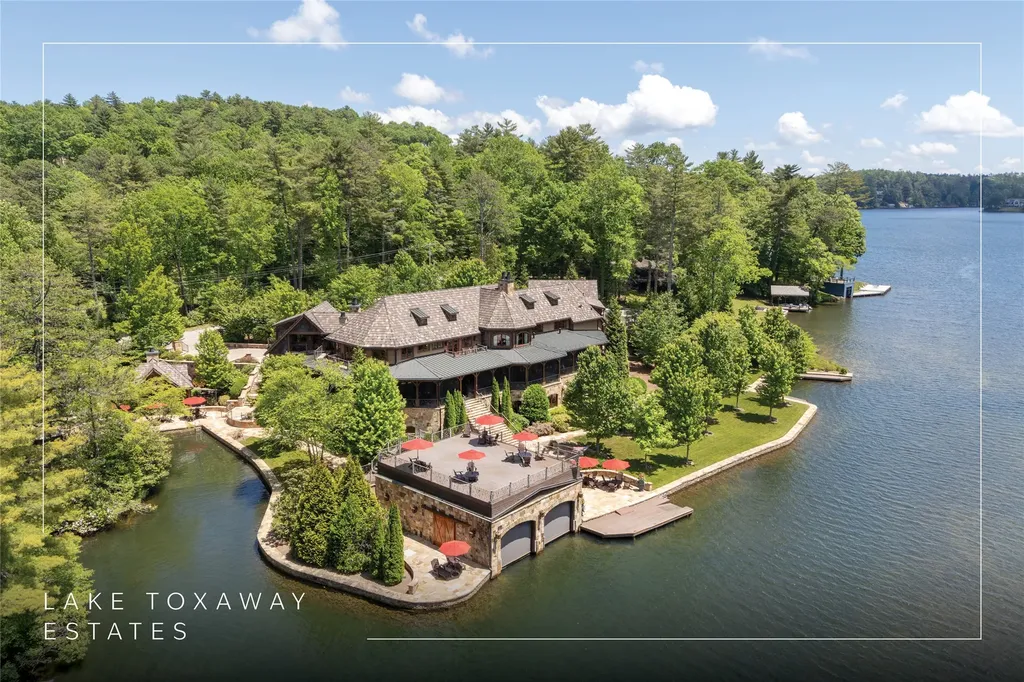
At the far end of a rare, secluded cove on Lake Toxaway's western shores, Stonehaven Estate occupies one of the lake's most significant addresses. Defined by 706 feet of private shoreline, a dual-slip boathouse, and a level lakeside lawn that is almost unheard of on the Plateau, the property commands an extraordinary waterfront position. Constructed in 2012, the stone-and-timber residence is not simply a home - it is a fully realized private resort, designed for multigenerational living, large-scale entertaining, and quiet retreat in equal measure. A pair of gated entrances opens onto a sweeping circular drive framed by stone walls, towering hardwoods, and grounds that have matured into the landscape. Inside, an imposing two-story great room forms the emotional center of the estate: light pouring through expansive openings, warm timber beams, iron candelabras in sculptural balance overhead, and a monumental stone fireplace anchoring the room. The kitchen - designed with gathering in mind - features dual oversized islands topped with hand-hammered copper sinks, professional-grade appliances, and easy flow to a covered Tennessee stone veranda where the boundary between indoors and outdoors feels purposefully blurred. The primary suite occupies its own wing with a stone fireplace beneath a reclaimed timber mantle, separate dressing areas and bathrooms, and direct views of the veranda and water. Upstairs, spacious guest suites with balcony access evoke a private lodge feel, anchored by a central lounge designed for long-weekend conversation. Below, the lower level functions as an exclusive private club: a twelve-seat bar, a climate-controlled wine room, a golf simulator, a fitness suite, a sauna, and a resistance pool, with stone and marble underfoot throughout. Outside, stone terraces descend to the shoreline where fire pits, open lawns, and a whimsical treehouse speak to the estate's generational spirit. The boathouse, with its expansive upper deck, becomes its own destination at day's end. Just minutes from the Lake Toxaway Country Club and The Greystone Inn, yet entirely removed from the public rhythm of the lake, Stonehaven Estate offers privacy and scale - and something increasingly rare: a sense of permanence.

Listed by Jochen Lucke of Silver Creek Real Estate Group,Inc.

$
$
%
$/month over payments
Federal 30-year interest rate: 6.51% last updated on May 21, 2026
* All Figures are estimates. Check with your bank or proposed mortgage company for actual interest rates.
This product uses the FRED® API but is not endorsed or certified by the Federal Reserve Bank of St. Louis.

Virtual TourSave FavoriteSchedule TourAsk A QuestionMore Details
ME3 Old Chimney Road Cashiers NC 28717

Cashiers, NCME3 Old Chimney Road

Price$6,800,000

Est. Mortgage: $/month

MLS Number 1002606

  • Residential
  • Bedrooms 5
  • Bathroom 7
  • Acreage 2.3

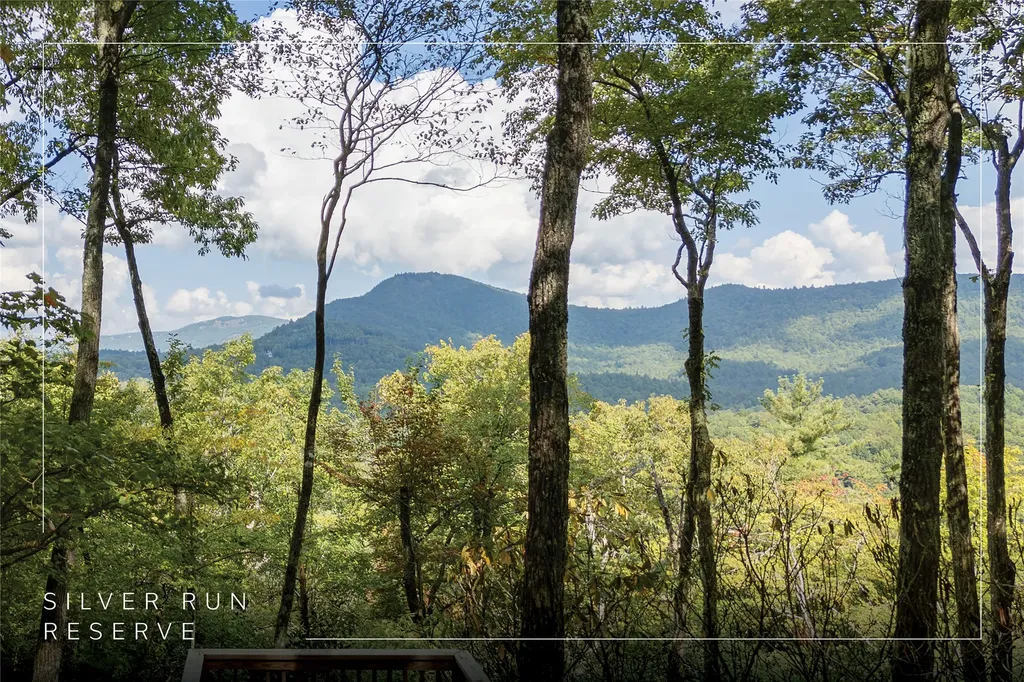
Elegance, sophistication, and mountain mastery converge in this rare opportunity to build a custom estate with Loudermilk Homes in Silver Run Reserve, a premier gated enclave on the Highlands-Cashiers Plateau. Through Loudermilk's acclaimed 9-Step Process to Perfection, every finish and detail is yours to choose, allowing you to shape a home that perfectly reflects your vision, style, and lifestyle. This five-bedroom, five-bathroom, plus two half-bathroom residence is designed for grand entertaining and serene mountain living, with covered and open-air terraces, including a private balcony off the owner's suite that extends seamlessly into the mountains. Floor-to-ceiling glass, soaring up to 13 feet, frames year-round vistas while flooding the open plan with natural light. Two stone fireplaces - in the living room and on the covered deck - add warmth and ambiance, complemented by a two-car garage and thoughtfully designed landscaping that accentuates local flora. The expansive lower level provides two bedrooms, a bunk room, and a den, creating a full second living area ideal for private retreats, leisure, or media. Perched at 3,800 feet on 2.3 secluded acres bordered by permanent conservancy land, the homesite offers long-range mountain views and unparalleled privacy. Silver Run Reserve, a nearly 300-acre sanctuary, blends the Nantahala National Forest and protected Nature Conservancy lands with curated amenities. Over 120 acres of shared streams, meadows, and lakes preserve beauty and exclusivity. The Water Plant features a fitness center, golf simulator, recreation spaces, and elegant lounges, while the forthcoming Meadow House - expected in 2026 - will include indoor and outdoor entertaining areas, a bar, commercial kitchen, and refined dining. Additional offerings include a pool and pool house with panoramic views, hiking and riding trails, stocked fishing waters, a boathouse, tennis and pickleball courts, a golf playground, and year-round events. Minutes from Cashiers' fine dining, boutique shopping, and outdoor recreation - and a short drive to Highlands' cultural and culinary experiences - Silver Run Reserve blends effortless luxury with the serenity of the mountains. Privacy, elegance, and the timeless beauty of the Blue Ridge converge in this extraordinary chance to build a bespoke mountain estate in one of Western North Carolina's most coveted communities.

Listed by Daniel Allen of Silver Creek Real Estate Group,Inc.

$
$
%
$/month over payments
Federal 30-year interest rate: 6.51% last updated on May 21, 2026
* All Figures are estimates. Check with your bank or proposed mortgage company for actual interest rates.
This product uses the FRED® API but is not endorsed or certified by the Federal Reserve Bank of St. Louis.

Save FavoriteSchedule TourAsk A QuestionMore Details
1090 Zeb Alley Road Cashiers NC 28717

Cashiers, NC1090 Zeb Alley Road

Price$5,995,000

Est. Mortgage: $/month

Active With Contract

MLS Number 1003155

  • Residential
  • Bedrooms 4
  • Bathroom 9
  • Acreage 4.9

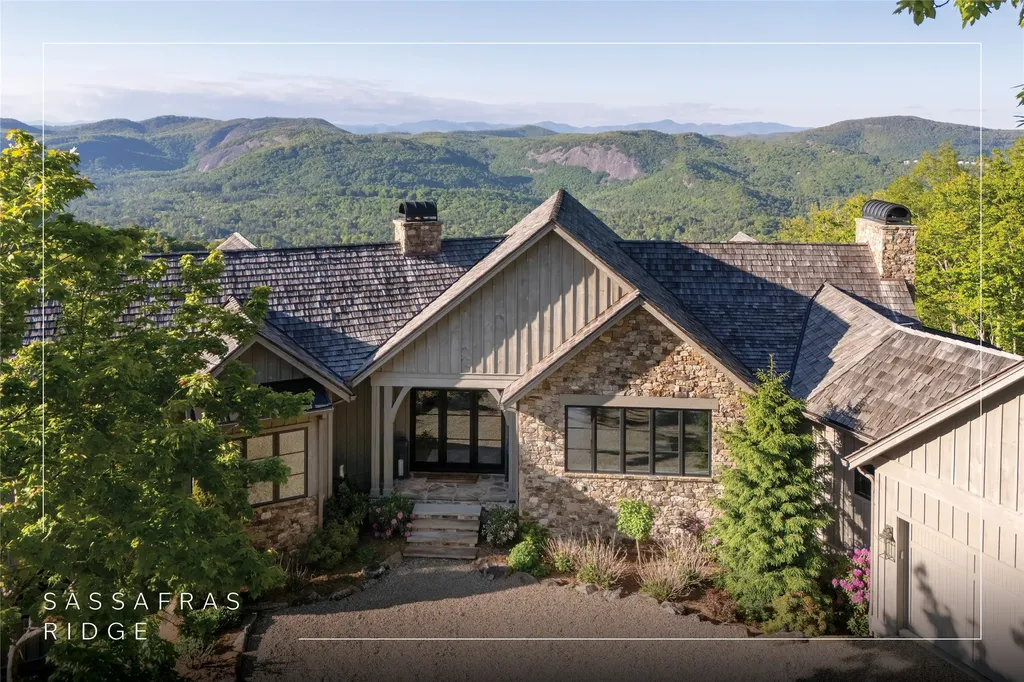
Just minutes from the shopping and fine dining of downtown Cashiers, Blue Bear Camp is the ultimate Adirondack-style mountain lodge. This prime property borders the Nantahala National Forest, ensuring privacy and abundant wildlife. Another world awaits in the dream-like setting amid the wild Chattooga River, flowering landscaping, a sparkling waterfall, and lush forest, all against the stunning backdrop of Whiteside Mountain and Devil's Courthouse. Reminiscent of the great camps in the early 1900s, the rustic decor is warm and welcoming with natural wood details such as pine logs with golden chinking, wax-rubbed reclaimed heart pine floors, and a grandiose circular log staircase surrounding a seven-foot antler chandelier. The staircase is a masterpiece of engineering, constructed from Colorado Ponderosa pine over three months. Much of the custom furniture and details were built by local craftsmen on site. Other unique finishes were created by artisans from across the country, using natural materials such as mica, aged copper, shed elk antlers from Wyoming, Canadian birch bark, wormy chestnut, and turquoise. The stunning stonework and multiple fireplaces throughout the home were built from Tennessee fieldstones, many of which reveal 300,000-year-old fossils. In addition to the private guest quarters with a kitchenette and laundry room, the sprawling three-story home with an elevator offers an abundance of space for family and guests to explore, including a sunroom, library, an artist studio, game room, wine cellar, a resplendent home theater, and a fitness room with a sauna and steam room. Nature lovers will revel in the magical surroundings and fresh mountain air on the covered porch amid sights and sounds of the rushing waterfall. There's something for everyone to enjoy in an area offering residents access to the countless natural resources and opportunities for outdoor recreation such as hiking, fly fishing, biking, skiing, and golf.

Listed by Ray Trine of Silver Creek Real Estate Group,Inc.

$
$
%
$/month over payments
Federal 30-year interest rate: 6.51% last updated on May 21, 2026
* All Figures are estimates. Check with your bank or proposed mortgage company for actual interest rates.
This product uses the FRED® API but is not endorsed or certified by the Federal Reserve Bank of St. Louis.

Virtual TourSave FavoriteSchedule TourAsk A QuestionMore Details
1545 Nix Mountain Road Sapphire NC 28774

Sapphire, NC1545 Nix Mountain Road

Price$5,250,000

Est. Mortgage: $/month

MLS Number 1003295

  • Residential
  • Bedrooms 5
  • Bathroom 6
  • Acreage 4.96

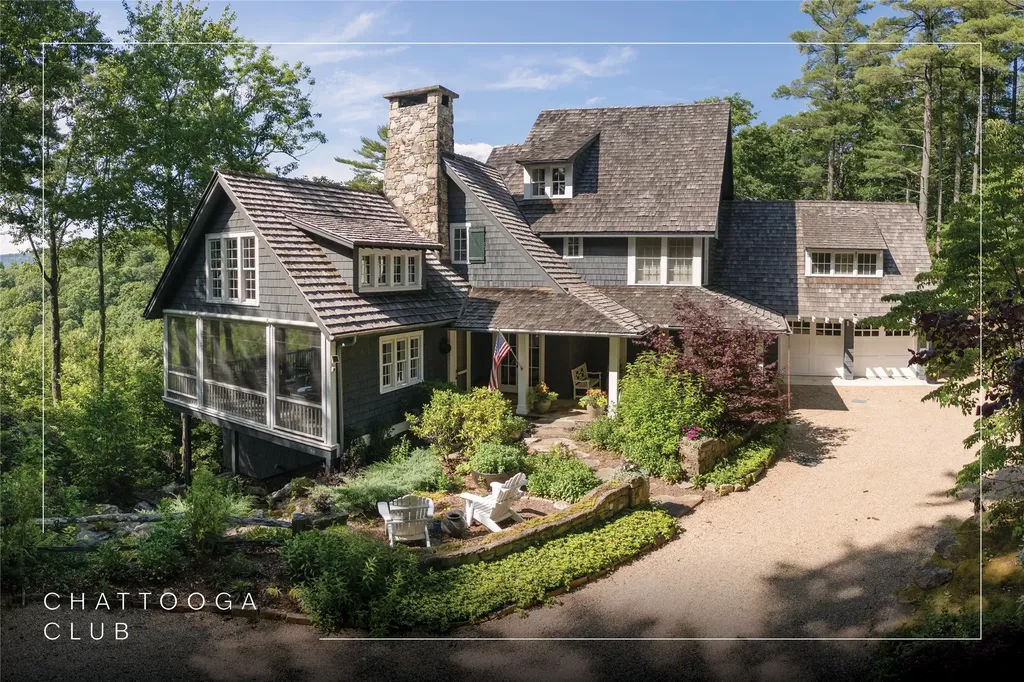
Positioned high above Sapphire Valley within the prestigious gated community of Sassafras Ridge, this exceptional newer residence captures the essence of refined mountain living through striking modern architecture, elevated design, and breathtaking panoramic long-range views. From the moment you arrive at the gated entrance, the property establishes a sense of arrival that is both private and extraordinary. As the front door opens, expansive mountain vistas immediately command attention. Perched atop the mountain, the home is immersed in natural light, with walls of glass, oversized windows, and expansive doors designed to frame the surrounding landscape while seamlessly connecting the interior to the outdoors. Offered turnkey, the main living area is sophisticated yet inviting, opening effortlessly to a large covered deck through pocketing doors that create an exceptional indoor-outdoor living experience. Both the living room and the covered porch feature wood-burning fireplaces with gas starters, adding warmth and ambiance to the mountain setting. The gourmet kitchen was designed for both everyday living and elevated entertaining, complete with premium finishes, generous workspace, and a well-appointed butler's pantry. A separate grilling deck located just off the kitchen enhances the home's entertaining capabilities and makes outdoor dining effortless. The primary suite is a private retreat of impressive scale and comfort. The spa-inspired bathroom transforms daily routines into a luxurious experience, while an adjoining study provides a quiet, flexible space for work or relaxation. The main level also includes a private guest suite with its own entrance, offering comfort and privacy for visitors. A designer powder room and laundry room complete the main level. A floating staircase descends to the lower level, where a spacious family room with a sleek modern fireplace creates an additional gathering space designed for relaxation and entertainment. The lower level opens to another expansive covered deck where the views continue uninterrupted. A Marquis hot tub invites quiet evenings beneath the mountain sky, while an additional laundry area adds convenience. Each additional bedroom features its own ensuite bathroom, welcoming guests with privacy and comfort. The lower level also offers flexible space for television, games, and media, creating multiple gathering areas for enjoying life in the mountains.

Listed by Jochen Lucke of Silver Creek Real Estate Group,Inc.

$
$
%
$/month over payments
Federal 30-year interest rate: 6.51% last updated on May 21, 2026
* All Figures are estimates. Check with your bank or proposed mortgage company for actual interest rates.
This product uses the FRED® API but is not endorsed or certified by the Federal Reserve Bank of St. Louis.

Virtual TourSave FavoriteSchedule TourAsk A QuestionMore Details
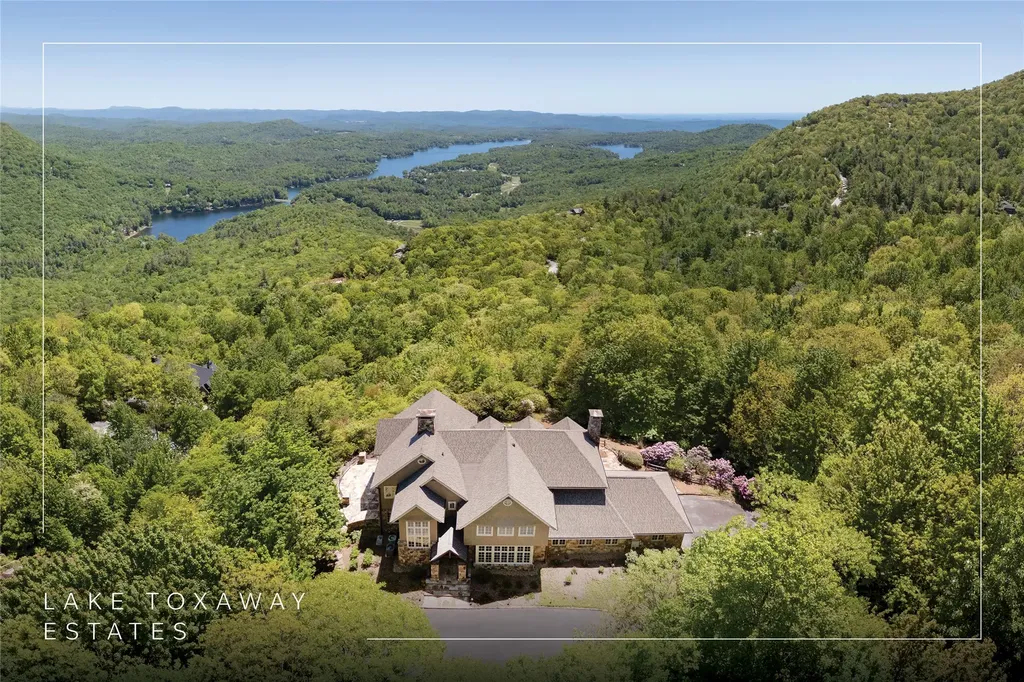
250 Meadow Ridge Drive Lake Toxaway NC 28747

Lake Toxaway, NC250 Meadow Ridge Drive

Price$4,950,000

Est. Mortgage: $/month

MLS Number 1002999

  • Residential
  • Bedrooms 4
  • Bathroom 6
  • Acreage 3.02

Within Lake Toxaway Estates, this three-level residence is a study in position, perspective, and permanence. Commanding panoramic views across Lake Toxaway and extending into layered long-range mountains, the home captures what so few properties can deliver. A true alignment of water, horizon, and privacy. This is the Highlands-Cashiers Plateau at its most compelling. The main level is designed with intention. Expansive living spaces unfold around a grand stone fireplace, creating a sense of scale while maintaining warmth and intimacy. A formal dining room sets the stage for elevated entertaining, while the kitchen is both functional and refined, opening seamlessly to a covered outdoor living area with its own stone fireplace. This is where mornings begin and evenings linger. A dedicated office on this level provides flexibility without compromise. An elevator connects all three levels, reinforcing the ease of living throughout the home. The upper level is anchored by a private primary suite positioned to fully engage the view. Both the bedroom and the bathroom are oriented toward the landscape, creating a retreat that is both calming and commanding. Three additional guest suites, each with an ensuite bathroom, offer comfort and separation for family and guests. A second office with custom-built ins provides a quiet, purposeful workspace for extended stays or full-time living. The lower level shifts to a more relaxed cadence. A spacious family room, fitness area, and additional bath create an environment designed for gathering, unwinding, and hosting without constraint. Direct access to the outdoor living areas ensures a seamless connection to the surrounding setting. Expansive stone terraces extend the living experience outdoors, offering multiple vantage points to take in the lake, the mountains, and the ever-changing light across the Plateau. From quiet mornings to sunset evenings, the setting is both composed and unforgettable. Located moments from the community clubhouse and enhanced by a new roof in 2025, the property reflects thoughtful stewardship and enduring value. This is not simply a home. It is a position within one of the Plateau's most established and sought-after communities, where view, design, and location converge with precision.

Listed by Jochen Lucke of Silver Creek Real Estate Group,Inc.

$
$
%
$/month over payments
Federal 30-year interest rate: 6.51% last updated on May 21, 2026
* All Figures are estimates. Check with your bank or proposed mortgage company for actual interest rates.
This product uses the FRED® API but is not endorsed or certified by the Federal Reserve Bank of St. Louis.

Virtual TourSave FavoriteSchedule TourAsk A QuestionMore Details
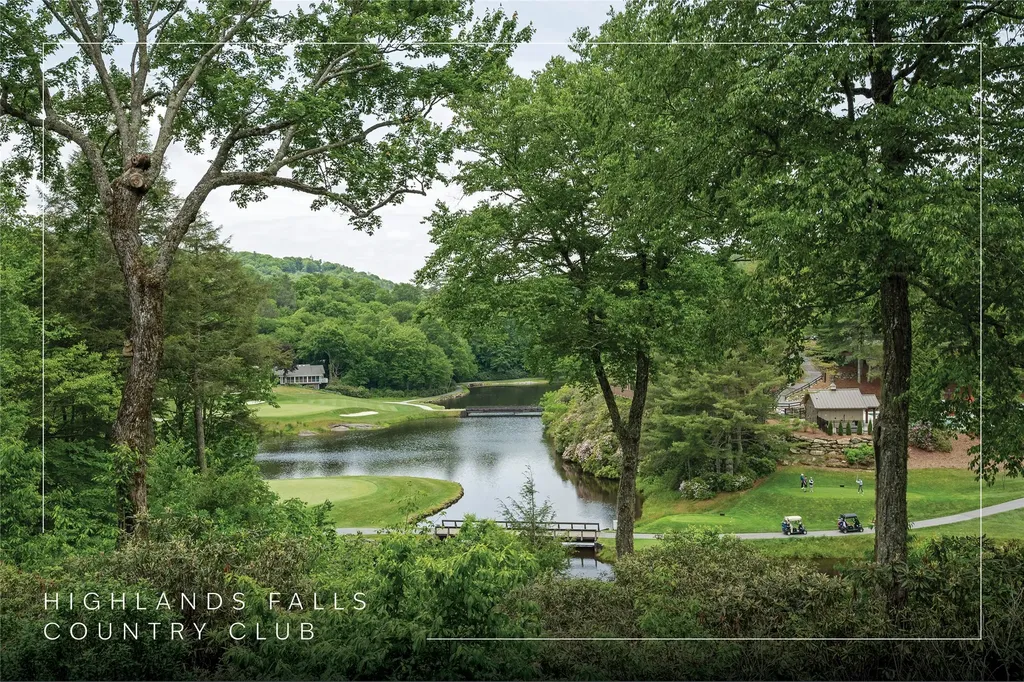
132 Bent Tree Lane Cashiers NC 28717

Cashiers, NC132 Bent Tree Lane

Price$4,750,000

Est. Mortgage: $/month

MLS Number 1001485

  • Residential
  • Bedrooms 5
  • Bathroom 6
  • Acreage 1.87

Enjoy peace and privacy on 1.87 acres of secluded forest in the gated Chattooga Club neighborhood. This property boasts a stunning stone entryway and immaculately manicured paths that lead to the most comfortable living on the Plateau. The great room offers a space to relax with a stacked stone fireplace and long-range views of Chimney Top and Rock Mountains, while the expansive screened-in deck is an ideal spot to enjoy the sights and sounds of nature with family and friends. The spacious kitchen features an island that's perfect for entertaining with top-of-the-line appliances and modern cabinetry. On the main level, the luxurious primary suite features a fireplace, an attached sunroom, and a generous ensuite bathroom with a walk-in shower, a walk-in closet, and its own laundry space. Upstairs, there are two guest bedrooms with ensuite bathrooms, a cozy sitting room, and a bonus room. The lower level features a bedroom with an ensuite bathroom and an additional living space with a wet bar that connects to the wine cellar. There is also a detached guesthouse over the garage with a cozy sitting room, a kitchenette, and a private bedroom with bathroom, providing privacy for family members or guests and connecting to the main house via a short covered walkway. Along with its breathtaking views, the property comes with a vacant lot that backs up to the house, a waterfall, picturesque grounds, a screened-in standalone pavilion with a fireplace, a grill, and ample space to relax and enjoy the sounds of the running water. Located just two miles - a 5-8-minute drive - from the crossroads and all the shopping and dining amenities, this exquisite home offers everything that's needed to enjoy a refined mountain lifestyle.

Listed by Jochen Lucke of Silver Creek Real Estate Group,Inc.

$
$
%
$/month over payments
Federal 30-year interest rate: 6.51% last updated on May 21, 2026
* All Figures are estimates. Check with your bank or proposed mortgage company for actual interest rates.
This product uses the FRED® API but is not endorsed or certified by the Federal Reserve Bank of St. Louis.

Virtual TourSave FavoriteSchedule TourAsk A QuestionMore Details

450 Springwater Road Glenville NC 28736

Glenville, NC450 Springwater Road

Price$4,350,000

Est. Mortgage: $/month

MLS Number 1003202

  • Residential
  • Bedrooms 4
  • Bathroom 5
  • Acreage 4.52

Welcome to a home defined by light, privacy, and effortless sophistication - where modern design meets mountain living. Tucked away within Double Knob, Chinquapin's premier enclave, this exceptional four-bedroom, four-and-a-half-bathroom residence rests on 4.52 private acres, offering a rare sense of seclusion within one of the Plateau's most sought-after gated communities. Thoughtfully designed to bring the outdoors in, expansive disappearing four-panel sliding doors open from the dining room to a spacious upper patio, creating seamless indoor-outdoor living. Multiple covered patios and porches invite year-round enjoyment, complete with powered screens, ceiling fans, Bromic electric heaters, and tranquil woodland views. Inside, the home is equally impressive, blending refined finishes with state-of-the-art convenience. Lutron Caseta lighting, automated shades, whole-house CasaTunes audio, smart climate controls, Google Home doorbell access, and a digital front lock provide effortless modern living from anywhere. The chef's kitchen is beautifully appointed with premium appliances, including a Thermador cooktop, KitchenAid double ovens, a convection microwave, warming drawers, a Cafe refrigerator, and a Bosch dishwasher, while a fully equipped pantry adds a second refrigerator, a dishwasher, and a prep sink. The main-level primary suite is a luxurious retreat featuring automated shades and a spa-inspired bathroom with heated floors, Toto Washlet bidet, and illuminated mirrors. Downstairs, a fully functional secondary living area includes its own kitchen, dinette, laundry, family room, and two guest bedrooms - ideal for hosting family and friends in comfort and privacy. Additional highlights include multiple OLED and Frame televisions, two 277-bottle wine coolers, a heated garage, sealed and dehumidified crawl spaces, three-zone HVAC, a generator, and premium laundry rooms on both levels. This is a rare offering where contemporary comfort, smart-home innovation, and mountain serenity come together beautifully in the heart of Chinquapin.

Listed by Kathryn Nicholson of Silver Creek Real Estate Group,Inc.

$
$
%
$/month over payments
Federal 30-year interest rate: 6.51% last updated on May 21, 2026
* All Figures are estimates. Check with your bank or proposed mortgage company for actual interest rates.
This product uses the FRED® API but is not endorsed or certified by the Federal Reserve Bank of St. Louis.

Virtual TourSave FavoriteSchedule TourAsk A QuestionMore Details
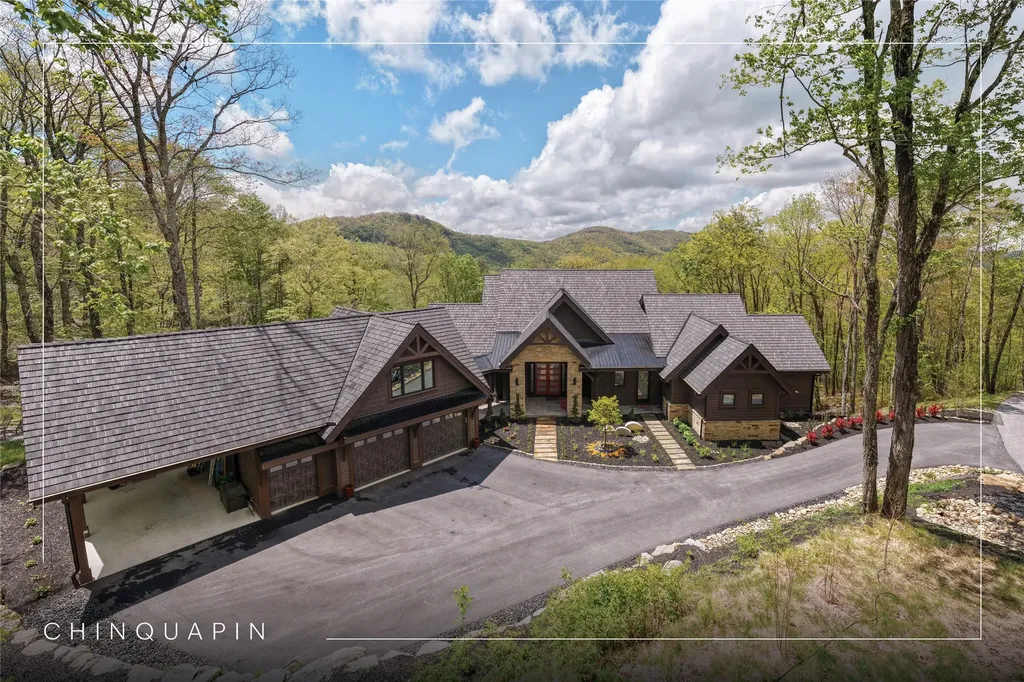
541 Summer Hill Road Cullowhee NC 28723

Cullowhee, NC541 Summer Hill Road

Price$4,250,000

Est. Mortgage: $/month

MLS Number 1000461

  • Residential
  • Bedrooms 4
  • Bathroom 5
  • Acreage 6.35

Nestled in the prestigious Summer Hill community overlooking the serene waters of Lake Glenville, this custom-built residence epitomizes refined mountain living. Set on two expansive lots to ensure privacy, the home offers breathtaking 180-degree views of the shimmering lake and majestic surrounding mountains from nearly every room. Beautiful vistas for as far as you can see. Enjoy boating, a day at the beach with private docks and sand, or fishing in the clear, fresh waters of Lake Glenville. The great room serves as the heart of the home, featuring soaring vaulted ceilings and a grand stone fireplace that frames the panoramic vistas. Adjacent, the gourmet kitchen is a chef's dream, equipped with a gas range, central island, and premium French-door refrigerator, all complemented by rich cabinetry and elegant countertops. The main-level primary suite provides a tranquil retreat with a screened sleeping porch ideal for enjoying the cool mountain evenings. The ensuite bath boasts a steam shower, jetted soaking tub, dual vanities with ample storage, and heated flooring for ultimate comfort. Designed for seamless indoor-outdoor living, the home features multiple screened porches and expansive open decks, perfect for savoring the crisp mountain air and captivating lake views throughout the seasons. The lower-level deck is an entertainer's delight, hosting a welcoming hot tub and an outdoor fireplace for gatherings under the stars. The residence's lower level caters to guests and entertainment, offering three spacious guest suites, a generous family room with a dedicated game area, a convenient kitchenette, and a private office. An impressive home theater with plush seating and state-of-the-art surround sound promises exceptional cinematic experiences. Starting with the drive through this well-maintained community and continuing up the private 300-foot entrance, you will know you have arrived at a very special home. Since the last ownership, extensive landscaping and many improvements have made this one of the most complete homes available inside and out. Residents of Summer Hill enjoy deeded lake access, a community dock, a charming outdoor pavilion, and gated security. Recent upgrades to the home include a Cummins generator, lush landscaping, and modern railings, enhancing both functionality and aesthetic appeal. Embrace a serenity, elegance, and natural beauty lifestyle in one of Lake Glenville's most coveted communities.

Listed by Jochen Lucke of Silver Creek Real Estate Group,Inc.

$
$
%
$/month over payments
Federal 30-year interest rate: 6.51% last updated on May 21, 2026
* All Figures are estimates. Check with your bank or proposed mortgage company for actual interest rates.
This product uses the FRED® API but is not endorsed or certified by the Federal Reserve Bank of St. Louis.

Virtual TourSave FavoriteSchedule TourAsk A QuestionMore Details
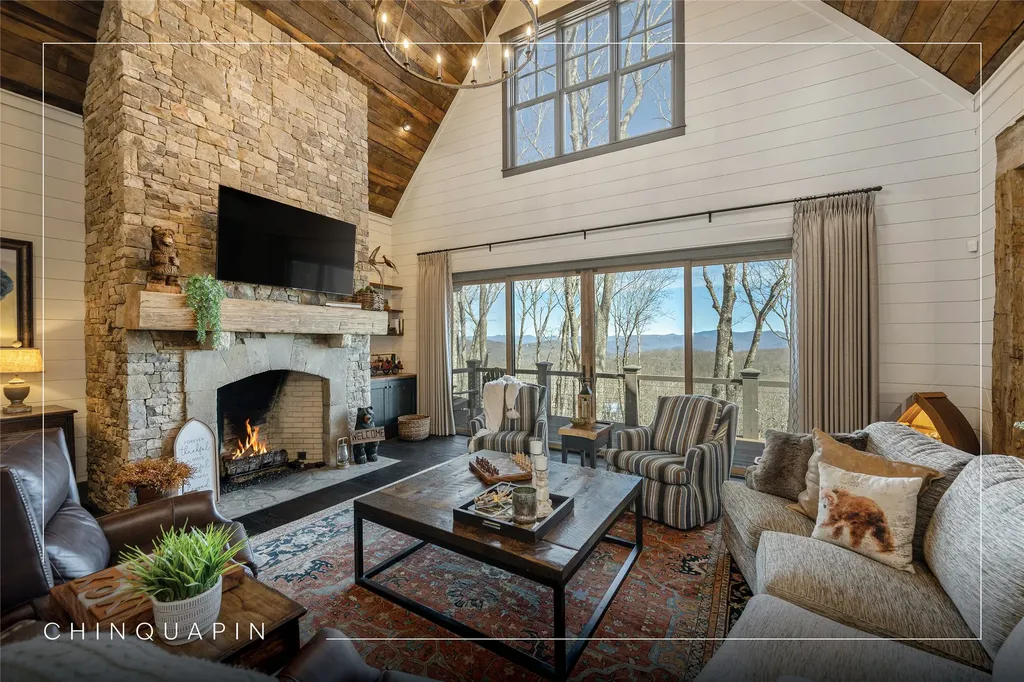
14 Old Cave Lane Cullowhee NC 28723

Cullowhee, NC14 Old Cave Lane

Price$4,200,000

Est. Mortgage: $/month

MLS Number 1002620

  • Residential
  • Bedrooms 3
  • Bathroom 6
  • Acreage 1.23

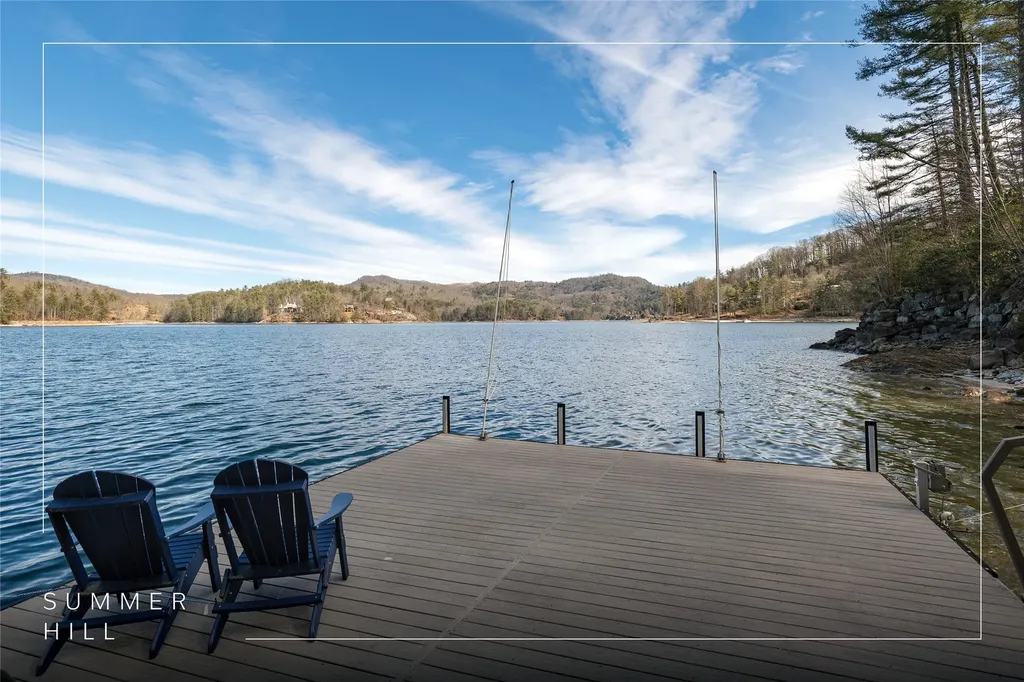
If you're looking for lakefront property with panoramic views of pristine Lake Glenville and the mountains beyond, look no further! Situated on a large, gently sloping lot tucked behind the gates of Summer Hill, this home features a private boat dock accessed via a stairway, both of which were replaced in 2023 with composite material for easy maintenance. This quintessential lake house is incredibly spacious, ideal for large family get-togethers. Inside, the main level features a primary ensuite bedroom and two ensuite guest rooms. In addition to being a convenient layout, the split floor plan affords privacy when friends or family visit. Between the bedrooms, the open floor plan boasts a large eat-in kitchen with an island, a dining room, and a living room featuring a stacked-stone, wood-burning fireplace. A deck with both covered and uncovered areas spans the entire back of the house and offers sweeping views of Lake Glenville, the highest-elevation lake east of the Mississippi River. Kick back, relax, and watch the world go by while cozied up beside another stacked-stone fireplace. On the lower level, there are two additional bonus rooms, two bathrooms, and a large living area for both adults and kids to gather and play ping pong or games, complete puzzles, or watch TV. Another expansive deck spreads across the length of the house. For convenience, laundry rooms are located on both levels. And, for added peace of mind, the current owners installed a generator and encapsulated the crawlspace with a whole-house dehumidifier. This must-see home is being sold turnkey, so all you have to do is move in, start enjoying lake life, and make memories for years to come!

Listed by Chuck Self of Silver Creek Real Estate Group,Inc.

$
$
%
$/month over payments
Federal 30-year interest rate: 6.51% last updated on May 21, 2026
* All Figures are estimates. Check with your bank or proposed mortgage company for actual interest rates.
This product uses the FRED® API but is not endorsed or certified by the Federal Reserve Bank of St. Louis.

Virtual TourSave FavoriteSchedule TourAsk A QuestionMore Details
238 Misty Ridge Trail Glenville NC 28736

Glenville, NC238 Misty Ridge Trail

Price$3,995,000

Est. Mortgage: $/month

MLS Number 1002857

  • Residential
  • Bedrooms 4
  • Bathroom 5
  • Acreage 5.63

Modern sophistication meets mountain living in this beautifully crafted farmhouse, where expert craftsmanship and thoughtful design are evident at every turn. No detail has been overlooked, creating a home that seamlessly blends refined finishes with the warmth of a mountain retreat. Designed for both comfort and functionality, the primary suite is conveniently located on the main level, offering privacy and easy living. Upstairs, two well-appointed guest bedrooms each feature ensuite baths, providing a welcoming space for family and friends, along with a loft area for additional space. Above the garage, a fully finished apartment matches the quality of the main home and includes a kitchenette, full bathroom, and private entrance-ideal for guests or extra flexibility. Perched at approximately 4,300 feet in elevation, the home captures stunning long-range mountain views from multiple expansive decks, perfect for enjoying the ever-changing landscape. Located within the private, gated community of Chinquapin, residents enjoy over 2,000 acres of pristine mountain terrain and an outdoor-centered lifestyle. Amenities include lake and stream fishing, canoeing, a disc golf course, a driving range, miles of hiking and biking trails, and the Outpost Clubhouse with a fitness room, pickleball courts, and seasonal live music, all while offering a true sense of peace and seclusion.

Listed by Kathryn Nicholson of Silver Creek Real Estate Group,Inc.

$
$
%
$/month over payments
Federal 30-year interest rate: 6.51% last updated on May 21, 2026
* All Figures are estimates. Check with your bank or proposed mortgage company for actual interest rates.
This product uses the FRED® API but is not endorsed or certified by the Federal Reserve Bank of St. Louis.

Virtual TourSave FavoriteSchedule TourAsk A QuestionMore Details
176 Round Top Mountain Crest Road Sapphire NC 28774

MLS Number 1002709

  • Residential
  • Bedrooms 5
  • Bathroom 5
  • Acreage 7.68

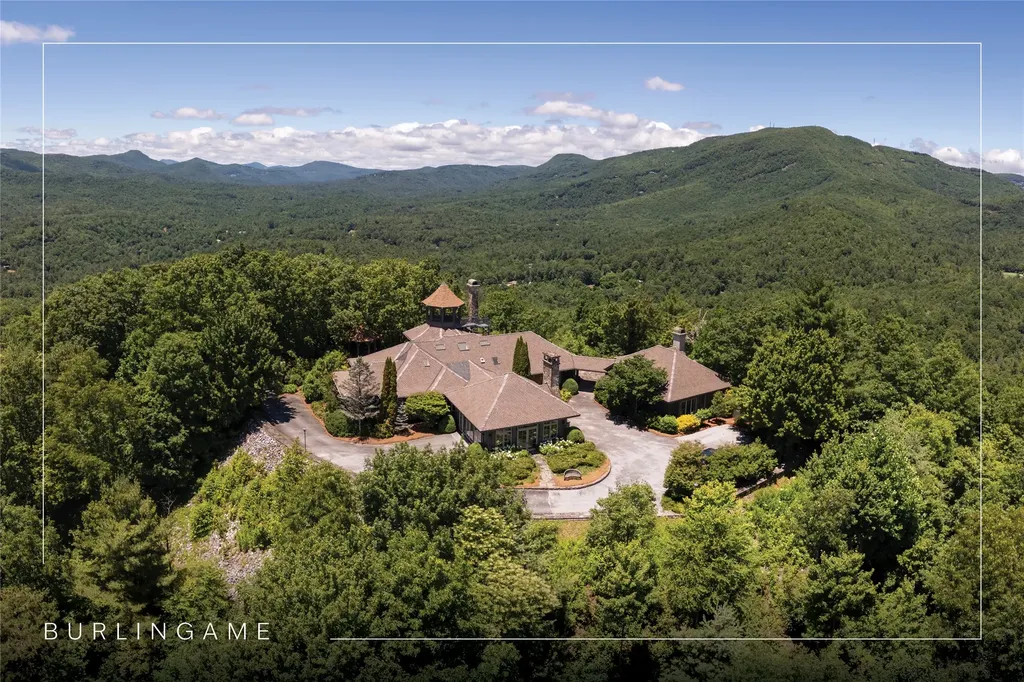
Perched on 7.68 acres at the highest point in Burlingame, this unique property offers outstanding, unobstructed 360-degree views. Chosen by the original developer for his own family home and guest house, this most unique property offers remarkable privacy, scale, and presence with many custom features throughout. Enter through the front door into a large foyer and seating area centered on a wood-burning fireplace and crowned by a raised octagonal ceiling with a massive light fixture. The main living area continues the octagonal theme and is anchored by a floor-to-ceiling masonry fireplace. Walls lined with wormy chestnut create warmth and character, while the expansive layout offers numerous entertaining possibilities. A commercial-grade kitchen supports gatherings of all sizes and reflects the home's history of hosting and hospitality. The flexible floor plan has most recently served as a training facility for religious leaders, yet it can easily be adapted into a substantial private residence. The fully equipped guest house includes two bedrooms with ensuite bathrooms, a full kitchen, a living room, and a dining area - each positioned to enjoy the incredible long-range views. Outdoor spaces are equally compelling, with a manmade water feature, gazebo, and sweeping grounds that take full advantage of the elevation. From outside the main house, ascend the spiral staircase to the cupola rising high above the roofline, where views extend for miles in every direction. Utilitarian details and acreage combine with architectural distinction to create a truly one-of-a-kind offering within the Burlingame community. Burlingame is a family-focused mountain community set at approximately 3,000 feet in Sapphire, North Carolina, offering a lifestyle that balances natural beauty, recreation, and connection. Winding roads, parks, hiking trails, fishing ponds, and trout waters create an inviting setting for time outdoors, while homes range from golf-course residences to riverfront and mountain-view retreats. At the heart of the community is Burlingame Country Club, featuring dining, social spaces, an 18-hole championship golf course, fitness facilities, tennis, pickleball, croquet, and a heated pool. Club membership is available upon application and approval and is not required for property ownership, allowing residents to enjoy Burlingame's relaxed, welcoming lifestyle at their own pace.

Listed by Marsha Bricker of Silver Creek Real Estate Group,Inc.

$
$
%
$/month over payments
Federal 30-year interest rate: 6.51% last updated on May 21, 2026
* All Figures are estimates. Check with your bank or proposed mortgage company for actual interest rates.
This product uses the FRED® API but is not endorsed or certified by the Federal Reserve Bank of St. Louis.

Virtual TourSave FavoriteSchedule TourAsk A QuestionMore Details
272 Long Way Road Sapphire NC 28774

Sapphire, NC272 Long Way Road

Price$3,950,000

Est. Mortgage: $/month

MLS Number 1002949

  • Residential
  • Bedrooms 4
  • Bathroom 5
  • Acreage 6.94

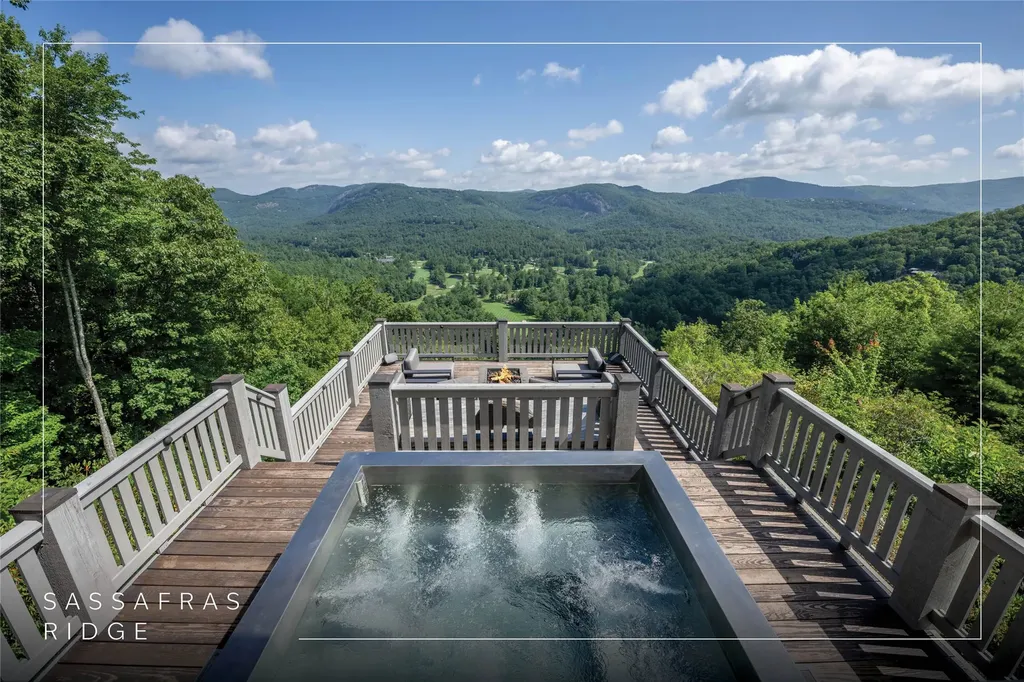
A rare mountain estate with iconic views set within the gated enclave of Sassafras Ridge, this 6.9-acre estate offers sweeping panoramic views across the Highlands-Cashiers Plateau. From its elevated setting, the horizon stretches over Nix, Toxaway, and Bald Rock mountains, with a glimpse of the storied fairways of the Country Club of Sapphire Valley below. Membership to the club is by invitation only, adding to the sense of privacy and exclusivity. At the very end of Long Way Road, privacy and serenity define the approach. The custom-built main residence is perfectly oriented to capture its extraordinary vistas from nearly every living space, allowing the beauty of the mountains to serve as an ever-changing backdrop. The main level flows effortlessly from the gourmet kitchen - equipped with premium appliances, custom cabinetry, and an expansive island - into the dining and living rooms, where a grand stone fireplace anchors the space. Walls of glass invite sunlight to pour in while framing the awe-inspiring views. Step onto the covered porch, a year-round gathering place complete with its own stone fireplace and protective isinglass panels, extending its comfort into the cooler months. Just beyond, the lower deck offers a stainless steel hot tub and firepit seating, both perfectly positioned to embrace the sweeping vistas. The main-level primary suite is a private sanctuary, featuring a secluded balcony, dual closets, and a spa-inspired bath. A powder room and laundry room complete this level. Upstairs, a relaxed sitting area serves three spacious guest suites, each with its own ensuite bath. One of these is a charming bunk room, designed for younger guests to enjoy, with whimsical hand-painted walls that set the tone for laughter and adventure. Outside, a path through manicured gardens - past a serene meditation area with a weeping stone water feature - leads to the detached guest cottage. This flexible space is ideal as a private office, creative studio, or self-contained guest quarters. Estate properties of this caliber - commanding views, refined livability, and acreage to match - are an increasingly rare discovery on the Plateau. Offered fully furnished and move-in ready, this 2023 residence is more than a home. It is a legacy retreat where mountain elegance, privacy, and natural beauty converge.

Listed by Jochen Lucke of Silver Creek Real Estate Group,Inc.

$
$
%
$/month over payments
Federal 30-year interest rate: 6.51% last updated on May 21, 2026
* All Figures are estimates. Check with your bank or proposed mortgage company for actual interest rates.
This product uses the FRED® API but is not endorsed or certified by the Federal Reserve Bank of St. Louis.

Virtual TourSave FavoriteSchedule TourAsk A QuestionMore Details

 "Based on information submitted to HCBOR as of May 28, 2026 3:43 PM EDT. All data is deemed reliable but is not guaranteed accurate by the MLS. All information should be independently reviewed and verified for accuracy. IDX information is provided exclusively for consumers’ personal, noncommercial use and may not be used for any purpose other than to identify prospective properties consumers may be interested in purchasing."