Featured Homes for Sale in Western North Carolina

r=13-24
267 Hero Lane Glenville NC 28736

Glenville, NC267 Hero Lane

Price$3,950,000

Est. Mortgage: $/month

MLS Number 1001402

  • Residential
  • Bedrooms 4
  • Bathroom 6
  • Acreage 112

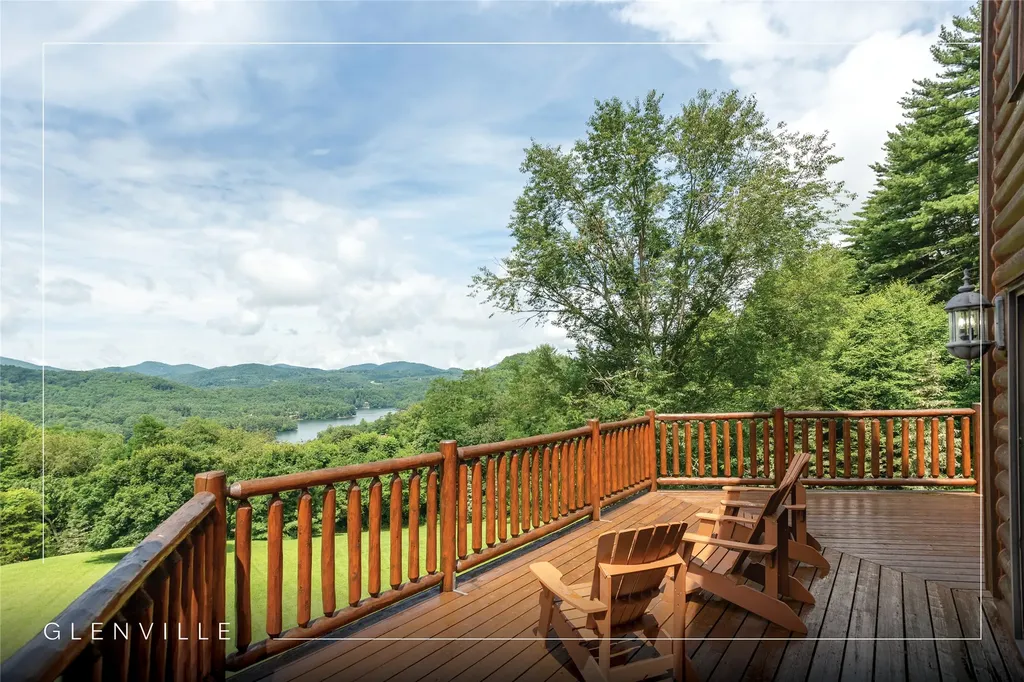
Opportunities like this don't come around every day! Owned by the same family for generations, now ready for the next chapter! Imagine living in a log cabin perched on a hill with breathtaking views of Lake Glenville, framed by the Blue Ridge Mountains. From this incredible vantage point, the home is nestled within approximately 112 acres of peaceful privacy. Designed for outdoor living, it features wraparound decking, a large grassy yard, and a patio with a fire pit. Relax on the deck and watch boats on the lake or gather with loved ones for cozy evenings by the fire. Inside, the traditional log cabin charm is highlighted by oversized windows that reveal the natural beauty of your surroundings. A stone fireplace adds warmth to the inviting great room. An upstairs loft and additional living space downstairs provide ample room to spread out and entertain guests. In addition to the exceptional views, the expansive property features pond and stream frontage. Direct access to Jenkins Lake is the perfect spot to add a dock for fishing or simply as a launching pad for your pups to enjoy the cool, refreshing water. For those looking to build a custom creation, this home is a great starting point for constructing a dream home on the property, with an excellent, flat building site located just above the house. The site is just one of many on the property, offering privacy, a usable yard, and breathtaking long-range views of the mountains and lake. Located just minutes from downtown Cashiers, this large tract of land offers endless possibilities. Whether creating a family compound, exploring development opportunities with potential homesites providing stunning views, or enjoying it as a private mountain retreat, the property delivers unmatched versatility. And with a successful vacation rental history, the home provides an immediate opportunity. It is a haven for outdoor enthusiasts, complete with hiking and UTV trails within the private property, easy access to Lake Glenville, and the cozy town of Cashiers. The home has two boat slips at Cedar Point that are not included but could be purchased. The possibilities of this property are truly limitless!

Listed by Kathryn Nicholson of Silver Creek Real Estate Group,Inc.
$
$
%
$/month over payments
Federal 30-year interest rate: 6.51% last updated on May 21, 2026
* All Figures are estimates. Check with your bank or proposed mortgage company for actual interest rates.
This product uses the FRED® API but is not endorsed or certified by the Federal Reserve Bank of St. Louis.

Save FavoriteSchedule TourAsk A QuestionMore Details

15 E. Ridge Road Cashiers NC 28717

Cashiers, NC15 E. Ridge Road

Price$3,595,000

Est. Mortgage: $/month

MLS Number 1003133

  • Residential
  • Bedrooms 4
  • Bathroom 5
  • Acreage 1.89

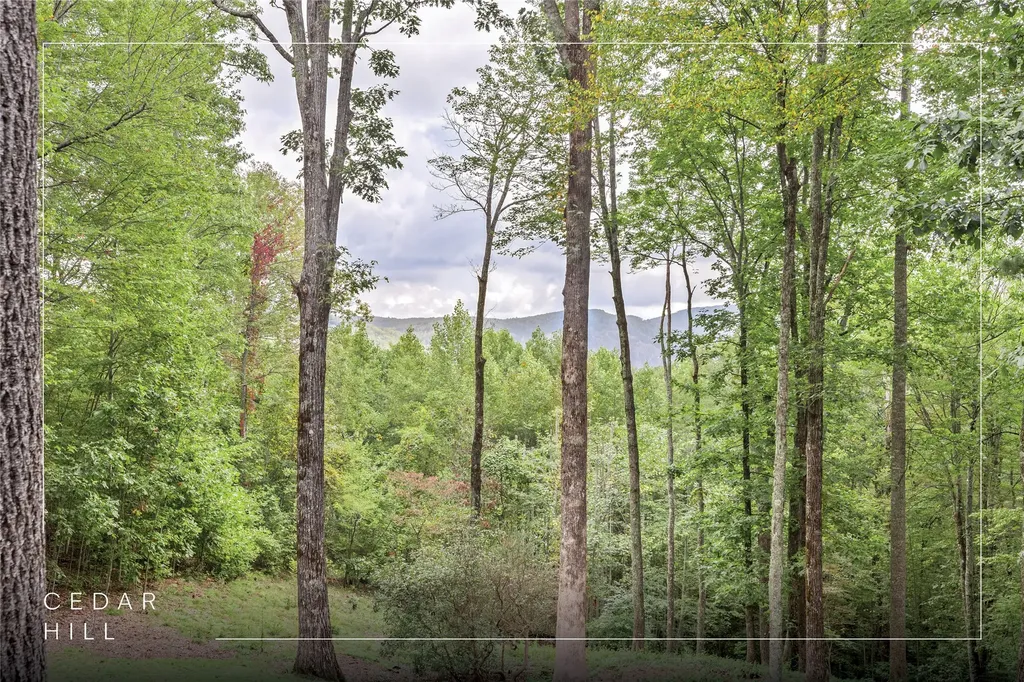
This spacious, thoughtfully designed home in the desirable, gated Cedar Hill community offers plenty of room to roam. Built just four years ago by noted Cashiers architect Allen Brown as his personal residence, the property reflects attention to detail throughout. A bountiful gourmet kitchen with a large island and high-end Dacor appliances opens to the dining and living areas. The living room features a wood-burning masonry fireplace, while an inviting “pub room” off the kitchen evokes the charm of an English countryside inn, complete with its own wood-burning masonry fireplace. The spacious, main-level primary suite includes a spa-like bathroom with a gas fireplace and a large walk-in closet. Upstairs are two additional bedrooms and bathrooms, as well as two expansive bonus rooms that can serve as a playroom, office, or exercise space. A fourth bedroom and bathroom above the two-car garage provide a private retreat for visitors. The property's large, flat circular driveway offers easy access to both the front door and garage, with plenty of room for guest parking. An expansive, flat fenced area between the garage and the house provides a secure space for children or pets. Outdoor living is equally well-appointed, with a partially covered back deck that wraps around to a side patio featuring another wood-burning masonry fireplace, perfect for cool evenings spent relaxing, roasting marshmallows, or enjoying a beverage after dinner. This private property has so many special touches, including a workshop, outdoor storage space, a central vacuum system, and an encapsulated basement, that it is truly a “must-see.” Cedar Hill's ideal location offers privacy and convenience, just minutes from the center of Cashiers and close to Cedar Creek Club, Lonesome Valley, and the Country Club of Sapphire Valley.

Listed by Chuck Self of Silver Creek Real Estate Group,Inc.
$
$
%
$/month over payments
Federal 30-year interest rate: 6.51% last updated on May 21, 2026
* All Figures are estimates. Check with your bank or proposed mortgage company for actual interest rates.
This product uses the FRED® API but is not endorsed or certified by the Federal Reserve Bank of St. Louis.

Virtual TourSave FavoriteSchedule TourAsk A QuestionMore Details

327 Golf View Road Sapphire NC 28774

Sapphire, NC327 Golf View Road

Price$3,500,000

Est. Mortgage: $/month

MLS Number 1002965

  • Residential
  • Bedrooms 4
  • Bathroom 7
  • Acreage 2.65

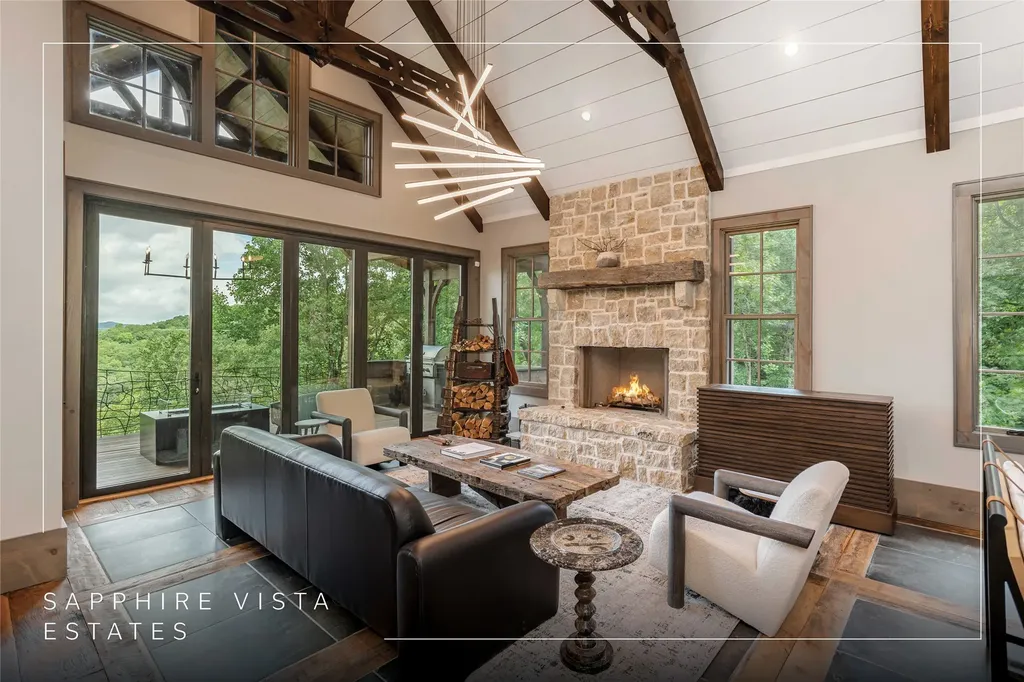
Experience refined mountain living on the Highlands-Cashiers Plateau. Positioned behind the gates at the Country Club of Sapphire Valley, this four bedroom, seven-bathroom residence captures commanding views of Hogback Mountain and the surrounding Blue Ridge landscape, offering a setting defined by privacy, elevation, and presence. Designed for both everyday comfort and elevated entertaining, the home spans multiple levels connected by a windowed elevator that frames mountain views at every landing. A neutral, sophisticated palette allows the craftsmanship to take center stage, with striking ceiling beams, rich wood accents, and a curated blend of granite and quartzite surfaces throughout. Outdoor living is central to the experience. Three expansive Brazilian IPE decks extend the home into the landscape, complemented by custom metal railings, a covered outdoor kitchen, and multiple fire features, including an oversized stone fire pit and a gas fire table. These spaces create a natural setting for gathering or a quiet retreat. The kitchen is anchored by a full suite of Thermador appliances, including dual-fuel double ovens, gas burners, and induction cooktops, along with generous counter seating and a spacious pantry with sliding barn-door access. The main level offers a private primary suite with dual walk-in closets and a spa-inspired bath with heated floors, along with an additional ensuite and laundry for effortless living. Lower levels introduce a second primary suite, a living area with a bar, a dedicated home theater, flex space, and a private library and office. A separate guest suite above the garage provides comfort and seclusion. A wellness level beneath the garage features an infrared sauna, Tonal fitness system, full bath, and a climate-controlled wine room designed for over 1,200 bottles. Modern systems include a Trane three-zone HVAC system, propane fireplaces, a whole-house generator, a water treatment system, dual tankless water heaters, and Starlink-backed high-speed internet. Located just moments from Sapphire Valley Resort and a short drive to Cashiers, Highlands, and Brevard, this 2023 residence delivers a complete mountain retreat defined by design, setting, and lifestyle.

Listed by Jochen Lucke of Silver Creek Real Estate Group,Inc.
$
$
%
$/month over payments
Federal 30-year interest rate: 6.51% last updated on May 21, 2026
* All Figures are estimates. Check with your bank or proposed mortgage company for actual interest rates.
This product uses the FRED® API but is not endorsed or certified by the Federal Reserve Bank of St. Louis.

Virtual TourSave FavoriteSchedule TourAsk A QuestionMore Details

865 Toxaway Drive Lake Toxaway NC 28747

Lake Toxaway, NC865 Toxaway Drive

Price$3,397,500

Est. Mortgage: $/month

MLS Number 1002493

  • Residential
  • Bedrooms 5
  • Bathroom 6
  • Acreage 12.24

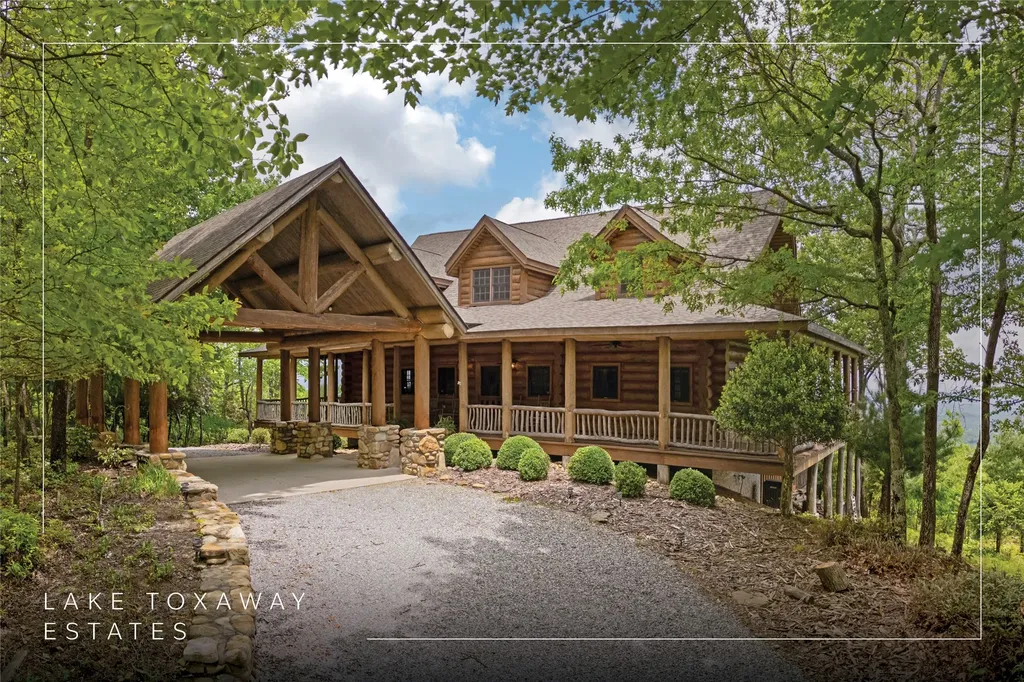
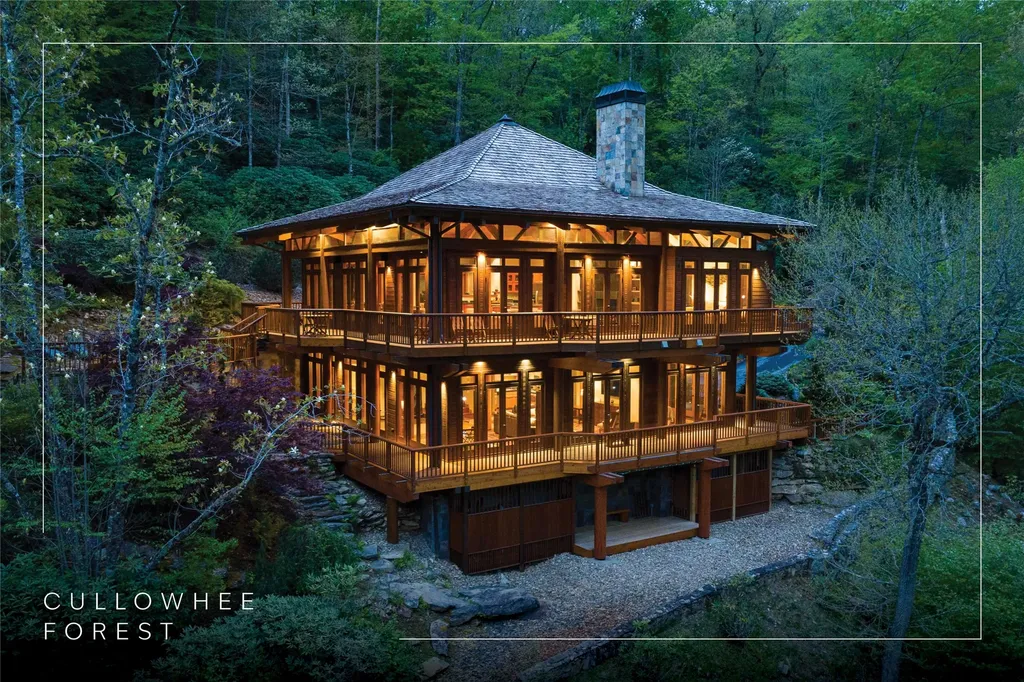
Perched atop over 12 secluded acres, this majestic log cabin estate is a rare and timeless offering - a legacy property where generations have gathered to celebrate life, love, and the breathtaking beauty of the Blue Ridge Mountains and Lake Toxaway. Every room, beam, and view tells a story. Thoughtfully crafted with intention and care, the home features five spacious ensuite bedrooms, each oriented to capture stunning vistas. The main-level primary suite is a serene retreat, complete with an impressive stone fireplace and direct access to outdoor tranquility. The main and lower-level living areas feature impressive wood-burning stone fireplaces and are framed by walls of windows that flood the interior with natural light, showcasing the expansive views. A spacious upstairs loft offers a quiet sitting area, while the lower level includes a flex room and workshop for hobbies or additional living space. At the heart of the home is a chef's dream kitchen featuring a Sub-Zero refrigerator, a Viking gas range, a Bosch dishwasher, and a large prep island. The kitchen seamlessly connects to the adjacent dining area, powder room, and laundry room. Ideal for entertaining guests or hosting intimate family gatherings, this home was designed for making memories. Outside, a private driveway leads through a laurel gate and over a picturesque bridge to a cascading waterfall. Multiple oversized decks, a screened-in sunroom, and a generous carport leading to a covered front porch offer abundant outdoor living space to enjoy the crisp mountain air and gaze at the mountains and moonrises. This remarkable estate, now being offered for the first time, is impeccably maintained, partially furnished, and offers enduring hardwood and large stone flooring, oversized bathrooms, and quality craftsmanship throughout. Located within the sought-after Lake Toxaway Estates community and just under an hour from Asheville Regional Airport, this home is ideally situated to enjoy the nearby mountain communities of Brevard, Sapphire, Cashiers, and Highlands. More than a home, this is a rare opportunity to create a legacy in one of Western North Carolina's most treasured settings.

Listed by Bambi Famous Kaine of Silver Creek Real Estate Group,Inc.
$
$
%
$/month over payments
Federal 30-year interest rate: 6.51% last updated on May 21, 2026
* All Figures are estimates. Check with your bank or proposed mortgage company for actual interest rates.
This product uses the FRED® API but is not endorsed or certified by the Federal Reserve Bank of St. Louis.

Virtual TourSave FavoriteSchedule TourAsk A QuestionMore Details

148 East Ridge Road Cashiers NC 28717

Cashiers, NC148 East Ridge Road

Price$3,300,000

Est. Mortgage: $/month

MLS Number 1002859

  • Residential
  • Bedrooms 4
  • Bathroom 5
  • Acreage 2.27

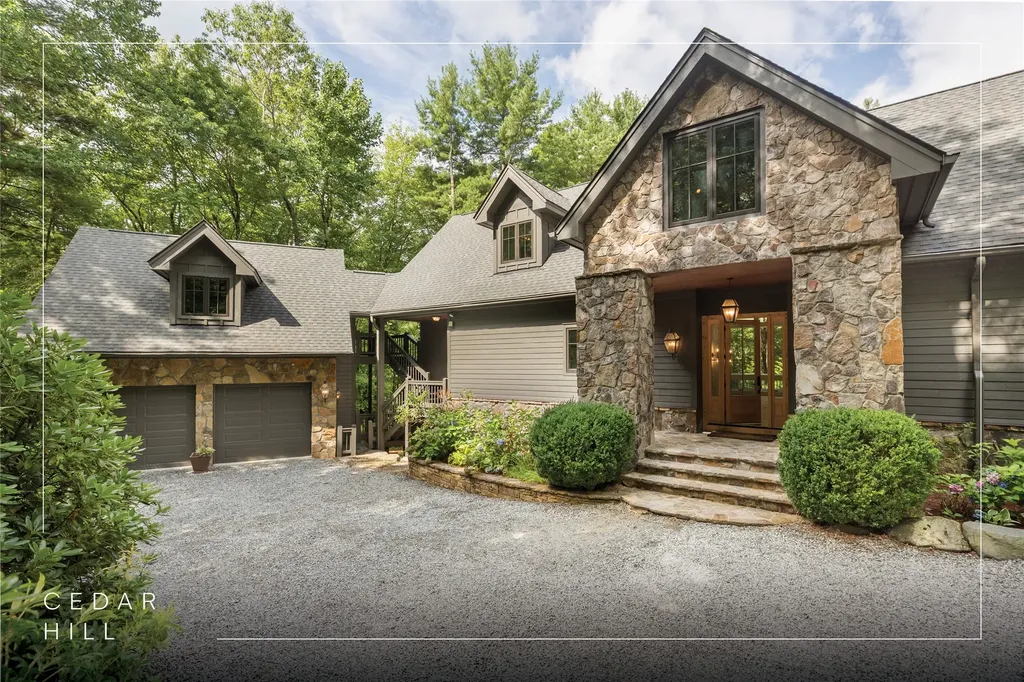
This newly constructed, custom-designed residence is nearing completion in Cedar Hill, one of the Highlands-Cashiers Plateau's most desirable gated communities. Perfectly positioned just minutes from Cashiers Village and Sapphire, the home offers the rare combination of refined mountain living and everyday convenience, with dining, boutique shopping, and outdoor recreation all within easy reach. As you arrive, the home's clean architectural lines and natural setting create an immediate sense of arrival. Expansive windows and glass doors capture breathtaking, long-range, layered mountain views, with Big Sheepcliff Mountain rising as a dramatic backdrop. With its western exposure, the home is filled with warm afternoon light and delivers spectacular sunset views across the ridgelines. The main level is designed for effortless living and entertaining, featuring an open great room with soaring vaulted ceilings and a beautiful stone fireplace with a gas log insert. The chef's kitchen flows seamlessly into adjacent gathering spaces, creating an inviting environment for hosting or quiet evenings at home. Two outdoor living areas extend the experience. A screened, covered porch with a gas log fireplace allows year-round enjoyment, while a separate covered veranda offers a serene setting to take in the cool mountain air and expansive views. The primary suite on the main level is spacious and private, featuring a large walk-in closet and an expansive bath with a palatial shower, creating a spa-like retreat. The lower level is designed for gathering, with a generous family room and wet bar opening to a covered deck featuring a fireplace and built-in BBQ. Three guest bedrooms and a dedicated bunk room provide ample accommodations for family and friends. A two-car garage adds everyday functionality. Surrounded by the lifestyle of the Highlands-Cashiers Plateau, enjoy access to world-class golf, Lake Glenville boating, hiking and waterfall trails, fly fishing, tennis, pickleball, and nearby wellness and fitness amenities. This home offers timeless design, exceptional outdoor living, and a lifestyle defined by mountain views, privacy, and convenience.

Listed by Jochen Lucke of Silver Creek Real Estate Group,Inc.
$
$
%
$/month over payments
Federal 30-year interest rate: 6.51% last updated on May 21, 2026
* All Figures are estimates. Check with your bank or proposed mortgage company for actual interest rates.
This product uses the FRED® API but is not endorsed or certified by the Federal Reserve Bank of St. Louis.

Virtual TourSave FavoriteSchedule TourAsk A QuestionMore Details

310 Mount Admire Road Cullowhee NC 28723

Cullowhee, NC310 Mount Admire Road

Price$3,100,000

Est. Mortgage: $/month

MLS Number 1002530

  • Residential
  • Bedrooms 4
  • Bathroom 5
  • Acreage 17.84

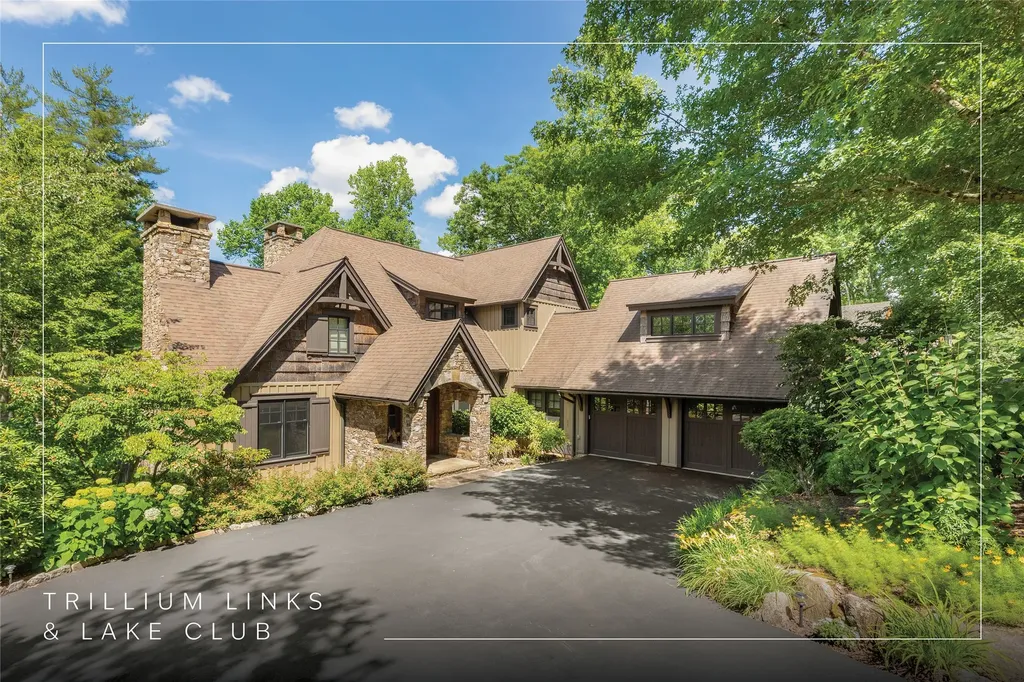
Hinoki House is a rare architectural offering in the Blue Ridge Mountains, where Japanese-inspired design and natural landscape exist in quiet balance. Set on more than 17 acres within gated Cullowhee Forest, the property offers privacy, riverfrontage, and a level of serenity increasingly difficult to find. A collaboration between the owners and MossCreek Designs, the four-bedroom, four-and-a-half-bath residence reflects the restraint and simplicity of traditional Asian architecture while embracing the scale and beauty of its mountain setting. Designed as a glass lantern with windows wrapping both levels, the home maximizes light and vertical space with ceilings of 12 feet or higher, expansive open-concept living, dining, and kitchen areas, and two main-level bedrooms with two-and-a-half baths. Floor-to-ceiling windows draw the outdoors in, framing views of a private waterfall, cascading water features, deep granite pools, and hundreds of feet of riverfrontage. Douglas fir lodge-pole framing, mulberry and cedar walls and ceilings sourced from the Pacific Northwest, and Brazilian cherry hardwood floors add warmth and craftsmanship throughout. The lower level includes two additional bedrooms, two bathrooms, a separate kitchen, a bonus room, and a laundry area, offering flexibility for guests or extended stays. Wraparound covered decks on both levels extend the living spaces outdoors, overlooking hiking trails, koi ponds, outdoor showers, Japanese gardens, a fire pit, and a dining gazebo - all set against sweeping mountain views. From the gorge to the mountaintop knoll, the landscape feels both expansive and deeply private. The estate includes a 6.37-acre primary lot and an 11.47-acre secondary parcel featuring a nearly level mountaintop knoll, ideal for a second dwelling. Well-loved and carefully maintained, Hinoki House represents a rarely available architectural retreat, where thoughtful design and irreplaceable natural setting converge. Cullowhee Forest provides a scenic private approach to this end-of-the-road property, along with a 75-foot waterfall, High Falls trail access, and fiber-optic internet. Located 25 minutes from Cashiers for shopping, dining, and recreation; 15 minutes from Lake Glenville and two restaurants with live music; approximately 60 miles from Asheville and its regional airport; and within a two- to three-hour drive of Atlanta, Charlotte, and Greenville.

Listed by Daniel Allen of Silver Creek Real Estate Group,Inc.
$
$
%
$/month over payments
Federal 30-year interest rate: 6.51% last updated on May 21, 2026
* All Figures are estimates. Check with your bank or proposed mortgage company for actual interest rates.
This product uses the FRED® API but is not endorsed or certified by the Federal Reserve Bank of St. Louis.

Virtual TourSave FavoriteSchedule TourAsk A QuestionMore Details

895 W Rochester Drive Cashiers NC 28717

Cashiers, NC895 W Rochester Drive

Price$2,895,000

Est. Mortgage: $/month

MLS Number 1001342

  • Residential
  • Bedrooms 3
  • Bathroom 4
  • Acreage 1.82

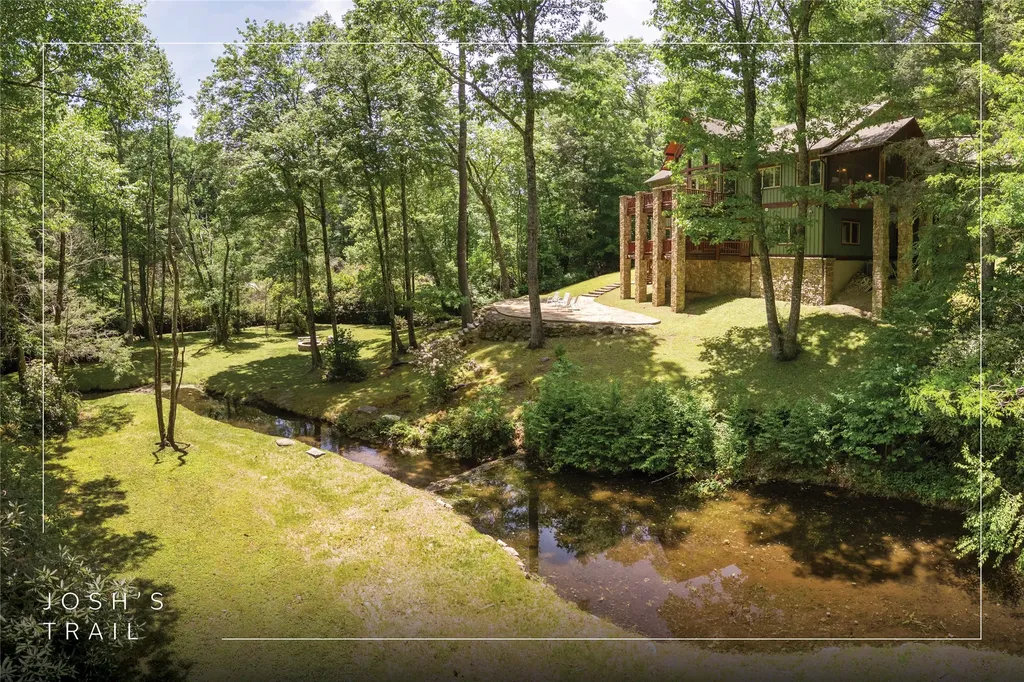
First Time Offering in Cedar Hill - Newly Renovated Luxury with Big Sheepcliff Views Nestled within the prestigious gated community of Cedar Hill, just moments from the fine dining, boutique shopping, and recreational offerings of both Cashiers and Sapphire, this exceptional mountain home is being presented for the first time since undergoing a comprehensive and thoughtful renovation. A sweeping circular driveway welcomes you and your guests, offering an immediate sense of arrival and privacy. Step inside to find a dramatic two-story great room featuring a soaring stone fireplace and a wall of glass that captures breathtaking views of Big Sheepcliff Mountain. Natural light floods the space, creating a warm and inviting ambiance that flows effortlessly into the adjacent dining area and brand-new chef's kitchen. Designed with entertaining and everyday living in mind, the kitchen features a large central island with additional casual seating, custom cabinetry, and top-of-the-line finishes. A full wall of windows and folding glass doors open seamlessly to a covered porch with a second stone fireplace perfect for enjoying cool mountain evenings or hosting intimate gatherings year-round. Just below, the gently sloping topography of the lot leads to a thoughtfully placed firepit area, offering yet another space to relax and connect under the stars. The main-level primary suite serves as a true retreat, complete with a fully updated bath that boasts a large walk-in shower, elegant stonework, and luxurious finishes. A cozy den with a full bath provides flexibility for additional guests or a home office, while the conveniently located laundry room enhances main-level living. Upstairs, an open loft overlooks the great room and serves as a central hub between two generously sized guest suites, each with its own private ensuite bath, ideal for family and friends. Tucked above the garage, the spacious media room offers a private escape, perfect for movie nights, quiet reading, or working remotely. Impeccably remodeled and move-in ready, this elegant mountain home is the perfect blend of comfort, luxury, and timeless design all set within one of the Highlands-Cashiers Plateau's most sought-after communities. Virtually staged and renovated photos are included to showcase the potential of the property.

Listed by Jochen Lucke of Silver Creek Real Estate Group,Inc.
$
$
%
$/month over payments
Federal 30-year interest rate: 6.51% last updated on May 21, 2026
* All Figures are estimates. Check with your bank or proposed mortgage company for actual interest rates.
This product uses the FRED® API but is not endorsed or certified by the Federal Reserve Bank of St. Louis.

Virtual TourSave FavoriteSchedule TourAsk A QuestionMore Details

139 Foxglove Trail Cashiers NC 28717

Cashiers, NC139 Foxglove Trail

Price$2,750,000

Est. Mortgage: $/month

MLS Number 1002691

  • Residential
  • Bedrooms 4
  • Bathroom 6
  • Acreage 4.7

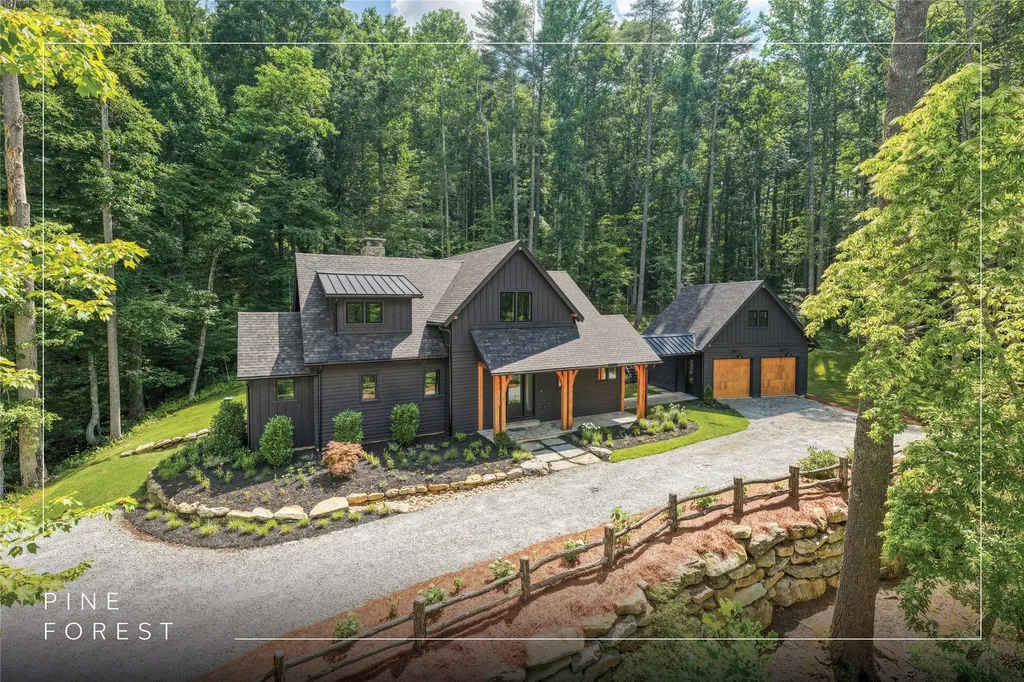
Experience the perfect blend of luxury, privacy, and natural beauty at 139 Foxglove Trail. Nestled on a nearly five-acre double lot, this extensively renovated home offers seclusion and convenience. It's truly an oasis surrounded by the sights and sounds of nature in a private forest, conveniently located less than 3.5 miles from the Cashiers crossroads. The interior features beautiful wood detailing on every wall and ceiling, creating a warm, elegant ambiance that is free from drywall. The chef-inspired kitchen features an impressive 8-burner gas cooktop and flows seamlessly into the dining and living areas, perfect for entertaining friends and family. The main living space offers soaring windows, a masonry fireplace, and a full wet bar, complete with a small refrigerator and a wine cooler. Also on the main level, the luxurious primary suite features two large closets, a soaking tub, a steam shower, and a towel warmer. At the opposite end of the house is another ensuite bedroom. The lower level offers a second living space, bar area, two additional bedrooms with bathrooms, and abundant storage. The space above the oversized two-car garage has been transformed into a bonus room that includes a full bathroom. Additional upgrades include a new standing seam metal roof in 2024, a whole-house generator in 2022, a dehumidifier, and three tankless water heaters. With four masonry fireplaces - two indoors and two outdoors - this home radiates richness and comfort year-round. From both levels, step outside to expansive screened porches and open deck space, overlooking a beautiful stream-fed pond. For a closer look, meander over several bridges to the viewing deck and pavilion down below, which provide the perfect setting for morning coffee and meditation or an evening libation. As an added bonus, this listing includes a 0.79-acre lot in Sapphire Valley, located only a five minute drive from the home. It provides the owner and immediate family the opportunity to enjoy access to all of the incredible family-friendly amenities of Sapphire Valley Master Association. These include the 50-acre Lake Fairfield, Red Bird Golf Links (a nine-hole golf course), one indoor and two outdoor swimming pools, tennis courts, pickleball courts, a health club, a game room, miniature golf, a ski and tubing slope, musical concerts, and more. Don't miss this rare opportunity to own a home that combines refined living with natural tranquility.

Listed by Chuck Self of Silver Creek Real Estate Group,Inc.
$
$
%
$/month over payments
Federal 30-year interest rate: 6.51% last updated on May 21, 2026
* All Figures are estimates. Check with your bank or proposed mortgage company for actual interest rates.
This product uses the FRED® API but is not endorsed or certified by the Federal Reserve Bank of St. Louis.

Virtual TourSave FavoriteSchedule TourAsk A QuestionMore Details

185 Glenridge Road Glenville NC 28736

Glenville, NC185 Glenridge Road

Price$2,695,000

Est. Mortgage: $/month

MLS Number 1002529

  • Residential
  • Bedrooms 3
  • Bathroom 6
  • Acreage 2.82

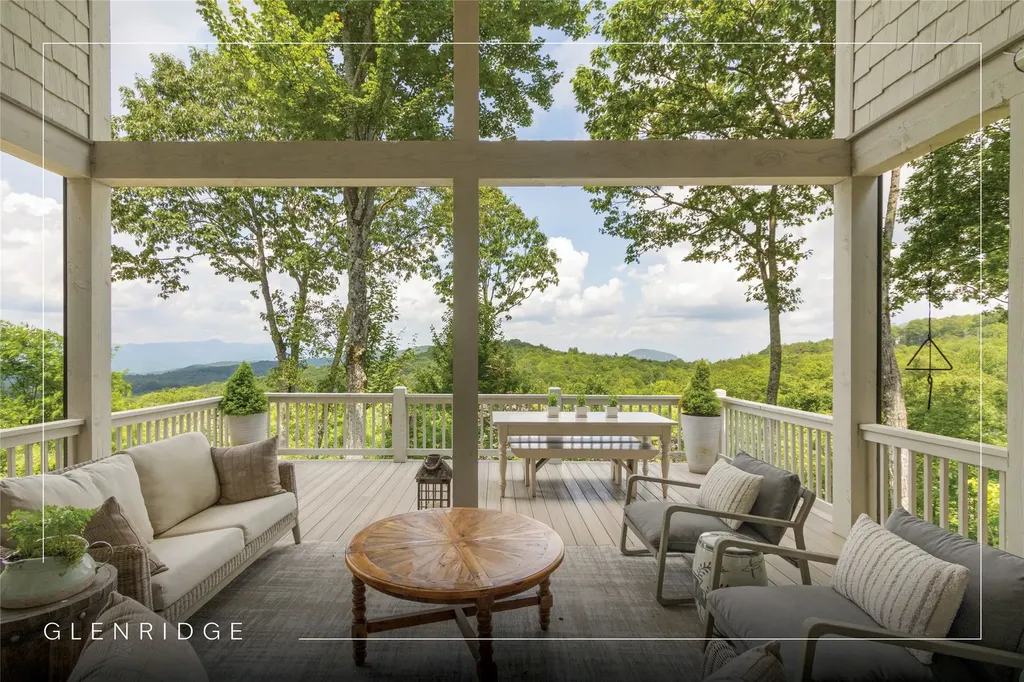
Perched at a breathtaking 4,300 feet in elevation, this stunning mountain home in Glenridge offers sweeping panoramic views over miles of untouched national forest. Nestled beside the vibrant Chinquapin community and bordering the serene Panthertown National Forest, Glenridge is a small, private estate enclave just 8 easy miles from the Cashiers Crossroads - the perfect blend of privacy and convenience. This impeccably maintained, turnkey home is the epitome of mountain elegance, combining cozy cottage charm with high-end finishes and designer furnishings throughout. The inviting carport leads to a spacious mudroom with abundant storage and a seamless entry to the kitchen - ideal for storing hiking boots and easily unloading groceries. One of the standout features is the expansive three-season screened porch, which functions as a second living room. Complete with a wood-burning fireplace and custom screens, it's a warm and inviting space for year-round enjoyment. Just outside, an open porch leads to a beautifully landscaped and hardscaped fire pit area - perfect for gathering under the stars. All three bedrooms offer ensuite full bathrooms, and there's an additional private bonus room with its own bathroom - ideal for flexible use. Every finish throughout the home is custom, high-quality, and thoughtfully curated. Situated on just under three lush, beautifully landscaped acres with a flat driveway and easy access, the property is as practical as it is picturesque. Peaceful, private, and perched "on top of the world," this mountain sanctuary is truly a must-see to appreciate its beauty and craftsmanship.

Listed by Julia Banner of Silver Creek Real Estate Group,Inc.
$
$
%
$/month over payments
Federal 30-year interest rate: 6.51% last updated on May 21, 2026
* All Figures are estimates. Check with your bank or proposed mortgage company for actual interest rates.
This product uses the FRED® API but is not endorsed or certified by the Federal Reserve Bank of St. Louis.

Virtual TourSave FavoriteSchedule TourAsk A QuestionMore Details

788 Continental Drive Sapphire NC 28774

Sapphire, NC788 Continental Drive

Price$2,690,000

Est. Mortgage: $/month

MLS Number 1002948

  • Residential
  • Bedrooms 4
  • Bathroom 5
  • Acreage 4.48

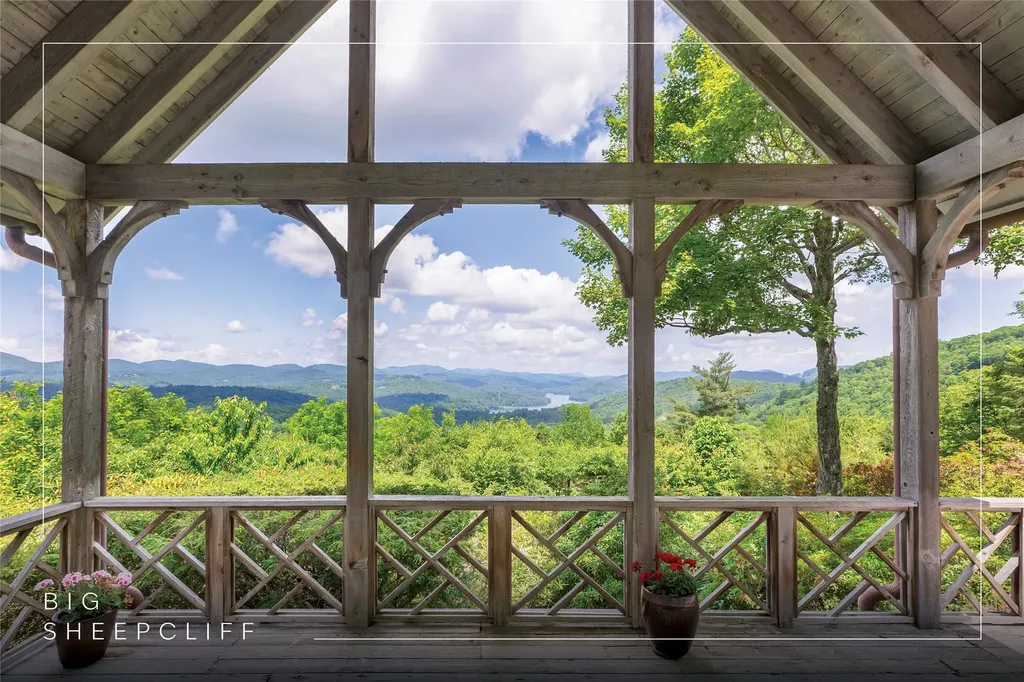
Perched high above Sapphire Valley on 4.48 acres within The Divide at Bald Rock, this exceptional mountain retreat captures breathtaking southwesterly views from its 4,000-foot elevation along the Eastern Continental Divide. Designed to embrace both comfort and connection, this four-bedroom, four-and-a-half-bathroom home offers a bright, inviting atmosphere where indoor and outdoor living blend seamlessly. Expansive windows and open-air spaces frame the surrounding mountains, allowing nature to take center stage and creating a peaceful sense of escape. The thoughtfully designed floor plan features an owner's suite and guest suite on the main level, with two additional ensuite bedrooms upstairs, along with a loft and versatile bonus space ideal for a home office, fitness room, or additional lounge. Whether hosting family or enjoying a quiet weekend getaway, the layout offers both privacy and flexibility. Refined finishes elevate the home throughout, including wood ceilings, shiplap walls, a hammered copper sink, and a chef's kitchen equipped with Sub-Zero and Wolf appliances. Enhancements such as updated landscaping and fencing provide both beauty and function - perfect for accommodating four-legged companions - while an encapsulated crawl space and full-house generator offer peace of mind for year-round living. Residents of The Divide enjoy access to an outdoor pavilion with a full kitchen, ideal for gatherings against a stunning mountain backdrop. The neighboring Bald Rock community expands the experience with an equestrian center, pastureland, stables, and scenic riding trails. Just beyond, Panthertown Valley - a 6,700-acre wilderness area managed by the U.S. Forest Service - offers endless hiking opportunities, exploring waterfalls, and immersing in nature. Additionally, the nearby Sapphire Valley Resort offers access to golf, tennis, swimming, and a wide range of recreational amenities. Whether as a private mountain getaway or a full-time residence, this home offers an unparalleled combination of elevation, views, and lifestyle - where every day feels like an escape to the Plateau.

Listed by Kathryn Nicholson of Silver Creek Real Estate Group,Inc.
$
$
%
$/month over payments
Federal 30-year interest rate: 6.51% last updated on May 21, 2026
* All Figures are estimates. Check with your bank or proposed mortgage company for actual interest rates.
This product uses the FRED® API but is not endorsed or certified by the Federal Reserve Bank of St. Louis.

Virtual TourSave FavoriteSchedule TourAsk A QuestionMore Details

159 Kerry Hill Road Cashiers NC 28717

Cashiers, NC159 Kerry Hill Road

Price$2,550,000

Est. Mortgage: $/month

MLS Number 1002672

  • Residential
  • Bedrooms 3
  • Bathroom 5
  • Acreage 2.71

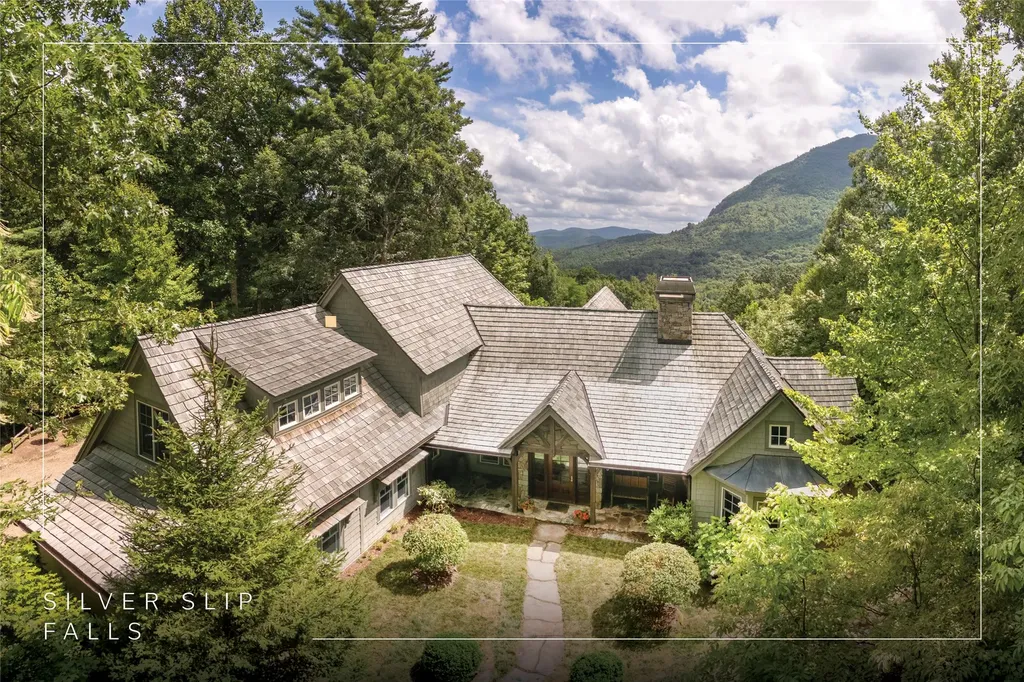
Welcome to Big Sheepcliff, where timeless mountain architecture and exceptional privacy come together. Ideally located just a short drive from the heart of Cashiers, residents enjoy easy access to fantastic dining, boutique shopping, and the vibrant, welcoming social community that makes Cashiers so special. Designed by Tim Greene, this classic residence blends traditional craftsmanship with breathtaking natural surroundings. Set on a beautifully private homesite with gentle topography, the property welcomes you with a circular driveway and a charming, level-entry, covered stone front porch. Upon entering, the home immediately opens to abundant natural light and a warm, inviting mountain aesthetic. The main living area features soaring cathedral ceilings, custom built-ins, and a dramatic floor-to-ceiling stone wood-burning fireplace, creating a striking yet comfortable gathering space. Expansive windows frame sweeping long-range mountain vistas stretching toward Lake Glenville and beyond, filling the home with ever-changing natural beauty. The primary suite is thoughtfully positioned on the main level to capture the spectacular views. This serene retreat features custom built-ins, its own stone fireplace with gas logs, and the rare convenience of dual full bathrooms. A guest bedroom with an ensuite bathroom is also located on the main level, along with a powder room for guests. The kitchen flows seamlessly into the dining area, where large windows continue to showcase the remarkable mountain backdrop. Designed for both everyday living and entertaining, the kitchen also provides direct access to the attached two-car garage. A full-sized laundry room and pantry are conveniently located just off the kitchen. Upstairs, an additional bedroom with private ensuite bathroom, provides comfortable accommodations for family and guests, along with a large finished storage closet offering valuable extra space. Outdoor living is equally inviting. The rear covered deck provides the perfect setting for al fresco dining, grilling, or simply relaxing while taking in the expansive long-range views. A portion of the deck is open to the sky, ideal for enjoying the cool mountain air and vibrant sunsets that grace this property. Private, peaceful, and beautifully situated, this thoughtfully designed home captures some of the most remarkable sunset views in the area, making it a true mountain retreat within one of Cashiers' most coveted gated communities.

Listed by Parker Anderson of Silver Creek Real Estate Group,Inc.
$
$
%
$/month over payments
Federal 30-year interest rate: 6.51% last updated on May 21, 2026
* All Figures are estimates. Check with your bank or proposed mortgage company for actual interest rates.
This product uses the FRED® API but is not endorsed or certified by the Federal Reserve Bank of St. Louis.

Virtual TourSave FavoriteSchedule TourAsk A QuestionMore Details

401 Meadowcrest Drive Cashiers NC 28717

Cashiers, NC401 Meadowcrest Drive

Price$2,500,000

Est. Mortgage: $/month

MLS Number 1003005

  • Residential
  • Bedrooms 4
  • Bathroom 6
  • Acreage 5.36

Within the gated community of High Meadows, this light-filled mountain residence offers sweeping panoramic views and a rare sense of privacy. Thoughtfully designed and recently updated, the home is presented in move-in condition. The open floor plan is anchored by a dramatic wall of windows that frames the natural beauty of the Highlands-Cashiers Plateau, bringing light and landscape into every moment. Expansive covered and open-air decks span two levels, creating multiple settings for gathering or quiet retreat, all with no neighboring homes in sight. The main level is designed for effortless living, featuring a living room with soaring ceilings that flows seamlessly into the adjoining dining area. A well-appointed kitchen with a large center island and adjoining laundry room is complemented by a conveniently located powder room. The expansive primary suite offers a generous walk-in closet and a spa-inspired bath, creating a private retreat on the main level. Above, a loft provides an inviting secondary living space and connects to two well-appointed guest suites, offering comfort and separation for family and guests. The lower level is designed for relaxed mountain living, featuring a spacious family room, game room, and an additional guest suite. A versatile bonus room with an adjoining bathroom, along with a separate private office, provides flexibility for remote work or a quiet retreat. Above the double carport, an unfinished space offers the opportunity to create a workshop, studio, or tailored storage solution. High Meadows is a quiet refuge where community and lifestyle come together. A central pavilion with an outdoor fireplace and picnic area creates a natural gathering place for residents and guests alike. A network of trails winds throughout the neighborhood, ideal for morning hikes, mountain biking, or evening ventures under a canopy of stars. For those seeking membership to High Hampton, a qualifying lot is available for purchase at an additional cost, offering the opportunity to further elevate the Plateau lifestyle experience.

Listed by Jochen Lucke of Silver Creek Real Estate Group,Inc.

$
$
%
$/month over payments
Federal 30-year interest rate: 6.51% last updated on May 21, 2026
* All Figures are estimates. Check with your bank or proposed mortgage company for actual interest rates.
This product uses the FRED® API but is not endorsed or certified by the Federal Reserve Bank of St. Louis.

Virtual TourSave FavoriteSchedule TourAsk A QuestionMore Details

 "Based on information submitted to HCBOR as of May 28, 2026 2:13 PM EDT. All data is deemed reliable but is not guaranteed accurate by the MLS. All information should be independently reviewed and verified for accuracy. IDX information is provided exclusively for consumers’ personal, noncommercial use and may not be used for any purpose other than to identify prospective properties consumers may be interested in purchasing."