Featured Homes for Sale in Western North Carolina

r=85-96
1514 W Christy Trail Sapphire NC 28774

Sapphire, NC1514 W Christy Trail

Price$460,000

Est. Mortgage: $/month

Pending

MLS Number 1002414

  • Residential
  • Bedrooms 3
  • Bathroom 2
  • Acreage 0.75

Enjoy a private 0.75-acre setting with the year-round sounds of Little Hogback Creek. This three-bedroom, two-bathroom home in Holly Forest offers a peaceful, wooded backdrop with winter mountain views and the opportunity to create an ideal mountain getaway with thoughtful updates. Outdoor spaces include a screened porch, a spacious open deck, a sitting area midway between the home and the creek, and a creekside gathering area, all designed to support relaxed outdoor living. Ownership includes access to Sapphire Valley Resort amenities, including heated pools, tennis courts, pickleball courts, a fitness center, a dog park, mini-golf facilities, a nine-hole golf course, and Fairfield Lake for swimming and boating. Winter fun abounds with skiing, snow tubing, and snowboarding. Just minutes from Cashiers' charming shops and dining, while the scenic town of Highlands is a short drive away, Sapphire offers the perfect blend of adventure, leisure, and convenience.

Listed by Bonnie Sherman of Silver Creek Real Estate Group,Inc.

$
$
%
$/month over payments
Federal 30-year interest rate: 6.58% last updated on Jul 23, 2026
* All Figures are estimates. Check with your bank or proposed mortgage company for actual interest rates.
This product uses the FRED® API but is not endorsed or certified by the Federal Reserve Bank of St. Louis.

Virtual TourSave FavoriteSchedule TourAsk A QuestionMore Details

57 River Club Villas Drive Sapphire NC 28774

MLS Number 1002964

  • Condo Residential
  • Bedrooms 2
  • Bathroom 2
  • Acreage 0.25

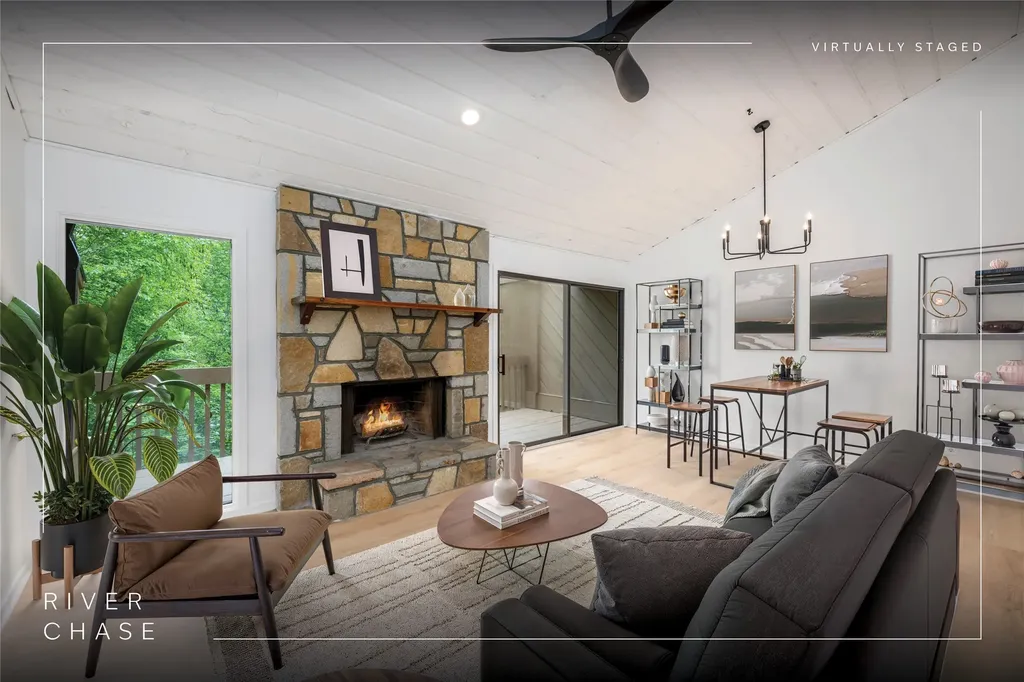
Beautifully maintained end-unit villa offering two bedrooms and two bathrooms in a peaceful, private setting within the River Club Villas at Burlingame. This inviting home features tasteful updates throughout, including carefully selected lighting fixtures, ceiling fans, and attractive wood flooring in the great room, and high-quality, wood-finished vinyl plank flooring in the kitchen, primary suite, and lower-level bedroom, creating a warm and welcoming feel. The open-concept main level is highlighted by a spacious great room with vaulted ceilings, abundant natural light, and a cozy fireplace that serves as the perfect focal point for relaxing or entertaining. The well-appointed kitchen features granite countertops, generous cabinet space, and a large pantry, offering both style and functionality for everyday living. A screened porch extends the living space outdoors, offering a peaceful retreat where you can unwind while listening to the soothing sounds of the nearby Horsepasture River. An additional open deck on the main level is ideal for grilling, while a second private deck on the lower level provides the perfect spot for morning coffee, quiet reading, or simply enjoying the surrounding natural beauty. The spacious primary suite is conveniently located on the main level and features two closets, one in the main bedroom, plus another large walk-in closet. There are double vanities in a well-designed bathroom. The laundry area is thoughtfully positioned just off the primary bedroom for added convenience. The lower level includes a generously sized second ensuite bedroom, offering privacy and comfort for family members or visiting guests. River Club Villas is an enclave of only six units within the popular Burlingame community, offering ample parking and a peaceful mountain setting. Adding to the sense of seclusion, the heavily wooded area below the building is permanently protected by deed restrictions prohibiting future development, ensuring lasting privacy and an unspoiled natural backdrop.

Listed by Marsha Bricker of Silver Creek Real Estate Group,Inc.

$
$
%
$/month over payments
Federal 30-year interest rate: 6.58% last updated on Jul 23, 2026
* All Figures are estimates. Check with your bank or proposed mortgage company for actual interest rates.
This product uses the FRED® API but is not endorsed or certified by the Federal Reserve Bank of St. Louis.

Virtual TourSave FavoriteSchedule TourAsk A QuestionMore Details

230 Tangleroot Road Lake Toxaway NC 28747

Lake Toxaway, NC230 Tangleroot Road

Price$449,000

Est. Mortgage: $/month

MLS Number 1003622

  • Residential
  • Bedrooms 2
  • Bathroom 1
  • Acreage 0.8

Welcome to Bearfoot Cabin, a charming mountain retreat perched atop a peaceful, wooded hillside above the West Fork of the French Broad River. The property is expected to convey with a newly surveyed homesite of approximately 0.80 acre or more, with the seller anticipating the final lot size to be nearly one acre. The generous homesite offers a wonderful sense of privacy and room to enjoy the surrounding natural beauty. Across the river lies more than 1,930 acres of protected National Forest land, helping preserve the area's natural beauty and enhancing the sense of seclusion. A convenient circular driveway provides easy access and ample parking. Relax on the covered back porch with space for outdoor dining, gather around the backyard fire pit on cool mountain evenings, and enjoy the convenience of an outdoor hot/cold shower, which is currently being completed. Inside, the cabin features a warm and inviting floor plan with an open living area filled with natural light. The kitchen offers ample cabinetry and workspace for preparing meals, while the primary bedroom provides a peaceful place to unwind. A second room is ideal for a home office, dressing room, or flexible bonus space to suit a variety of needs. Additional improvements include an encapsulated crawl space equipped with a dehumidifier, providing added protection and peace of mind. A washer and dryer are conveniently located inside the cabin. High-speed Wi-Fi is available throughout the home, making it easy to stay connected while enjoying this mountain retreat. Centrally located between the Lake Toxaway and Brevard areas, Bearfoot Cabin offers convenient access to some of Western North Carolina's most celebrated outdoor destinations, including Pisgah National Forest, Gorges State Park, and numerous hiking trails, waterfalls, rivers, and recreational opportunities. Whether you're looking for a full-time residence, weekend getaway, or investment property, this mountain retreat offers the perfect balance of privacy, comfort, and accessibility.

Listed by Cassie Neal of Silver Creek Real Estate Group,Inc.

$
$
%
$/month over payments
Federal 30-year interest rate: 6.58% last updated on Jul 23, 2026
* All Figures are estimates. Check with your bank or proposed mortgage company for actual interest rates.
This product uses the FRED® API but is not endorsed or certified by the Federal Reserve Bank of St. Louis.

Virtual TourSave FavoriteSchedule TourAsk A QuestionMore Details

205 Blue Stone Trail Glenville NC 28736

Glenville, NC205 Blue Stone Trail

Price$420,000

Est. Mortgage: $/month

MLS Number 1002928

  • Residential
  • Bedrooms 2
  • Bathroom 2
  • Acreage 0.35

Privately situated at the top of Blue Stone Trail overlooking the peaks and valleys of Christmas tree farms all around. Every sunrise arrives differently as the seasons turn, best appreciated from the rocking chair front porch or through the floor-to-ceiling windows that draw the landscape directly into the living area. Tongue-and-groove vaulted ceilings, rich wood floors, and a large stone fireplace anchor the interior, while the open floor plan keeps the atmosphere light and easy throughout. The primary suite features a walk-in glass shower, and the guest suite offers a full tub and shower combination. Mossy Hill's grounds are as considered as the interior - beautifully landscaped garden beds with roses, rhododendrons, azaleas, hostas, and boxwoods surround the home, joined by a crab apple tree and plum tree just below. Generous outdoor space for recreation rounds out a property that functions as well as it feels. Happ's Place is five minutes away, and The Local - along with the nearest market and gas station - is seven minutes out. Downtown Cashiers is within ten minutes. Just beyond that same stretch of highway, High Falls Trail leads to a series of waterfalls through some of the most scenic terrain the Plateau has to offer. Offered turnkey and fully furnished.

Listed by Julia Banner of Silver Creek Real Estate Group,Inc.

$
$
%
$/month over payments
Federal 30-year interest rate: 6.58% last updated on Jul 23, 2026
* All Figures are estimates. Check with your bank or proposed mortgage company for actual interest rates.
This product uses the FRED® API but is not endorsed or certified by the Federal Reserve Bank of St. Louis.

Virtual TourSave FavoriteSchedule TourAsk A QuestionMore Details

43 Kiwi Lane Sapphire NC 28774

Sapphire, NC43 Kiwi Lane, Unit 12

Price$385,000

Est. Mortgage: $/month

MLS Number 1003461

  • Condo Residential
  • Bedrooms 2
  • Bathroom 3
  • Acreage 0.02

Nestled within the peaceful Chestnut Ridge community of Sapphire Valley, this charming townhome offers the perfect mountain retreat with a comfortable, functional floor plan. Featuring two bedrooms and two-and-a-half bathrooms, the home is designed for easy living with the primary suite, laundry, and powder room all conveniently located on the main level. The inviting living area is anchored by a cozy wood-burning fireplace, creating the perfect setting to gather after a day of enjoying the mountains. Upstairs, you'll find a spacious second bedroom, a full bathroom, and a versatile loft that serves beautifully as a home office, reading nook, or additional sitting area. Step outside to the private rear deck, ideal for grilling, morning coffee, or unwinding with an evening cocktail while taking in the peaceful surroundings. Ownership includes access to the Sapphire Valley Masters Association amenities, including indoor and outdoor pools, a fitness center, golf, tennis, pickleball, winter skiing, Fairfield Lake access, and more. Conveniently located just a short drive from Sapphire and Cashiers, enjoy easy access to shopping, dining, parks, concerts, community events, and the local library. Whether you're searching for a low-maintenance mountain getaway, a lock-and-leave second home, or an investment property suited for vacation or long-term rentals, this townhome offers outstanding flexibility and value.

Listed by Parker Anderson of Silver Creek Real Estate Group,Inc.

$
$
%
$/month over payments
Federal 30-year interest rate: 6.58% last updated on Jul 23, 2026
* All Figures are estimates. Check with your bank or proposed mortgage company for actual interest rates.
This product uses the FRED® API but is not endorsed or certified by the Federal Reserve Bank of St. Louis.

Save FavoriteSchedule TourAsk A QuestionMore Details

82 Village Way Sapphire NC 28774

Sapphire, NC82 Village Way

Price$374,500

Est. Mortgage: $/month

Active With Contract

MLS Number 1003146

  • Residential
  • Bedrooms 3
  • Bathroom 2
  • Acreage 0.71

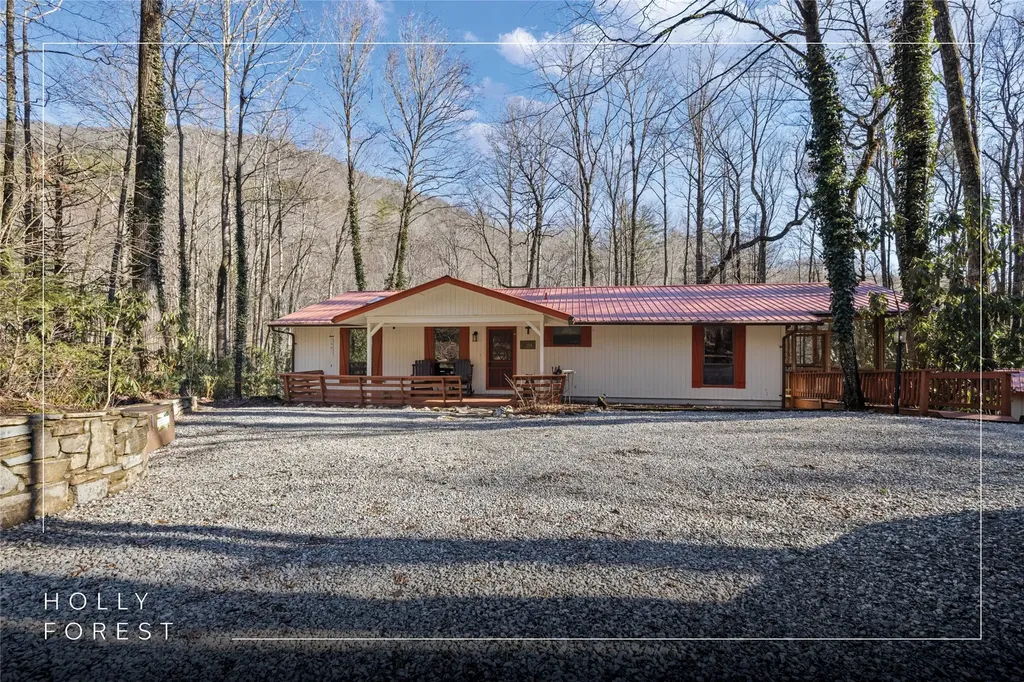
Welcome home to this charming and move-in-ready, mostly furnished (with a few exclusions), three-bedroom, two-bathroom, one-level mountain cabin offering the perfect blend of comfort, character, and serene Blue Ridge living. Surrounded by lush native flora, brilliant seasonal gardens, winding stone paths, a bird bath, and towering trees, the property evokes a peaceful tree-house setting with beautiful fall and winter views of Hogback Mountain. Rich knotty pine walls and ceilings throughout create an inviting rustic ambiance, while abundant windows and sliding glass doors fill the home with natural light and bring the outdoors in from nearly every room. An electric fireplace framed by a Vermont-style hearth creates a cozy focal point in the warm and inviting living area, which flows seamlessly to the screened-in porch, open decks, and multiple outdoor gathering spaces designed to enjoy cool mountain temperatures and peaceful wooded surroundings year-round. The thoughtfully designed firepit area, with Adirondack seating, a swing, a picnic area, and soft lighting, creates a magical setting for entertaining, relaxing, and enjoying evenings under the stars. The primary suite offers brilliant outdoor views of nature, while the second bedroom is comfortably furnished with twin beds. A third multi-purpose flex space currently serves a variety of needs and can easily function as an additional sleeping area, office, hobby room, or guest retreat. Beautifully furnished and lovingly maintained by long-term owners, the cabin also offers updated kitchen and bathroom finishes, abundant storage, a carport, a work shed, and numerous system and property improvements providing true move-in-ready convenience. Ideal as a primary residence, mountain getaway, vacation rental opportunity, or investment property. Conveniently located just 45 minutes from Asheville Regional Airport and close to Brevard, Lake Toxaway, and Cashiers, with endless nearby waterfalls, hiking, outdoor recreation, and an exceptional variety of local restaurants and mountain activities. Decades of cherished memories have been created here, and the owners are ready to pass along the comfort, beauty, and serenity of this special mountain retreat to the next fortunate homeowners lucky enough to call this cabin home.

Listed by Bambi Famous Kaine of Silver Creek Real Estate Group,Inc.
$
$
%
$/month over payments
Federal 30-year interest rate: 6.58% last updated on Jul 23, 2026
* All Figures are estimates. Check with your bank or proposed mortgage company for actual interest rates.
This product uses the FRED® API but is not endorsed or certified by the Federal Reserve Bank of St. Louis.

Virtual TourSave FavoriteSchedule TourAsk A QuestionMore Details

72 Dogwood Knob Sapphire NC 28774

MLS Number 1003380

  • Condo Residential
  • Bedrooms 3
  • Bathroom 2
  • Acreage 0.01

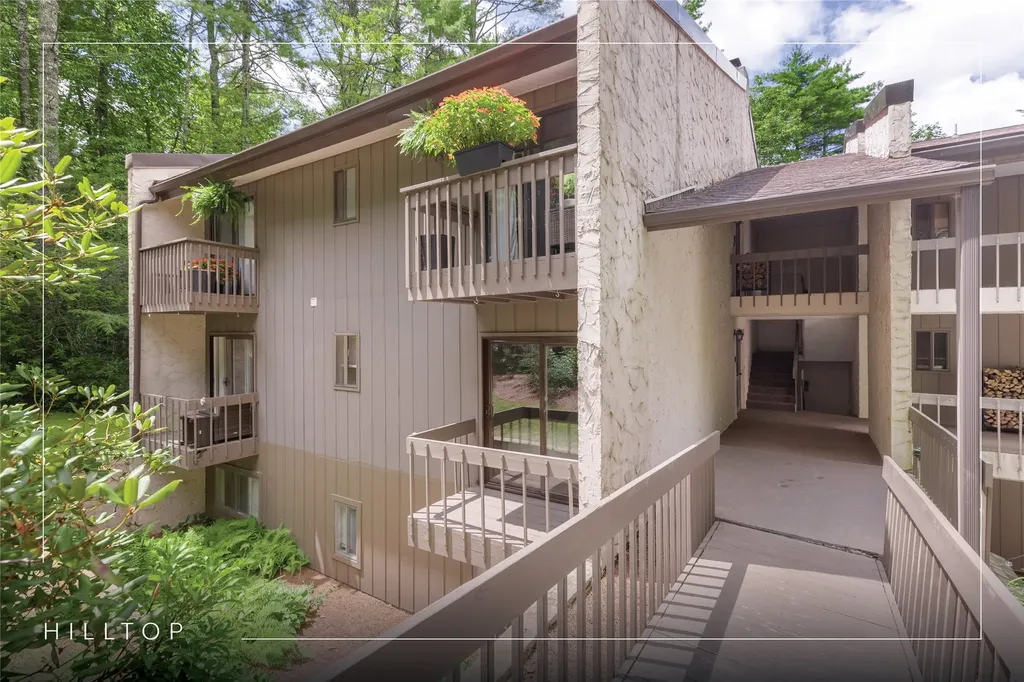
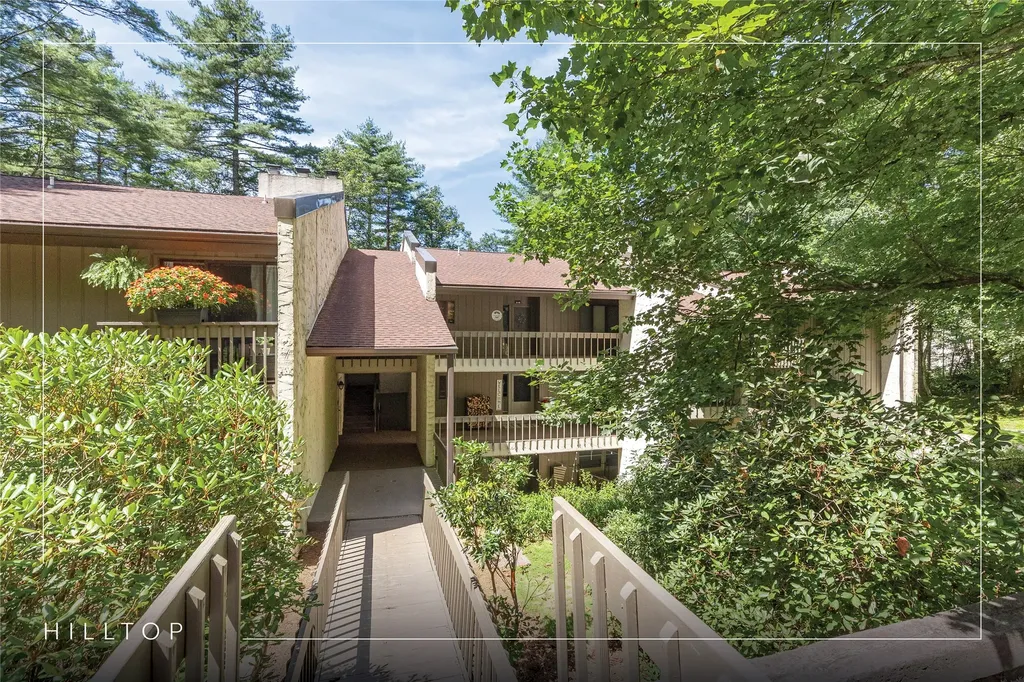
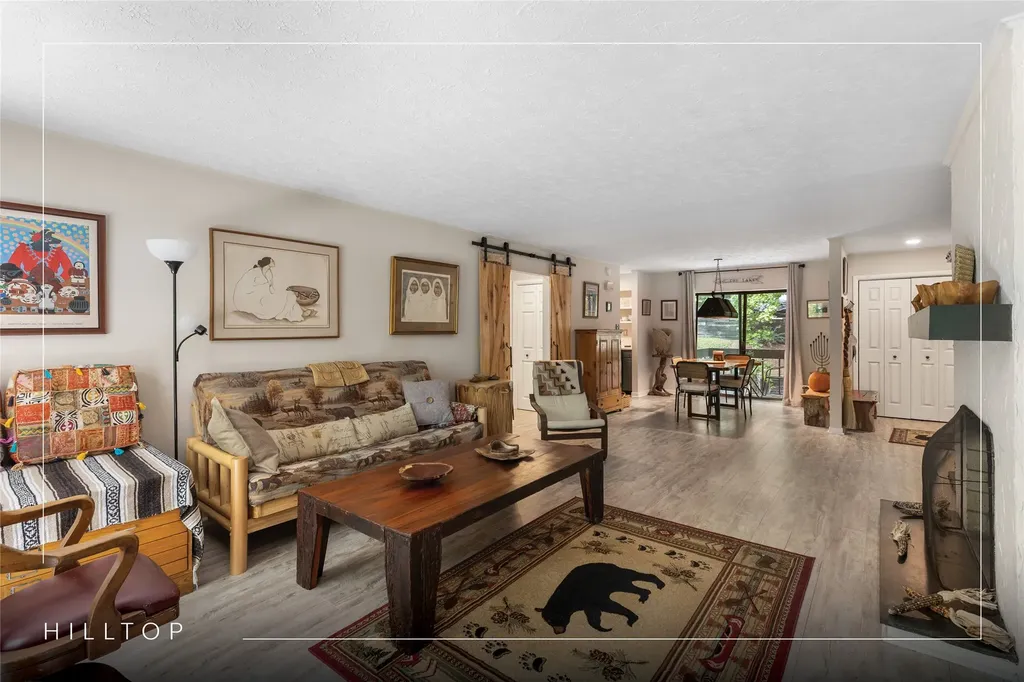
Providing easy access to Fairfield Lake and positioned at the heart of Sapphire Valley, this three-bedroom, two-bathroom Hilltop townhome delivers the location and the renovation to match. Updated plumbing with proper venting throughout, upgraded electrical panel and wiring, reinsulated throughout, replaced all slider doors, all windows, and all interior doors, and installed modern mini-split systems on every level, including a ducted unit upstairs. The kind of work that does not show up in photos but matters the moment a buyer's inspector walks through. The main level is built for living and entertaining. The kitchen, dining, and living room flow together as one connected space anchored by a Modern Flames Redstone electric fireplace, with slider access to the deck from both the dining room and living room. Head upstairs to find two bedrooms, each with its own Juliet balcony, sharing a full bathroom. The lower level adds a second living area with its own Modern Flames Redstone electric fireplace, a full bathroom, and laundry, and both the living area and the bedroom open directly to a covered patio. Dry decking beneath the upper deck extends the outdoor space below into a covered area usable rain or shine, giving guests or family their own space inside and out. LVP flooring runs throughout all three levels, finished with new trim and a fresh coat of paint from top to bottom. As an owner here, you have full access to the Sapphire Valley Master Association amenities: lake access, golf, racquet sports, indoor and outdoor pools, fitness center, restaurant, game room, playground, and more. One of the most complete recreation offerings on the Plateau, steps from your door. Vacation rentals are permitted, adding flexibility for owners looking to offset carrying costs. With three bedrooms, three levels, and outdoor access on every floor, your mountain retreat is ready for you.

Listed by Jonathan Hough of Silver Creek Real Estate Group,Inc.
$
$
%
$/month over payments
Federal 30-year interest rate: 6.58% last updated on Jul 23, 2026
* All Figures are estimates. Check with your bank or proposed mortgage company for actual interest rates.
This product uses the FRED® API but is not endorsed or certified by the Federal Reserve Bank of St. Louis.

Virtual TourSave FavoriteSchedule TourAsk A QuestionMore Details

15 Lonely Mountain Drive Sapphire NC 28774

MLS Number 1003127

  • Condo Residential
  • Bedrooms 2
  • Bathroom 2
  • Acreage 0.02

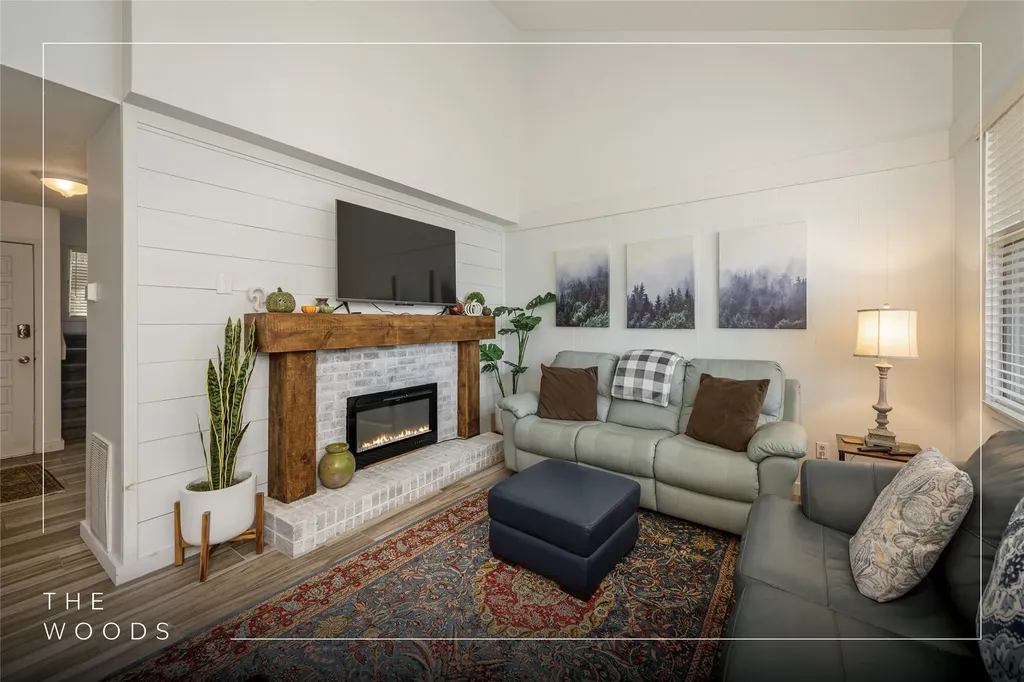
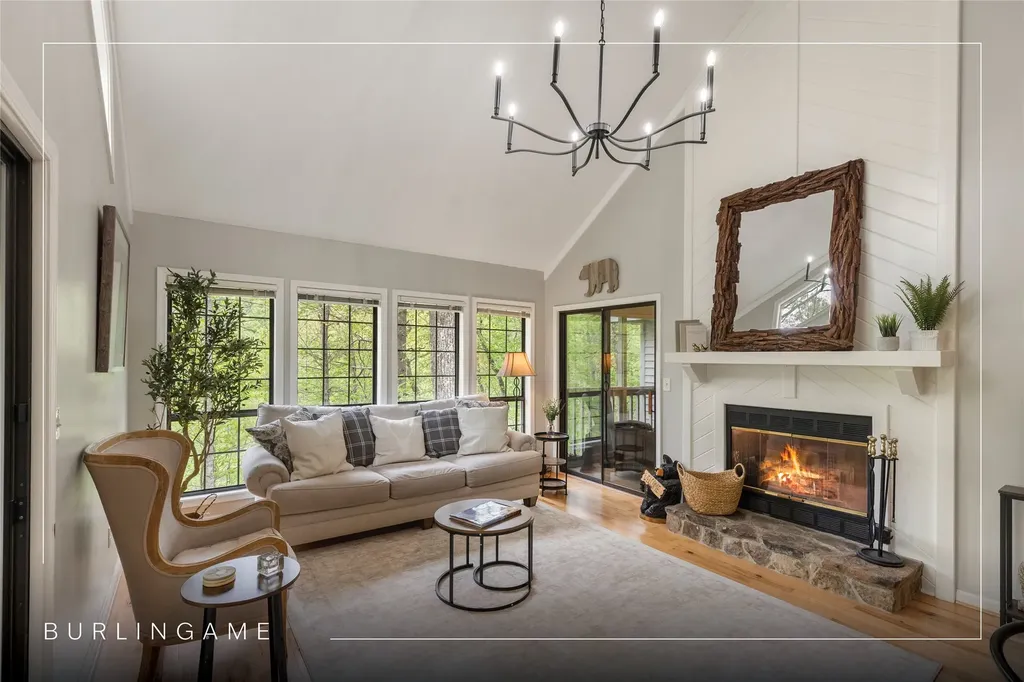
Beautifully updated and offered fully furnished, this two-bedroom, two-bathroom townhouse in The Woods of Sapphire blends comfort, style, and convenience. The open-concept living area is filled with natural light and showcases white shiplap detailing and a modern fireplace, complemented by fresh, bright finishes and thoughtfully curated furnishings. The kitchen features granite countertops, while the primary suite offers a private sitting deck - an ideal retreat. Situated in a quiet, wooded setting, this executive townhome is conveniently located in the heart of Sapphire Valley, just a short distance from lovely Meadow Lake. Perfect for immediate enjoyment or seamless use as a vacation rental, the property also offers easy access to Sapphire's dining, the charming village of Cashiers, and Highlands - placing the very best of the Plateau within reach.

Listed by Cassie Neal of Silver Creek Real Estate Group,Inc.
$
$
%
$/month over payments
Federal 30-year interest rate: 6.58% last updated on Jul 23, 2026
* All Figures are estimates. Check with your bank or proposed mortgage company for actual interest rates.
This product uses the FRED® API but is not endorsed or certified by the Federal Reserve Bank of St. Louis.

Virtual TourSave FavoriteSchedule TourAsk A QuestionMore Details

233 Meadow Way Sapphire NC 28774

MLS Number 1002513

  • Condo Residential
  • Bedrooms 2
  • Bathroom 2
  • Acreage 0.02

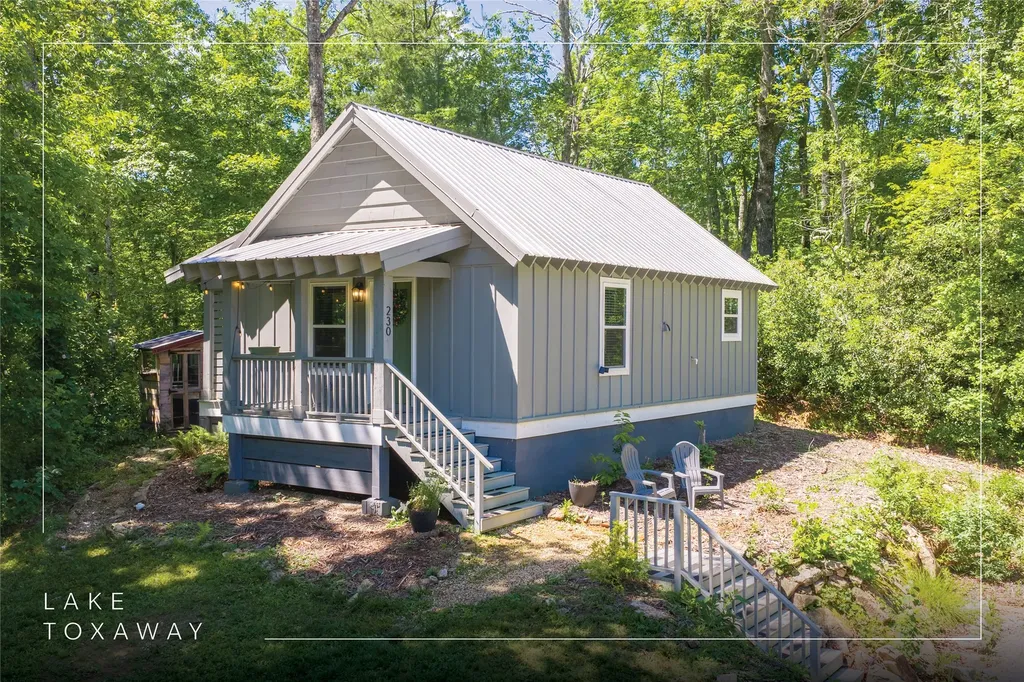
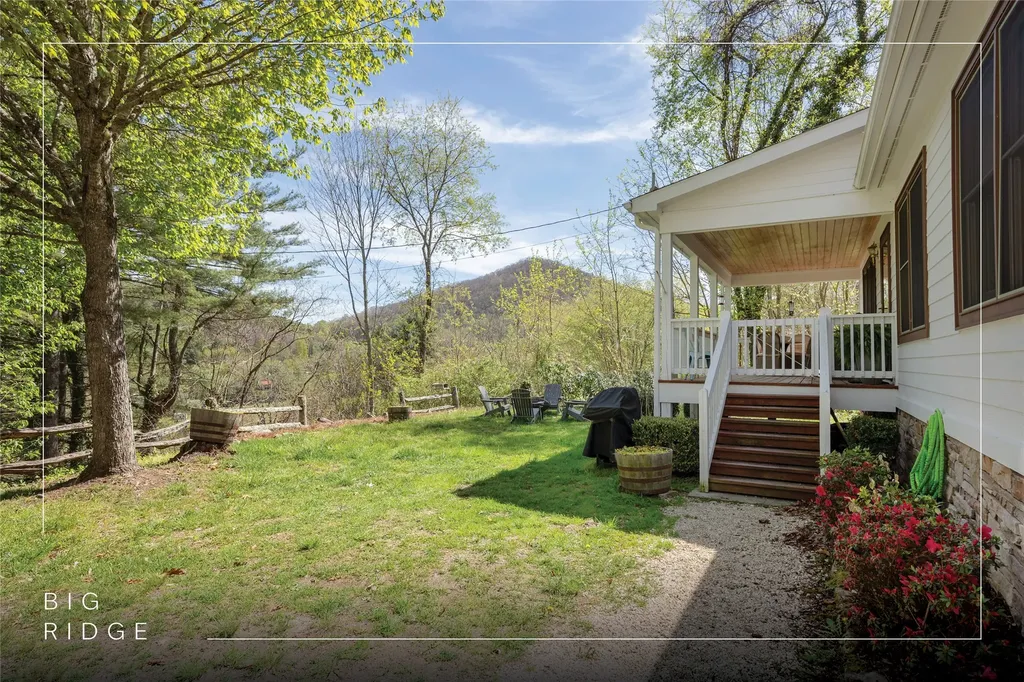
Located in the heart of Sapphire Valley, this charming two-bedroom, two-bathroom condo offers a welcoming mountain retreat just minutes from the community lake and river. Freshly painted, with new flooring, updated bathrooms, an encapsulated crawlspace, and move-in ready, this residence is ideal for those seeking comfort and convenience in a serene setting. The open floor plan creates an inviting space where natural light fills the living, dining, and kitchen areas. The living room provides a cozy spot to relax, while the adjacent dining area is perfect for casual meals or intimate gatherings. The kitchen is well-appointed with ample cabinetry and counter space, making meal prep effortless. The primary bedroom is a peaceful haven with an ensuite bath, while the second bedroom offers flexibility for guests or a home office. Step outside to a private patio and savor the fresh mountain air or enjoy a quiet morning coffee. Sapphire Valley amenities, including a fitness center, tennis courts, trails, and a community lake, are just a short distance away. Whether you're seeking a weekend escape or a full-time residence, this condo provides the perfect blend of comfort and mountain living. The owner is a licensed NC Broker. Virtually staged photos are included to showcase the potential of the property.

Listed by Jochen Lucke of Silver Creek Real Estate Group,Inc.
$
$
%
$/month over payments
Federal 30-year interest rate: 6.58% last updated on Jul 23, 2026
* All Figures are estimates. Check with your bank or proposed mortgage company for actual interest rates.
This product uses the FRED® API but is not endorsed or certified by the Federal Reserve Bank of St. Louis.

Save FavoriteSchedule TourAsk A QuestionMore Details

98 Dogwood Knob Sapphire NC 28774

MLS Number 1001663

  • Condo Residential
  • Bedrooms 3
  • Bathroom 2
  • Acreage 0.02

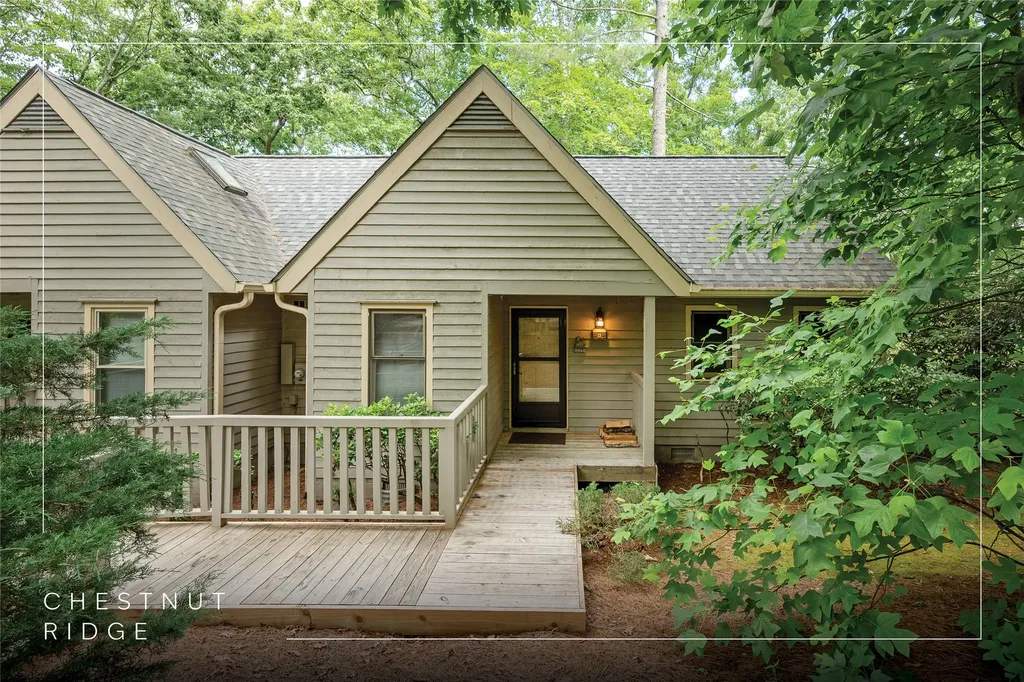
Located in the Hilltop section of Sapphire Valley, this well-maintained three-bedroom, two-bathroom condominium offers an ideal blend of comfort, functionality, and resort-style living. The single-level floor plan features updated simulated wood flooring throughout the main living areas and a refreshed kitchen, creating a clean and modern feel. Outside, the spacious screened porch is equipped with a metal dry deck system, allowing for year-round use in any weather. Four of the five sliding glass doors have been replaced, improving natural light, efficiency, and ease of access. Furnishings are negotiable, making this a flexible option for a move-in-ready home or a place to customize. As part of Sapphire Valley Resort, this property comes with access to a wide range of amenities, including a golf course, tennis courts, indoor and outdoor pools, a fitness center, Fairfield Lake, and more - all just minutes from downtown Cashiers.

Listed by Jonathan Hough of Silver Creek Real Estate Group,Inc.
$
$
%
$/month over payments
Federal 30-year interest rate: 6.58% last updated on Jul 23, 2026
* All Figures are estimates. Check with your bank or proposed mortgage company for actual interest rates.
This product uses the FRED® API but is not endorsed or certified by the Federal Reserve Bank of St. Louis.

Virtual TourSave FavoriteSchedule TourAsk A QuestionMore Details

98 Dogwood Knob Sapphire NC 28774

MLS Number 1001731

  • Condo Residential
  • Bedrooms 1
  • Bathroom 2
  • Acreage 0.02

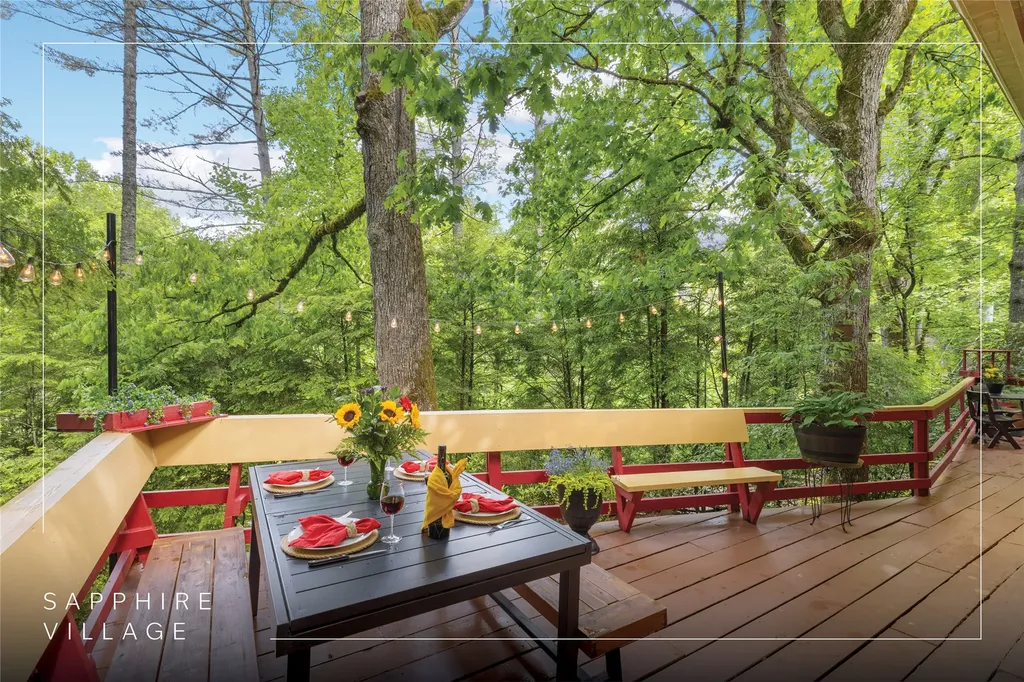
Located in the Hilltop community of Sapphire Valley, this furnished end-unit condominium offers a welcoming mountain retreat with convenient access to resort amenities and the charm of the Plateau. The interior features a spacious great room with a fireplace and electric logs for ambience, along with an enclosed sunroom that extends the living area and provides flexible space for entertaining and relaxing. A dining area opens to the porch, and the large primary suite offers a private bathroom. A half bathroom serves guests. Unlike many Hilltop units, this one includes central HVAC, providing reliable year-round comfort. Offered partially furnished, this condo is move-in ready and positioned as an ideal full-time residence, seasonal getaway, or investment property. Ownership includes access to Sapphire Valley Resort amenities, including heated pools, tennis courts, pickleball courts, a fitness center, a dog park, minigolf facilities, a nine-hole golf course, and Fairfield Lake for swimming and boating. Winter fun abounds with skiing, snow tubing, and snowboarding. Just minutes from Cashiers and a short drive to Highlands, the property is close to boutique shopping, dining, and outdoor recreation, making it a convenient and versatile Plateau retreat.

Listed by Jonathan Hough of Silver Creek Real Estate Group,Inc.
$
$
%
$/month over payments
Federal 30-year interest rate: 6.58% last updated on Jul 23, 2026
* All Figures are estimates. Check with your bank or proposed mortgage company for actual interest rates.
This product uses the FRED® API but is not endorsed or certified by the Federal Reserve Bank of St. Louis.

Virtual TourSave FavoriteSchedule TourAsk A QuestionMore Details

407 Overlook Road Sapphire NC 28774

MLS Number 1003379

  • Condo Residential
  • Bedrooms 1
  • Bathroom 2
  • Acreage 0.03

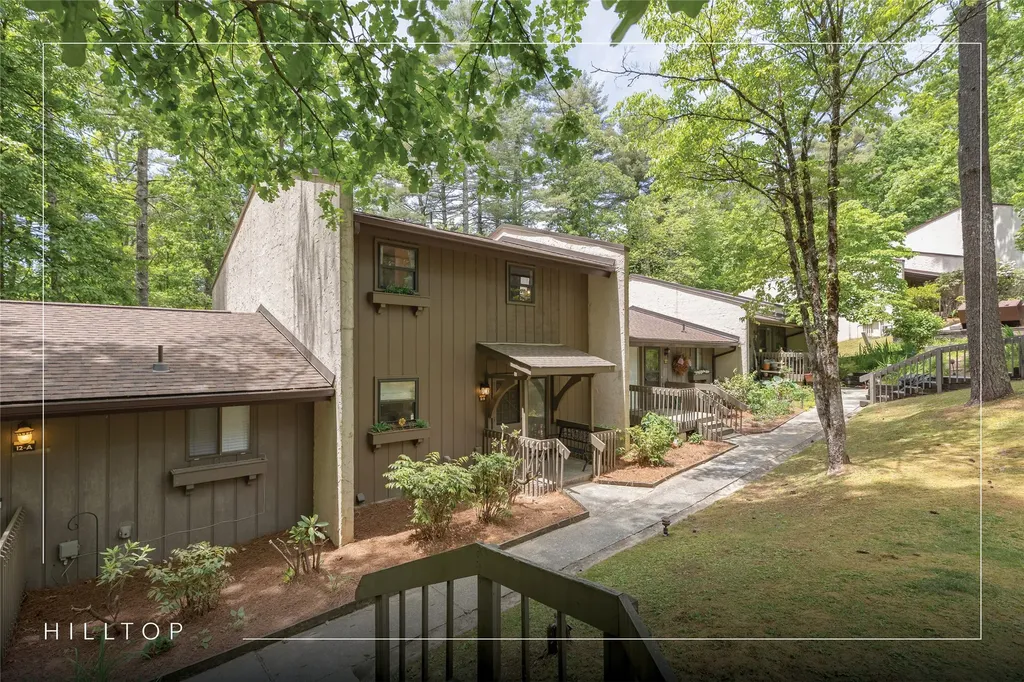
Perched in Hilltop, one of Sapphire Valley's most desirable locations, this upper-level condominium offers a clean, modern feel throughout and arrives fully turnkey, with easy access to Fairfield Lake. The open living and dining area flows out to a spacious deck, ideal for entertaining or just unwinding in the treetops. The kitchen is fully equipped with stainless steel appliances and a wine cooler. The bedroom includes generous closet space. A full bathroom, a half bathroom, and an in-unit washer and dryer complete the layout. The unit is pet-friendly and presents a vacation rental opportunity. Fairfield Lake's private beach - with swimming, boating, and dramatic mountain views - is an integral part of the Hilltop experience. A canoe and kayak stored lakeside are included with the sale. Sapphire Valley Master Association access adds indoor and outdoor pools, saunas, a fitness center, tennis, pickleball, and lake access for fishing, swimming, kayaking, and boating.

Listed by Jonathan Hough of Silver Creek Real Estate Group,Inc.
$
$
%
$/month over payments
Federal 30-year interest rate: 6.58% last updated on Jul 23, 2026
* All Figures are estimates. Check with your bank or proposed mortgage company for actual interest rates.
This product uses the FRED® API but is not endorsed or certified by the Federal Reserve Bank of St. Louis.

Virtual TourSave FavoriteSchedule TourAsk A QuestionMore Details

 "Based on information submitted to HCBOR as of July 28, 2026 4:43 AM UTC. All data is deemed reliable but is not guaranteed accurate by the MLS. All information should be independently reviewed and verified for accuracy. IDX information is provided exclusively for consumers’ personal, noncommercial use and may not be used for any purpose other than to identify prospective properties consumers may be interested in purchasing."