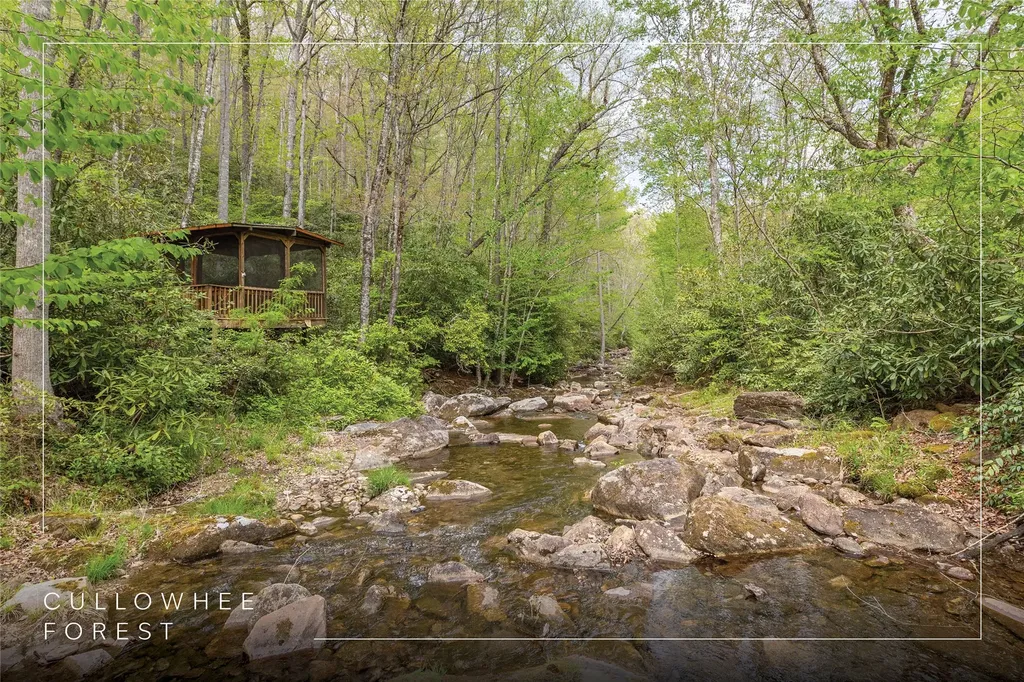
Featured Homes for Sale in Western North Carolina

r=73-84
68 Laurel Drive Sapphire NC 28774

Sapphire, NC68 Laurel Drive

Price$624,500

Est. Mortgage: $/month

MLS Number 1002861

  • Residential
  • Bedrooms 3
  • Bathroom 3
  • Acreage 0.56

Discover one of the most compelling values in Holly Forest - offering the ideal blend of comfort, functionality, and mountain charm at an attractive price point. Being offered furnished, this three-bedroom, two-and-a-half-bathroom home is designed for easy living, featuring a primary suite on the main level with a walk-in closet, while two guest suites upstairs share a full bathroom - perfect for family and guests. The main level showcases an inviting living area with a stone-faced fireplace, a dedicated dining space, a spacious kitchen with granite countertops, and an adjacent laundry room and powder room. An abundance of windows fills the home with natural light, enhancing the warm tones of the wide-plank hardwood floors and highlighting the character of the laurel-lined stairwell. Outdoor living is a true highlight, with a covered wraparound porch, screened porch, and multi-level decks - ideal for enjoying the natural surroundings year-round. A two-car garage and a level circular driveway provide easy access, complemented by ample storage throughout. Located in Holly Forest, owners enjoy access to the amenities of Sapphire Valley Resort, including indoor and outdoor pools, fitness center, hot tubs and saunas, golf, tennis and pickleball, Fairfield Lake and beach, walking trails, and seasonal skiing, tubing, and ziplining - offering year-round recreation for all ages. Conveniently located less than an hour from Asheville Regional Airport, this property offers an exceptional opportunity as a full-time residence, a lock-and-leave getaway, or an investment property. Create lasting memories this season and experience all that this mountain retreat has to offer.

Listed by Bambi Famous Kaine of Silver Creek Real Estate Group,Inc.

$
$
%
$/month over payments
Federal 30-year interest rate: 6.51% last updated on May 21, 2026
* All Figures are estimates. Check with your bank or proposed mortgage company for actual interest rates.
This product uses the FRED® API but is not endorsed or certified by the Federal Reserve Bank of St. Louis.

Virtual TourSave FavoriteSchedule TourAsk A QuestionMore Details
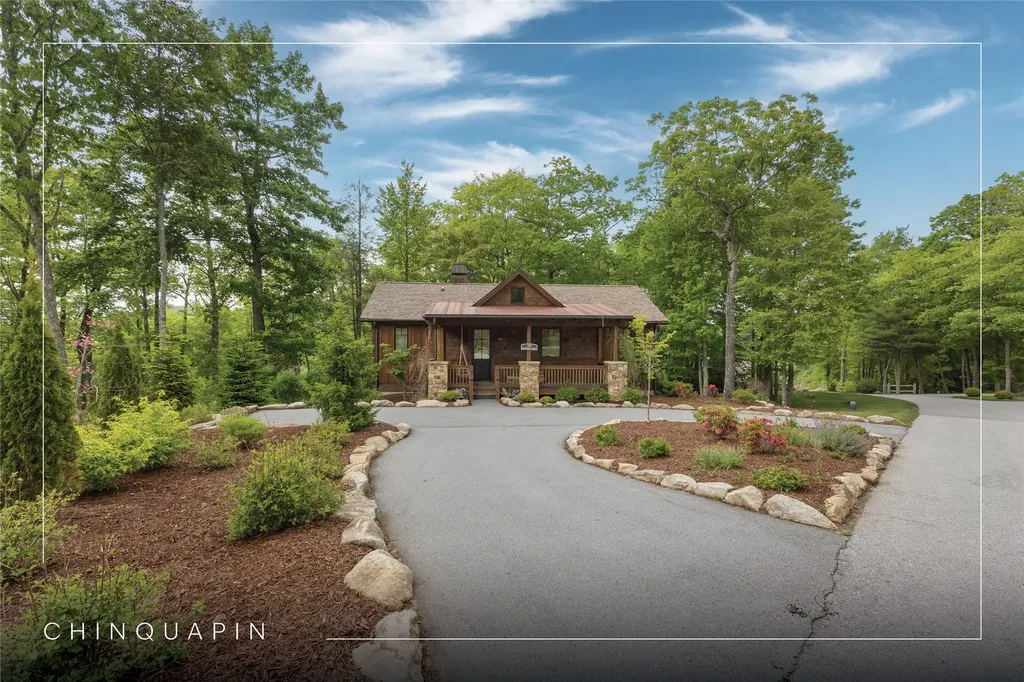
25 Black Walnut Drive Glenville NC 28736

Glenville, NC25 Black Walnut Drive

Price$599,000

Est. Mortgage: $/month

MLS Number 1002907

  • Residential
  • Bedrooms 2
  • Bathroom 2
  • Acreage 0.4

Tucked just above the shores of Lake Glenville and less than 10 minutes from the heart of Cashiers, this updated log cabin offers the kind of mountain-lake lifestyle that's easy to enjoy and hard to find. With panoramic lake views and one of the best vantage points for the Fourth of July fireworks, the setting alone makes this property special. The main level features an open living, dining, and kitchen area centered around a wood-burning fireplace, along with two bedrooms and a shared bathroom. Downstairs, a spacious family room, a bonus room, a full bathroom, and a laundry area provide flexibility for guests or additional living space. Outdoor living is a highlight, with a covered porch positioned to take in lake views, sunsets, and summer fireworks. A deeded pedestrian easement to Lake Glenville at Cedar Point Landings offers easy access for swimming, fishing, kayaking, or simply enjoying the water. Recent improvements in 2025/2026 bring peace of mind and modern comfort, including a new metal roof, new chimney, paved driveway, interior and exterior paint, foundation waterproofing, and two Mitsubishi mini-splits - one on each level for efficient heating and cooling. Offered partially furnished with no rental restrictions, this is a compelling option for a personal retreat, investment property, or full-time residence.

Listed by Rachel Wavra of Silver Creek Real Estate Group,Inc.

$
$
%
$/month over payments
Federal 30-year interest rate: 6.51% last updated on May 21, 2026
* All Figures are estimates. Check with your bank or proposed mortgage company for actual interest rates.
This product uses the FRED® API but is not endorsed or certified by the Federal Reserve Bank of St. Louis.

Virtual TourSave FavoriteSchedule TourAsk A QuestionMore Details
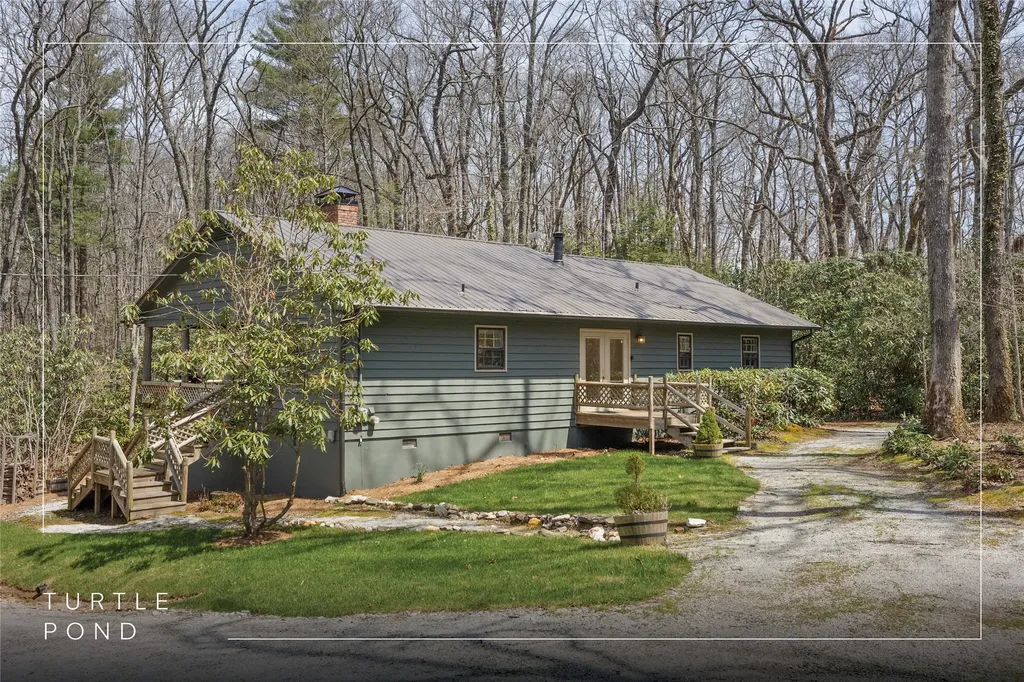
36 Heavens Gate Lane Glenville NC 28736

Glenville, NC36 Heavens Gate Lane

Price$598,500

Est. Mortgage: $/month

MLS Number 1003330

  • Residential
  • Bedrooms 2
  • Bathroom 4
  • Acreage 0.23

Move-in ready and thoughtfully designed for low-maintenance mountain living, this custom Lake Glenville retreat offers the perfect blend of craftsmanship, serenity, investment potential, and proximity to Cashiers, Signal Ridge Marina, Happ's Place, and Chimney Pond. Whether seeking a full-time residence, a summer escape, or a short-term rental, this beautifully maintained home is ready to enjoy for the upcoming Plateau season and is offered partially furnished. Privately perched in Admirals Point with seasonal peek-a-boo views of Lake Glenville and more expansive fall and winter vistas overlooking the picturesque Chimney Pond tree farm, this custom tri-level home was thoughtfully designed by its sole owners with comfort and mountain elegance in mind. The exterior features Hardie Board siding, a metal roof, foundation stone accents, cedar-shake architectural details, and multiple pressure-treated decks designed to maximize outdoor living and the peaceful mountain setting. Inside, hardwood flooring and porcelain tile flow throughout, complemented by pine ceiling accents and board-and-batten detailing. The light-filled kitchen features Hickory cabinetry, a Jenn-Air vented gas range, Taj Mahal quartzite and marble countertops with White Carrara marble accents, generous prep space, and a separate walk-in pantry. The adjacent laundry room includes a utility sink and additional storage, and a powder room is on the main level. Spacious living and dining areas center around a propane fireplace and open seamlessly onto expansive decks overlooking the surrounding scenery and fenced backyard with built-in pet door access. Upstairs, both bedroom suites feature private deck access and ensuite bathrooms, creating comfortable retreats for owners and guests alike. The primary suite features vaulted pine ceilings, a spa-inspired bathroom with a jetted tub, dual vanities, a walk-in closet, and a skylight that fills the bathroom with natural light. An abundance of storage is thoughtfully incorporated throughout the home. The lower level features a flexible, private-entry bonus space with a full bathroom adjacent to the one-car garage. Additional highlights include Lake Glenville access with front-row seats to the July 4th fireworks, vacation rentals permitted, and sellers proactively addressing pre-inspection items. Enjoy cool mountain temperatures, boating, hiking, dining, and lake life just minutes away from this well-maintained custom retreat.

Listed by Bambi Famous Kaine of Silver Creek Real Estate Group,Inc.

$
$
%
$/month over payments
Federal 30-year interest rate: 6.51% last updated on May 21, 2026
* All Figures are estimates. Check with your bank or proposed mortgage company for actual interest rates.
This product uses the FRED® API but is not endorsed or certified by the Federal Reserve Bank of St. Louis.

Virtual TourSave FavoriteSchedule TourAsk A QuestionMore Details
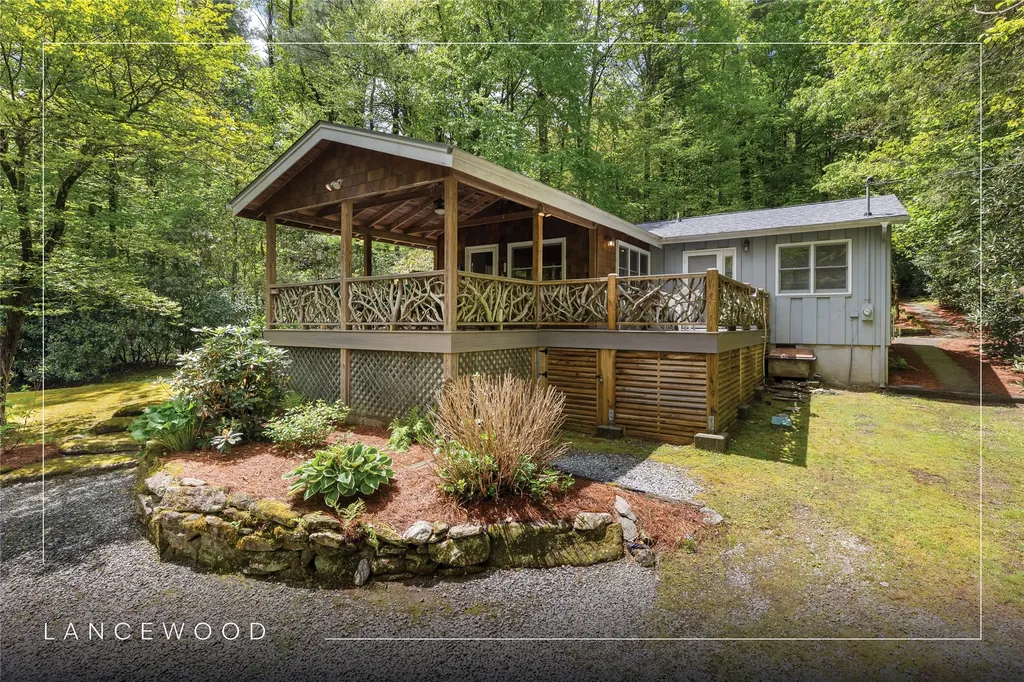
134 Racquet Club Villas Drive Sapphire NC 28774

MLS Number 1002463

  • Condo Residential
  • Bedrooms 2
  • Bathroom 2
  • Acreage 0.01

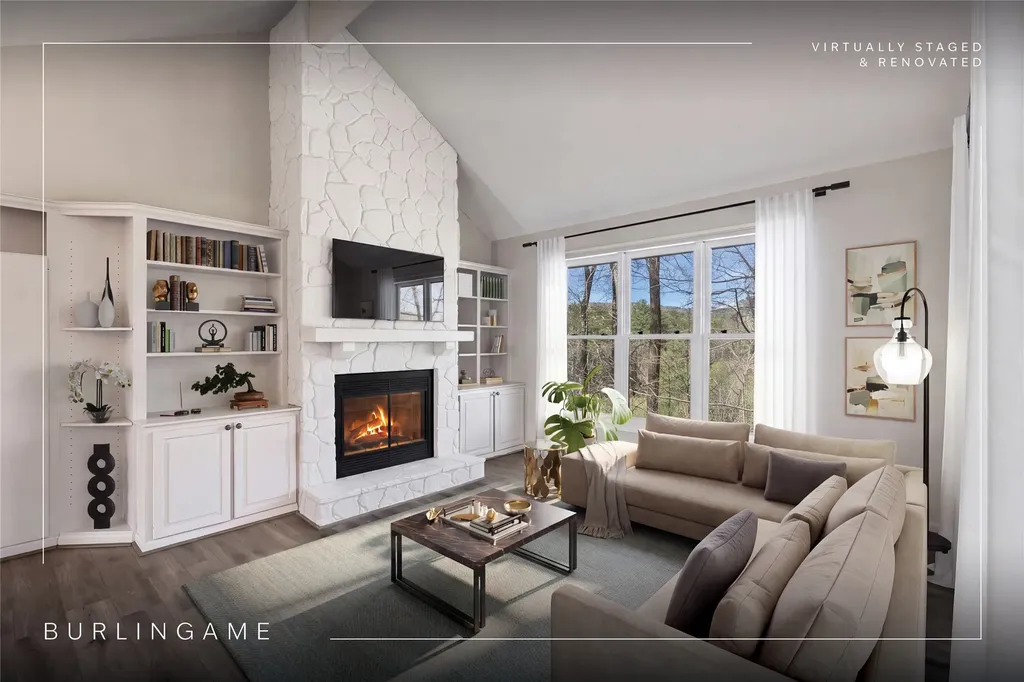
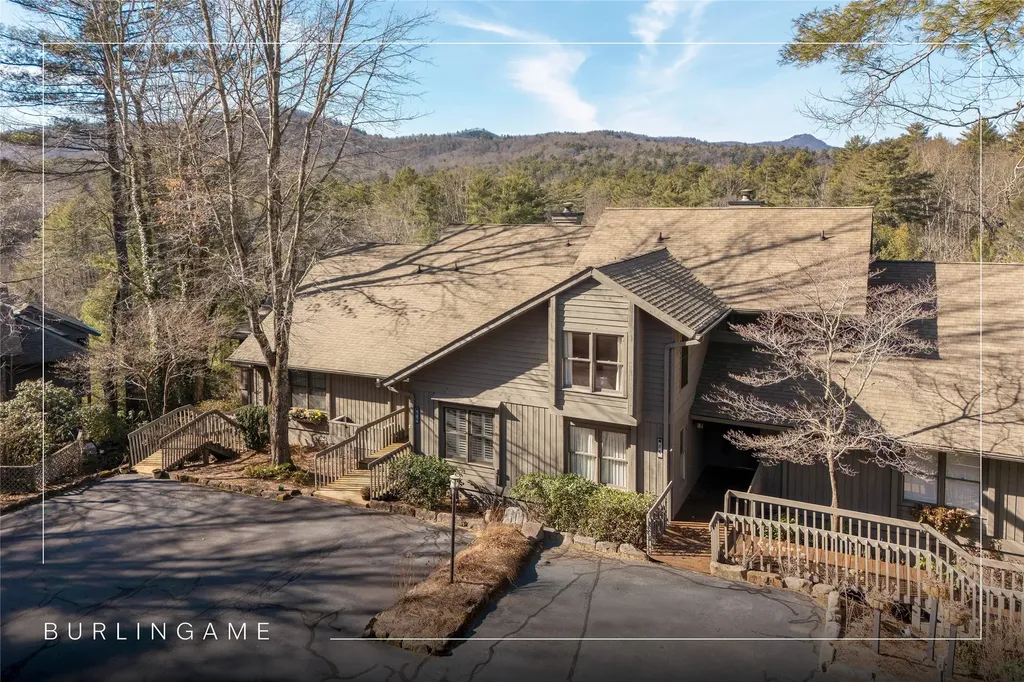
Enjoy outdoor living in the Racquet Club Villas at Burlingame, where a covered porch and open deck provide inviting spaces to relax while taking in views of the golf course, surrounding mountains, and stunning sunsets. Inside, the residence has been extensively refreshed and thoughtfully updated over the last year. The kitchen now features all-new appliances and new granite countertops that offer both function and sophistication. Both bathrooms have been fully remodeled, including the primary bathroom with modern fixtures and a walk-in shower. New paint and high-grade flooring throughout the entire condominium create a cohesive, updated interior. The great room is enhanced by vaulted ceilings and a floor-to-ceiling stone wood-burning fireplace. Conveniently positioned near the Lawn Sports Pavilion, this property combines updated features and a desirable location, presenting an excellent opportunity to own within one of the Plateau's most welcoming communities. Burlingame is a family-focused mountain community set at approximately 3,000 feet in Sapphire, North Carolina, offering a lifestyle that balances natural beauty, recreation, and connection. Winding roads, parks, hiking trails, fishing ponds, and trout waters create an inviting setting for time outdoors, while homes range from golf-course residences to riverfront and mountain-view retreats. At the heart of the community is Burlingame Country Club, featuring dining, social spaces, an 18-hole championship golf course, fitness facilities, tennis, pickleball, croquet, and a heated pool. Club membership is available upon application and approval and is not required for property ownership, allowing residents to enjoy Burlingame's relaxed, welcoming lifestyle at their own pace.

Listed by Marsha Bricker and Bonnie Sherman of Silver Creek Real Estate Group,Inc.

$
$
%
$/month over payments
Federal 30-year interest rate: 6.51% last updated on May 21, 2026
* All Figures are estimates. Check with your bank or proposed mortgage company for actual interest rates.
This product uses the FRED® API but is not endorsed or certified by the Federal Reserve Bank of St. Louis.

Virtual TourSave FavoriteSchedule TourAsk A QuestionMore Details
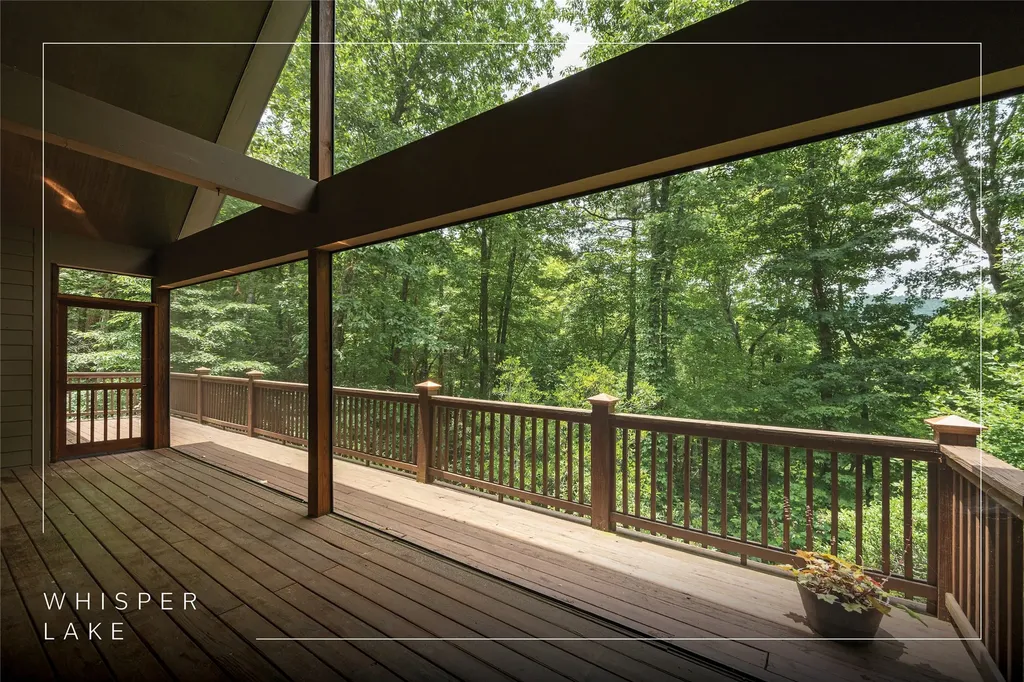
551 Bob Long Mountain Road Scaly Mountain NC 28775

MLS Number 1003102

  • Residential
  • Bedrooms 2
  • Bathroom 1
  • Acreage 1.05

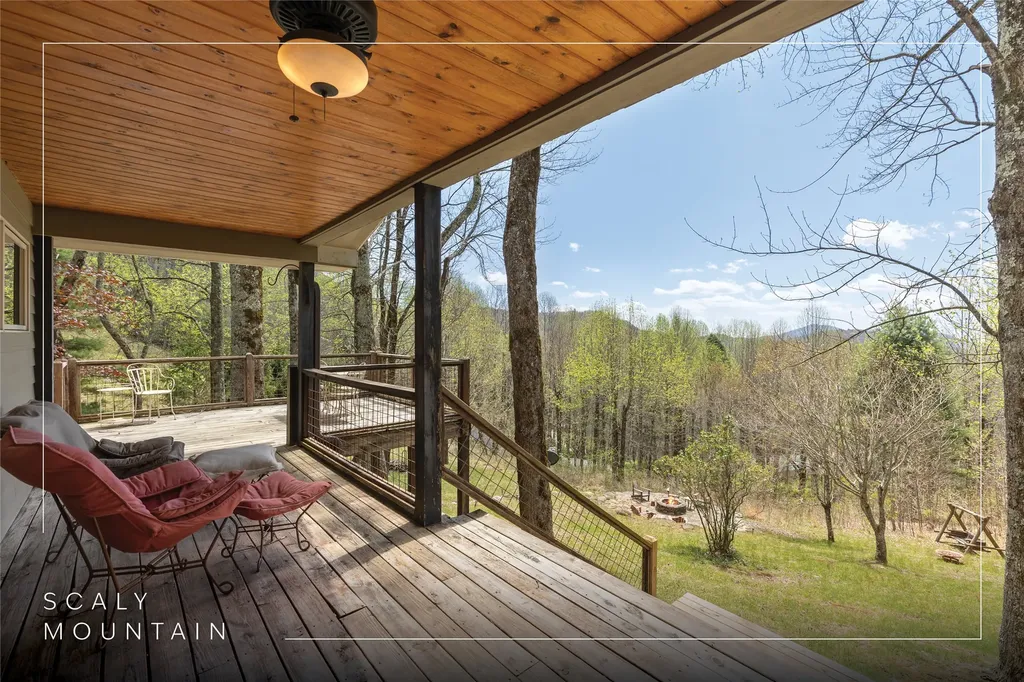
Sky High Cottage presents a unique opportunity to enjoy mountain living from a peaceful, elevated setting at approximately 4,100 feet above sea level - higher than Main Street in Highlands. Tucked at the end of the road, this private retreat offers a true sense of escape while remaining just minutes from town. Surrounded by mature, native landscaping - rhododendron, weeping cherry, and blooming hydrangeas - the home blends seamlessly into its natural surroundings, with Scaly Mountain providing a beautiful backdrop. Protected National Forest land borders the property, and a Forest Service road just beyond the driveway leads directly to the Bartram Trail, offering effortless access to hiking and outdoor adventure. And yet, it remains conveniently connected to the local community - only about 15 minutes to Highlands and 30 minutes to Clayton. Outdoor living is a standout feature, with both covered and open decks designed to take full advantage of the cool mountain air and treetop views. A charming stone patio below creates an inviting space for gathering, relaxing, or enjoying quiet evenings in nature. Inside, the home is warm and inviting, centered around a Malm gas fireplace (with the option to convert to wood-burning) in the main living area. The layout flows comfortably between the living, kitchen, and dining spaces, making it ideal for both everyday living and casual entertaining. Two spacious bedrooms share a well-sized bathroom, and the metal roof adds to the cozy mountain ambiance - especially during a passing rain. Practical upgrades such as HardiePlank-style siding, an encapsulated crawl space, and a tankless water heater provide low-maintenance, efficient living. The property also offers flexibility for future expansion or customization, giving the next owner the opportunity to enhance and grow the home over time. Offered furnished, the cottage is ready for immediate enjoyment. With its privacy, elevation, and direct access to outdoor recreation, it also offers excellent potential as a short-term or seasonal rental investment.

Listed by Cassie Neal of Silver Creek Real Estate Group,Inc.

$
$
%
$/month over payments
Federal 30-year interest rate: 6.51% last updated on May 21, 2026
* All Figures are estimates. Check with your bank or proposed mortgage company for actual interest rates.
This product uses the FRED® API but is not endorsed or certified by the Federal Reserve Bank of St. Louis.

Virtual TourSave FavoriteSchedule TourAsk A QuestionMore Details
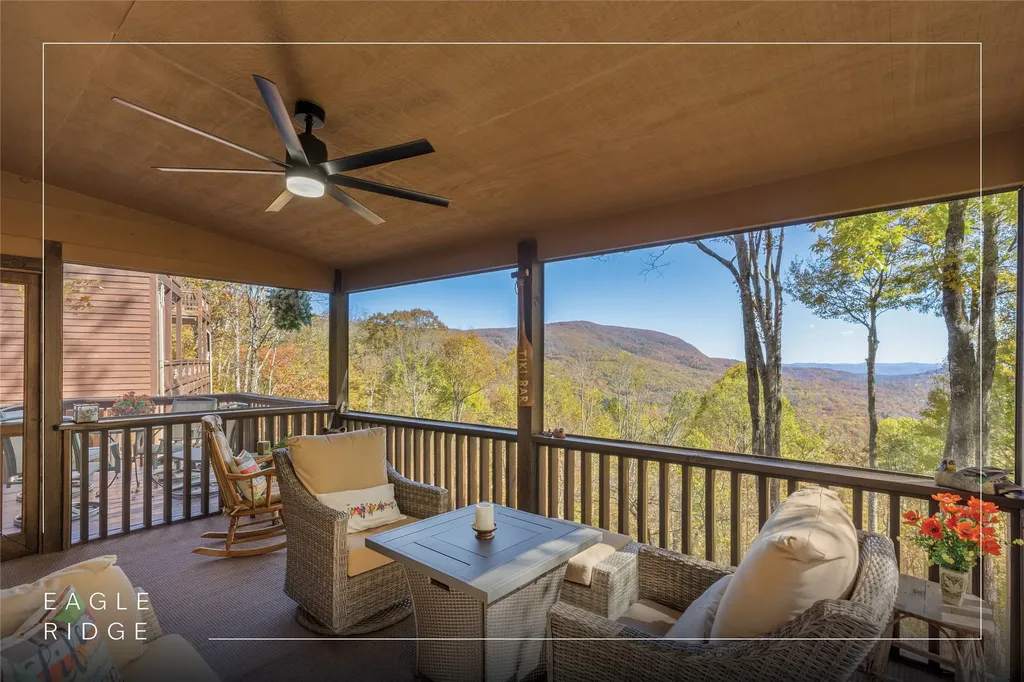
86 Racquet Club Villas Drive Sapphire NC 28774

MLS Number 1002496

  • Condo Residential
  • Bedrooms 2
  • Bathroom 2
  • Acreage 0.01

Located in the heart of Burlingame, this villa offers a thoughtfully designed floor plan that maximizes living space while maintaining a cozy, comfortable feel. The entry-level foyer provides a welcoming introduction and leads to a secluded guest suite, offering privacy for visitors. A short staircase connects to the primary bedroom suite, which features a delightful walk-out screened porch - an inviting spot to relax, complete with a hammock for lazy afternoons. Another short flight leads to the main living area, where a well-appointed galley kitchen is equipped with modern appliances, including a dishwasher, gas range, oven, microwave, and refrigerator. Additional conveniences include an in-unit washer and dryer, central heating and cooling, and fiber optic internet. Open and screened back porches offer stunning views of the 1st and 9th holes of the Burlingame Golf Course and a picturesque mountain ridge, making it a perfect spot to soak in breathtaking sunsets. This villa offers both comfort and convenience, perfectly situated for enjoying the best of community living. Burlingame is a family-focused mountain community set at approximately 3,000 feet in Sapphire, North Carolina, offering a lifestyle that balances natural beauty, recreation, and connection. Winding roads, parks, hiking trails, fishing ponds, and trout waters create an inviting setting for time outdoors, while homes range from golf-course residences to riverfront and mountain-view retreats. At the heart of the community is Burlingame Country Club, featuring dining, social spaces, an 18-hole championship golf course, fitness facilities, tennis, pickleball, croquet, and a heated pool. Club membership is available upon application and approval and is not required for property ownership, allowing residents to enjoy Burlingame's relaxed, welcoming lifestyle at their own pace.

Listed by Marsha Bricker of Silver Creek Real Estate Group,Inc.

$
$
%
$/month over payments
Federal 30-year interest rate: 6.51% last updated on May 21, 2026
* All Figures are estimates. Check with your bank or proposed mortgage company for actual interest rates.
This product uses the FRED® API but is not endorsed or certified by the Federal Reserve Bank of St. Louis.

Virtual TourSave FavoriteSchedule TourAsk A QuestionMore Details
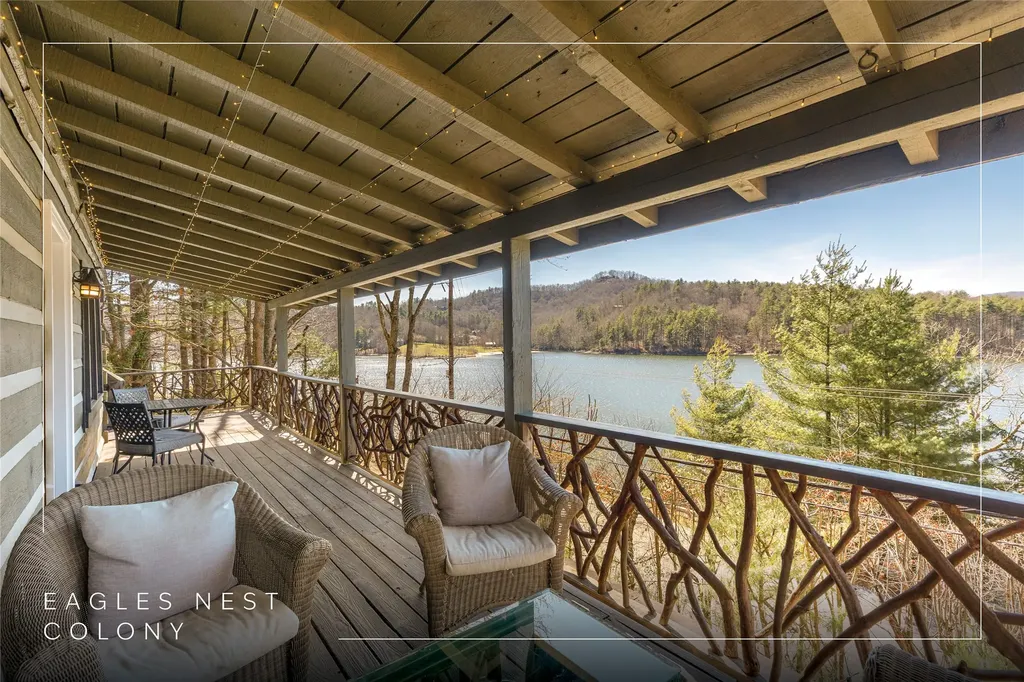
48 Upper Tanglewood Lake Toxaway NC 28747

MLS Number 1003238

  • Condo Residential
  • Bedrooms 3
  • Bathroom 2

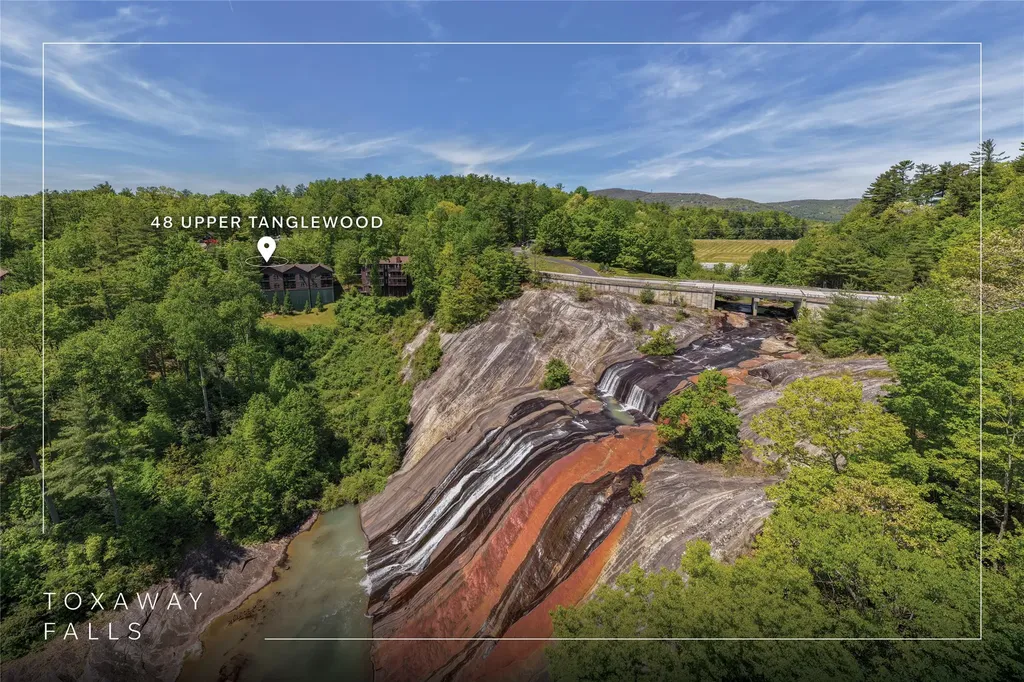
Few condos in the region offer a front-row view of a landmark waterfall - and this one delivers it from nearly every room. Toxaway Falls thunders across a dramatic multi-cascade drop directly outside, with Gorges State Park preserving the opposite bank in perpetuity, ensuring the view remains unchanged regardless of what develops around it. The three-bedroom, two-bathroom unit is configured for easy main-level access with no interior stairs and an open floor plan that moves naturally from the living area through the dining space and into the kitchen. A fireplace anchors the living room, and sliding doors open to a covered back porch - the best seat in the house for watching the falls shift through the seasons. The primary suite shares the same porch access and the same views. Natural light carries through the unit; leave the doors open and the sound of the falls carries through. All three bedrooms are well-proportioned, with good closet storage throughout. The two full bathrooms are functional and well-positioned for the layout. The unit is sold fully furnished and turn-key ready, with a documented vacation rental history. Toxaway Falls community amenities include a pool and trails, while the fantastic shopping and dining of Highlands, Cashiers, and Brevard are just a short drive away.

Listed by Eddy McDonald of Silver Creek Real Estate Group,Inc.

$
$
%
$/month over payments
Federal 30-year interest rate: 6.51% last updated on May 21, 2026
* All Figures are estimates. Check with your bank or proposed mortgage company for actual interest rates.
This product uses the FRED® API but is not endorsed or certified by the Federal Reserve Bank of St. Louis.

Virtual TourSave FavoriteSchedule TourAsk A QuestionMore Details
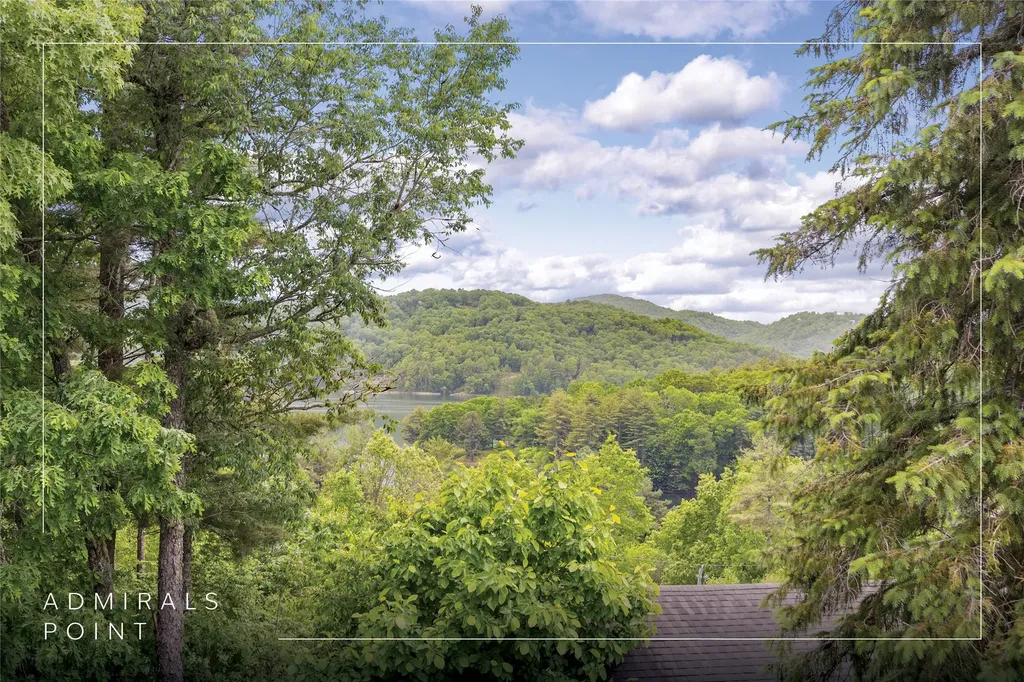
57 River Club Villas Drive Sapphire NC 28774

MLS Number 1002964

  • Condo Residential
  • Bedrooms 2
  • Bathroom 2
  • Acreage 0.25

Beautifully maintained end-unit villa offering two bedrooms and two bathrooms in a peaceful, private setting within the River Club Villas at Burlingame. This inviting home features tasteful updates throughout, including carefully selected lighting fixtures, ceiling fans, and attractive wood flooring in the great room, and high-quality, wood-finished vinyl plank flooring in the kitchen, primary suite, and lower-level bedroom, creating a warm and welcoming feel. The open-concept main level is highlighted by a spacious great room with vaulted ceilings, abundant natural light, and a cozy fireplace that serves as the perfect focal point for relaxing or entertaining. The well-appointed kitchen features granite countertops, generous cabinet space, and a large pantry, offering both style and functionality for everyday living. A screened porch extends the living space outdoors, offering a peaceful retreat where you can unwind while listening to the soothing sounds of the nearby Horsepasture River. An additional open deck on the main level is ideal for grilling, while a second private deck on the lower level provides the perfect spot for morning coffee, quiet reading, or simply enjoying the surrounding natural beauty. The spacious primary suite is conveniently located on the main level and features two closets, one in the main bedroom, plus another large walk-in closet. There are double vanities in a well-designed bathroom. The laundry area is thoughtfully positioned just off the primary bedroom for added convenience. The lower level includes a generously sized second ensuite bedroom, offering privacy and comfort for family members or visiting guests. River Club Villas is an enclave of only six units within the popular Burlingame community, offering ample parking and a peaceful mountain setting. Adding to the sense of seclusion, the heavily wooded area below the building is permanently protected by deed restrictions prohibiting future development, ensuring lasting privacy and an unspoiled natural backdrop.

Listed by Marsha Bricker of Silver Creek Real Estate Group,Inc.

$
$
%
$/month over payments
Federal 30-year interest rate: 6.51% last updated on May 21, 2026
* All Figures are estimates. Check with your bank or proposed mortgage company for actual interest rates.
This product uses the FRED® API but is not endorsed or certified by the Federal Reserve Bank of St. Louis.

Virtual TourSave FavoriteSchedule TourAsk A QuestionMore Details
1514 W Christy Trail Sapphire NC 28774

Sapphire, NC1514 W Christy Trail

Price$465,000

Est. Mortgage: $/month

MLS Number 1002414

  • Residential
  • Bedrooms 3
  • Bathroom 2
  • Acreage 0.75

Enjoy a private 0.75-acre setting with the year-round sounds of Little Hogback Creek. This three-bedroom, two-bathroom home in Holly Forest offers a peaceful, wooded backdrop with winter mountain views and the opportunity to create an ideal mountain getaway with thoughtful updates. Outdoor spaces include a screened porch, a spacious open deck, a sitting area midway between the home and the creek, and a creekside gathering area, all designed to support relaxed outdoor living. Ownership includes access to Sapphire Valley Resort amenities, including heated pools, tennis courts, pickleball courts, a fitness center, a dog park, mini-golf facilities, a nine-hole golf course, and Fairfield Lake for swimming and boating. Winter fun abounds with skiing, snow tubing, and snowboarding. Just minutes from Cashiers' charming shops and dining, while the scenic town of Highlands is a short drive away, Sapphire offers the perfect blend of adventure, leisure, and convenience.

Listed by Bonnie Sherman of Silver Creek Real Estate Group,Inc.

$
$
%
$/month over payments
Federal 30-year interest rate: 6.51% last updated on May 21, 2026
* All Figures are estimates. Check with your bank or proposed mortgage company for actual interest rates.
This product uses the FRED® API but is not endorsed or certified by the Federal Reserve Bank of St. Louis.

Virtual TourSave FavoriteSchedule TourAsk A QuestionMore Details
205 Blue Stone Trail Glenville NC 28736

Glenville, NC205 Blue Stone Trail

Price$435,000

Est. Mortgage: $/month

MLS Number 1002928

  • Residential
  • Bedrooms 2
  • Bathroom 2
  • Acreage 0.35

Privately situated at the top of Blue Stone Trail overlooking the peaks and valleys of Christmas tree farms all around. Every sunrise arrives differently as the seasons turn, best appreciated from the rocking chair front porch or through the floor-to-ceiling windows that draw the landscape directly into the living area. Tongue-and-groove vaulted ceilings, rich wood floors, and a large stone fireplace anchor the interior, while the open floor plan keeps the atmosphere light and easy throughout. The primary suite features a walk-in glass shower, and the guest suite offers a full tub and shower combination. Mossy Hill's grounds are as considered as the interior - beautifully landscaped garden beds with roses, rhododendrons, azaleas, hostas, and boxwoods surround the home, joined by a crab apple tree and plum tree just below. Generous outdoor space for recreation rounds out a property that functions as well as it feels. Happ's Place is five minutes away, and The Local - along with the nearest market and gas station - is seven minutes out. Downtown Cashiers is within ten minutes. Just beyond that same stretch of highway, High Falls Trail leads to a series of waterfalls through some of the most scenic terrain the Plateau has to offer. Offered turnkey and fully furnished.

Listed by Julia Banner of Silver Creek Real Estate Group,Inc.

$
$
%
$/month over payments
Federal 30-year interest rate: 6.51% last updated on May 21, 2026
* All Figures are estimates. Check with your bank or proposed mortgage company for actual interest rates.
This product uses the FRED® API but is not endorsed or certified by the Federal Reserve Bank of St. Louis.

Virtual TourSave FavoriteSchedule TourAsk A QuestionMore Details
82 Village Way Sapphire NC 28774

Sapphire, NC82 Village Way

Price$398,500

Est. Mortgage: $/month

MLS Number 1003146

  • Residential
  • Bedrooms 3
  • Bathroom 2
  • Acreage 0.71

Welcome home to this charming and move-in-ready, three-bedroom, two-bathroom, one-level mountain cabin offering the perfect blend of comfort, character, and serene Blue Ridge living. Surrounded by lush native flora, brilliant seasonal gardens, winding stone paths, a bird bath, and towering trees, the property evokes a peaceful tree-house setting with beautiful fall and winter views of Hogback Mountain. Rich knotty pine walls and ceilings throughout create an inviting rustic ambiance, while abundant windows and sliding glass doors fill the home with natural light and bring the outdoors in from nearly every room. An electric fireplace framed by a Vermont-style hearth creates a cozy focal point in the warm and inviting living area, which flows seamlessly to the screened-in porch, open decks, and multiple outdoor gathering spaces designed to enjoy cool mountain temperatures and peaceful wooded surroundings year-round. The thoughtfully designed firepit area, with Adirondack seating, a swing, a picnic area, and soft lighting, creates a magical setting for entertaining, relaxing, and enjoying evenings under the stars. The primary suite offers brilliant outdoor views of nature, while the second bedroom is comfortably furnished with twin beds. A third multi-purpose flex space currently serves a variety of needs and can easily function as an additional sleeping area, office, hobby room, or guest retreat. Beautifully furnished and lovingly maintained by long-term owners, the cabin also offers updated kitchen and bathroom finishes, abundant storage, a carport, a work shed, and numerous system and property improvements providing true move-in-ready convenience. Ideal as a primary residence, mountain getaway, vacation rental opportunity, or investment property. Conveniently located just 45 minutes from Asheville Regional Airport and close to Brevard, Lake Toxaway, and Cashiers, with endless nearby waterfalls, hiking, outdoor recreation, and an exceptional variety of local restaurants and mountain activities. Decades of cherished memories have been created here, and the owners are ready to pass along the comfort, beauty, and serenity of this special mountain retreat to the next fortunate homeowners lucky enough to call this cabin home.

Listed by Bambi Famous Kaine of Silver Creek Real Estate Group,Inc.

$
$
%
$/month over payments
Federal 30-year interest rate: 6.51% last updated on May 21, 2026
* All Figures are estimates. Check with your bank or proposed mortgage company for actual interest rates.
This product uses the FRED® API but is not endorsed or certified by the Federal Reserve Bank of St. Louis.

Virtual TourSave FavoriteSchedule TourAsk A QuestionMore Details
72 Dogwood Knob Sapphire NC 28774

MLS Number 1003380

  • Condo Residential
  • Bedrooms 3
  • Bathroom 2
  • Acreage 0.01

Providing easy access to Fairfield Lake and positioned at the heart of Sapphire Valley, this three-bedroom, two-bathroom Hilltop townhome delivers the location and the renovation to match. Updated plumbing with proper venting throughout, upgraded electrical panel and wiring, reinsulated throughout, replaced all slider doors, all windows, and all interior doors, and installed modern mini-split systems on every level, including a ducted unit upstairs. The kind of work that does not show up in photos but matters the moment a buyer's inspector walks through. The main level is built for living and entertaining. The kitchen, dining, and living room flow together as one connected space anchored by a Modern Flames Redstone electric fireplace, with slider access to the deck from both the dining room and living room. Head upstairs to find two bedrooms, each with its own Juliet balcony, sharing a full bathroom. The lower level adds a second living area with its own Modern Flames Redstone electric fireplace, a full bathroom, and laundry, and both the living area and the bedroom open directly to a covered patio. Dry decking beneath the upper deck extends the outdoor space below into a covered area usable rain or shine, giving guests or family their own space inside and out. LVP flooring runs throughout all three levels, finished with new trim and a fresh coat of paint from top to bottom. As an owner here, you have full access to the Sapphire Valley Master Association amenities: lake access, golf, racquet sports, indoor and outdoor pools, fitness center, restaurant, game room, playground, and more. One of the most complete recreation offerings on the Plateau, steps from your door. Vacation rentals are permitted, adding flexibility for owners looking to offset carrying costs. With three bedrooms, three levels, and outdoor access on every floor, your mountain retreat is ready for you.

Listed by Jonathan Hough of Silver Creek Real Estate Group,Inc.

$
$
%
$/month over payments
Federal 30-year interest rate: 6.51% last updated on May 21, 2026
* All Figures are estimates. Check with your bank or proposed mortgage company for actual interest rates.
This product uses the FRED® API but is not endorsed or certified by the Federal Reserve Bank of St. Louis.

Save FavoriteSchedule TourAsk A QuestionMore Details

 "Based on information submitted to HCBOR as of May 28, 2026 3:43 PM EDT. All data is deemed reliable but is not guaranteed accurate by the MLS. All information should be independently reviewed and verified for accuracy. IDX information is provided exclusively for consumers’ personal, noncommercial use and may not be used for any purpose other than to identify prospective properties consumers may be interested in purchasing."