Featured Homes for Sale in Western North Carolina

r=61-72
364 Bridgestone Drive Glenville NC 28736

Glenville, NC364 Bridgestone Drive

Price$949,900

Est. Mortgage: $/month

MLS Number 1003782

  • Residential
  • Bedrooms 3
  • Bathroom 4
  • Acreage 2.54

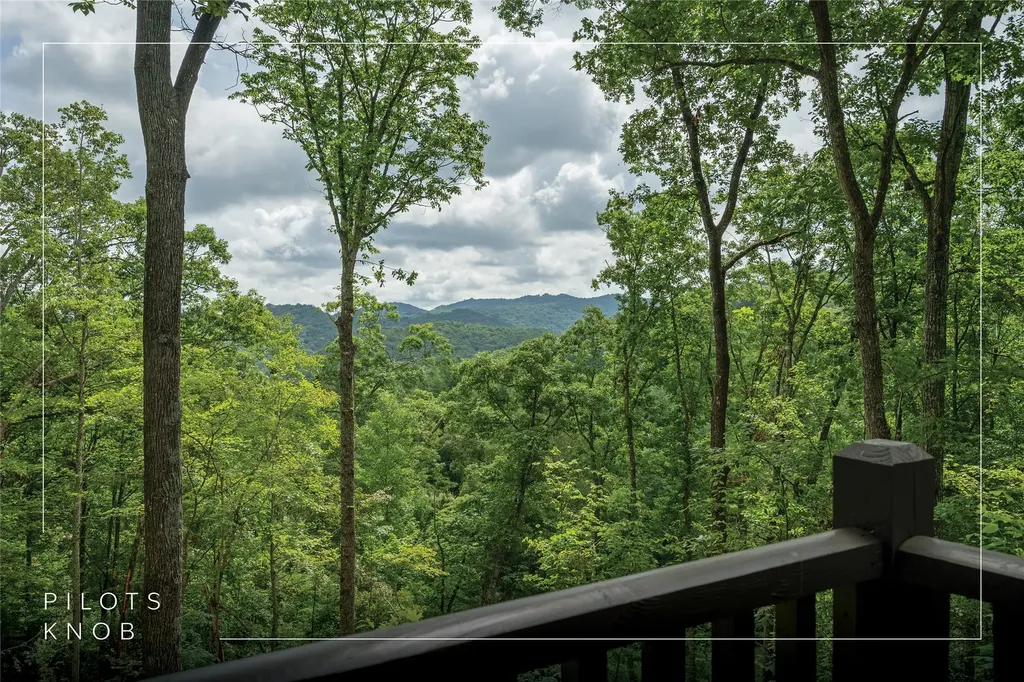
Experience the charm of mountain living in a beautifully refreshed log cabin, set on more than 2.5 acres at approximately 3,700 feet in the gated Pilots Knob community. With cooler summer temperatures, mountain views, and a peaceful wooded setting, this inviting three-bedroom, three-and-one-half bathroom home offers an appealing combination of character, comfort, and convenience on the Highlands-Cashiers Plateau. The open-concept main level is designed for easy living and entertaining, with warm wood accents, a comfortable living area, and a kitchen with a breakfast bar that flows naturally into the dining and gathering spaces. The main-level primary suite offers privacy and convenience, while a second bedroom and full bathroom are tucked into the loft above. The lower level features a third bedroom with an ensuite bathroom, creating a comfortable retreat for guests or family, along with abundant storage throughout the home. A generous garage with workshop space adds valuable convenience and practicality. Outside, the expansive wrap-around deck provides an inviting place to relax and take in the mountain views, while the surrounding acreage offers plenty of room to enjoy the natural beauty of the Plateau. The peaceful setting feels wonderfully removed while remaining easily accessible. Pilots Knob is a relaxed community with paved roads, low HOA fees, and community green space and fire pit, offering a laid-back mountain lifestyle without the demands of a large amenity-heavy development. Conveniently located near Glenville and Cashiers, this home places you close to the area's best outdoor recreation, including Lake Glenville, waterfalls, hiking trails, fishing, boating, and the expansive wilderness of Panthertown Valley. Enjoy a short drive to dining and entertainment at Happs Place and The Local, or spend the day on the water at Signal Ridge Marina and the nearby Pines Recreation Area. The shops, restaurants, galleries, and amenities of Cashiers are also easily accessible, while Highlands is within reach for additional dining, shopping, and cultural attractions. A wonderful opportunity to own an updated mountain retreat in a sought-after setting where cooler temperatures, natural beauty, and the distinctive lifestyle of the Highlands-Cashiers Plateau come together.

Listed by Daniel Allen of Silver Creek Real Estate Group,Inc.
$
$
%
$/month over payments
Federal 30-year interest rate: 6.58% last updated on Jul 23, 2026
* All Figures are estimates. Check with your bank or proposed mortgage company for actual interest rates.
This product uses the FRED® API but is not endorsed or certified by the Federal Reserve Bank of St. Louis.

Save FavoriteSchedule TourAsk A QuestionMore Details

351 Outpost Trail Glenville NC 28736

Glenville, NC351 Outpost Trail

Price$899,000

Est. Mortgage: $/month

MLS Number 1002725

  • Residential
  • Bedrooms 2
  • Bathroom 3
  • Acreage 1.04

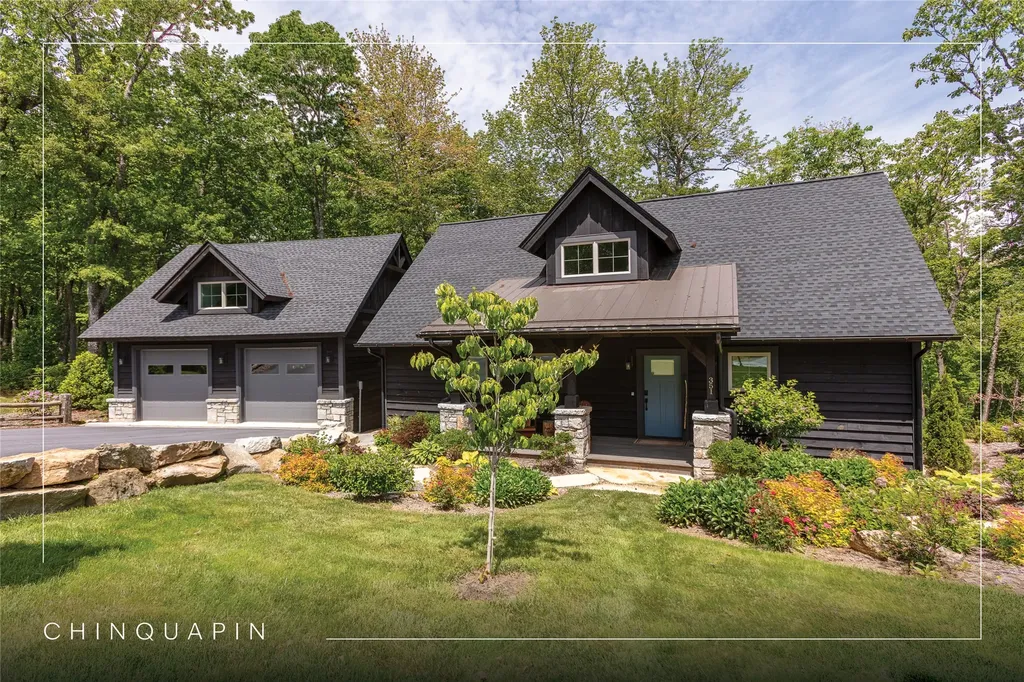
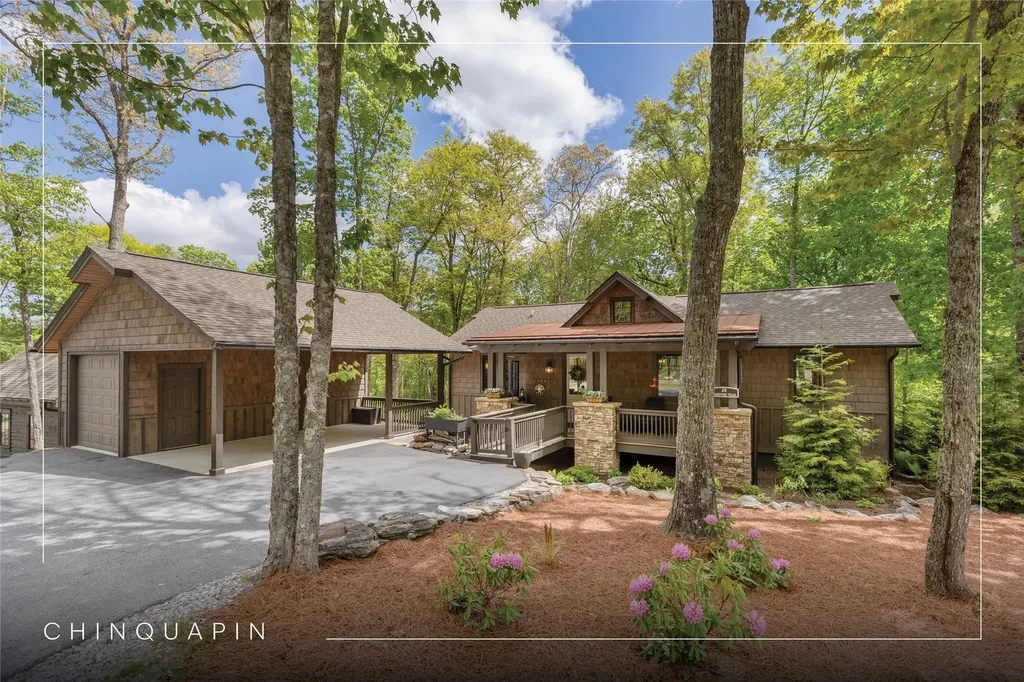
Experience mountain living at its finest with this fully furnished, two-bedroom, two-and-a-half-bathroom cottage nestled at over 4,000 feet in elevation within the highly sought-after Chinquapin community. Offering a serene escape and mild, yet unmatched, temperatures, this exquisite cabin is designed for those who cherish outdoor adventure and refined comfort. This one-level sanctuary boasts a thoughtfully crafted split two-bedroom, two-bathroom layout, complemented by a two-car garage with an additional car lift to accommodate a total of three cars, making it ideal for the car enthusiast. The cabin features well-appointed finishes, including high-end stainless-steel appliances. Situated within the picturesque Nature's Walk, it's just a short distance away from The Outpost Clubhouse and a host of community amenities. Chinquapin spans an impressive 2,000 acres with more than 700 acres dedicated to permanent conservation. This community offers park-like living with a host of unparalleled amenities. Scenic trails for hiking, biking, and utility terrain vehicles provide for an outdoor lifestyle, while fishing opportunities are available in the community's lakes and streams. Pickleball courts, a disc golf course, and a driving range are also available just moments away. It is also one of the few communities on the Plateau equipped with fiber optic internet, providing excellent connectivity for both work and leisure. The Outpost Clubhouse provides a fitness facility, cozy gathering spaces, and seasonal live music during the vibrant Summer Concert Series. Whether relaxing by the fire pit, canoeing along tranquil waters, or exploring the unspoiled natural surroundings, Chinquapin offers countless ways to connect with nature and neighbors alike. Seize this opportunity to own a piece of paradise this fall. With its unbeatable location, luxurious features, and access to a vibrant, outdoor-oriented lifestyle, this cabin is a rare gem waiting to become a home. Act now to make this idyllic retreat your personal haven!

Listed by Kathryn Nicholson of Silver Creek Real Estate Group,Inc.
$
$
%
$/month over payments
Federal 30-year interest rate: 6.58% last updated on Jul 23, 2026
* All Figures are estimates. Check with your bank or proposed mortgage company for actual interest rates.
This product uses the FRED® API but is not endorsed or certified by the Federal Reserve Bank of St. Louis.

Save FavoriteSchedule TourAsk A QuestionMore Details

64 Outpost Trail Glenville NC 28736

Glenville, NC64 Outpost Trail

Price$825,000

Est. Mortgage: $/month

MLS Number 1002540

  • Residential
  • Bedrooms 2
  • Bathroom 2
  • Acreage 0.56

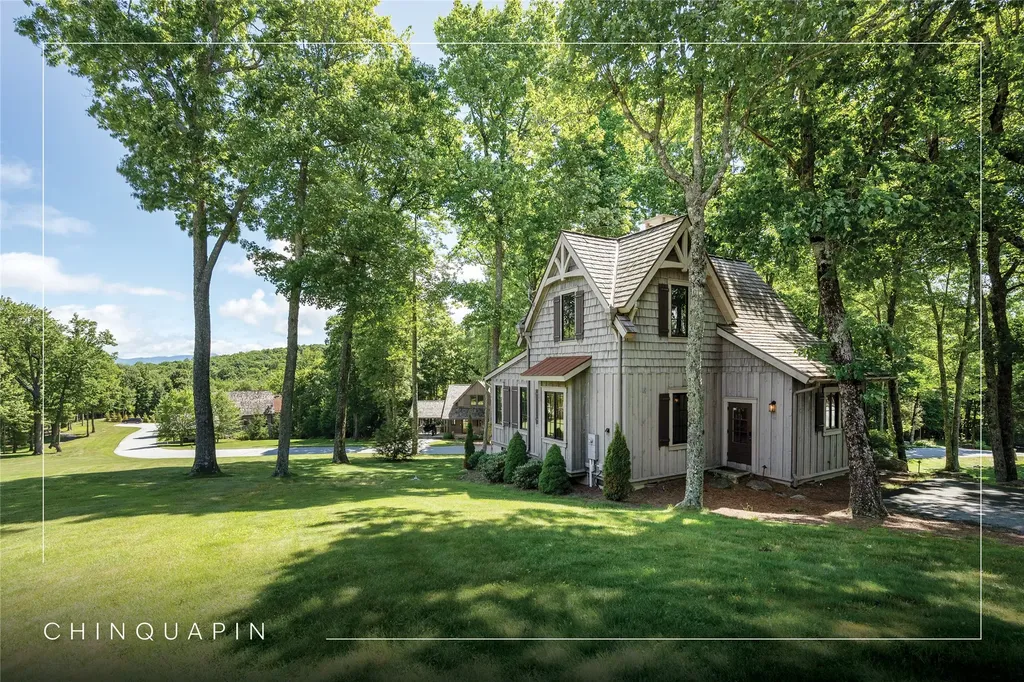
This turnkey retreat - a Mountainworks custom design by Travis Mileti - rests in the heart of Chinquapin where nature, comfort, and adventure come together. The enchanting two-bedroom, two-bathroom cottage blends rustic charm with thoughtful updates, featuring beamed cathedral ceilings, warm wood floors, and rich cabinetry and accents throughout. Cozy up beside the raised-hearth stone fireplace with gas logs, enjoy morning coffee on the inviting front sitting porch, or unwind with a mountain view on the screened back deck, all while taking in the peaceful forest surroundings. Fully furnished and ready to enjoy, it's ideal for seasonal getaways or as a strong-performing rental. A fully encapsulated walk-in crawl space provides valuable storage, and perched at nearly 4,000 feet, the home benefits from refreshingly cool summers and crisp mountain air year-round. Just minutes from Chinquapin's Outpost clubhouse, residents and guests enjoy seasonal concerts, a dog park, a driving range, and a wide range of community amenities. This private, gated, nature-centric oasis spans 2,000 acres, offering park-like living with miles of conservation land, scenic waterfalls, and endless outdoor adventure. Amenities include lake and stream fishing, canoeing, disc golf, pickleball courts, hiking and biking trails, UTV routes, and the Outpost's fitness room and outdoor stage with seasonal live music gatherings. With a community helipad and convenient access to shopping, dining, and recreation in nearby Cashiers, Sapphire, and Glenville, this cottage offers a true mountain-living experience, whether as a year-round residence or a memorable vacation escape.

Listed by Daniel Allen of Silver Creek Real Estate Group,Inc.
$
$
%
$/month over payments
Federal 30-year interest rate: 6.58% last updated on Jul 23, 2026
* All Figures are estimates. Check with your bank or proposed mortgage company for actual interest rates.
This product uses the FRED® API but is not endorsed or certified by the Federal Reserve Bank of St. Louis.

Virtual TourSave FavoriteSchedule TourAsk A QuestionMore Details

199 Staircase Falls Road Sapphire NC 28774
Pending

MLS Number 1003524

  • Residential
  • Bedrooms 3
  • Bathroom 3
  • Acreage 1.55

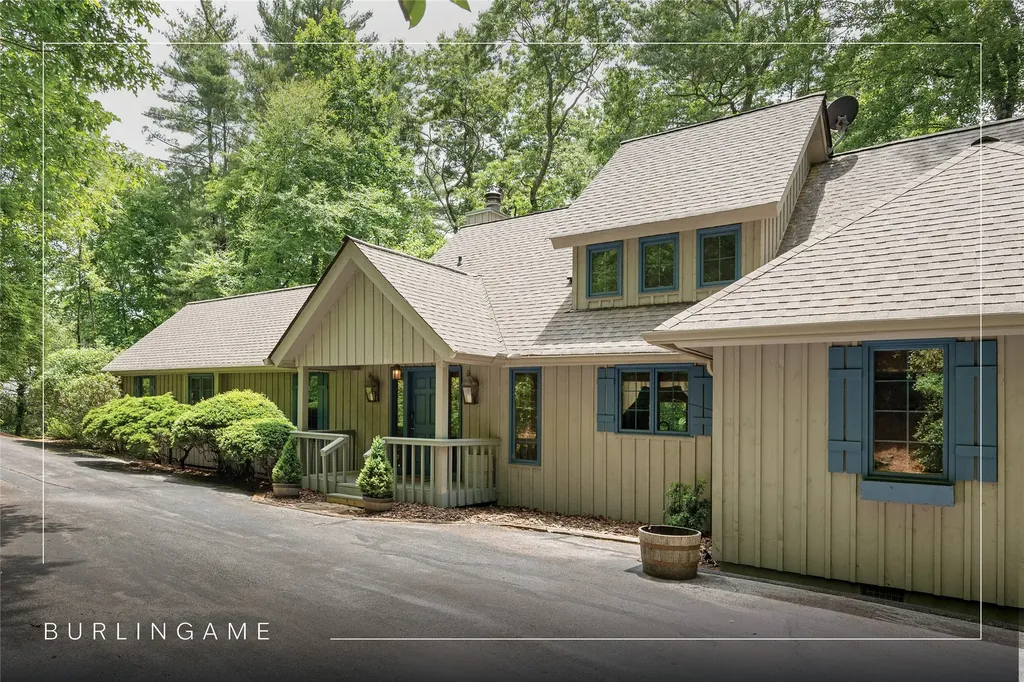
Privately sited on a dead-end street along the 8th hole of the Burlingame Golf Course, this property sits on over an acre and offers unlimited potential for redesign with a combination of seclusion and course proximity. The circular driveway and low-maintenance yard keep the exterior as effortless as the setting. The main level is anchored by a great room with vaulted ceilings, hardwood floors, and a wood-burning fireplace - an inviting, open-volume space well suited to mountain living. The kitchen, dry bar, spacious pantry, laundry room, and mud area are all on this level, along with a separate dining or flex room that adapts easily to changing needs. An upstairs loft overlooks the great room below, adding an additional layer of usable space. Two bedrooms and a bathroom occupy the lower level, where a screened porch stretches the full width of the home - a natural gathering place. The upper-level back deck is uncovered and sized generously for grilling, relaxing, and taking in the surrounding landscape. The sellers have maintained the natural tree buffer for privacy from the course, but a few selective trims would open a clean view of the 8th hole. Accessed from the mud room, an attached two-car garage includes a large, windowed bonus space - light-filled and versatile, easily configured as a studio, workshop, craft room, game area, or storage. With a bit of ingenuity, this property is the perfect canvas for its next chapter. Virtually staged photos are included to showcase the potential of the property.

Listed by Marsha Bricker of Silver Creek Real Estate Group,Inc.
$
$
%
$/month over payments
Federal 30-year interest rate: 6.58% last updated on Jul 23, 2026
* All Figures are estimates. Check with your bank or proposed mortgage company for actual interest rates.
This product uses the FRED® API but is not endorsed or certified by the Federal Reserve Bank of St. Louis.

Virtual TourSave FavoriteSchedule TourAsk A QuestionMore Details

20 Camp Fire Trail Glenville NC 28736

Glenville, NC20 Camp Fire Trail

Price$819,000

Est. Mortgage: $/month

MLS Number 1003292

  • Residential
  • Bedrooms 2
  • Bathroom 3
  • Acreage 0.66

Lock-it-and-leave-it mountain living in Chinquapin's sought-after Nature's Walk section! This beautifully furnished two-bedroom, two-and-a-half-bathroom, one-level cottage is move-in ready and perfectly designed for effortless mountain enjoyment. Spend every summer escaping to the cool mountain air while enjoying a low-maintenance lifestyle in one of the Plateau's premier gated communities. Positioned for easy access to The Outpost Clubhouse and Chinquapin's incredible outdoor amenities, this cottage offers both convenience and adventure right outside the door. Chinquapin is a 2,000-acre private, gated community known for its park-like setting and unmatched outdoor lifestyle. Residents enjoy lake and stream fishing, canoeing, miles of hiking and biking trails, a driving range, pickleball courts, and The Outpost Clubhouse featuring a fitness room and seasonal live music. Whether you are searching for a full-time residence, mountain getaway, or turnkey retreat, this cottage offers the perfect blend of comfort, convenience, and outdoor living.

Listed by Kathryn Nicholson of Silver Creek Real Estate Group,Inc.
$
$
%
$/month over payments
Federal 30-year interest rate: 6.58% last updated on Jul 23, 2026
* All Figures are estimates. Check with your bank or proposed mortgage company for actual interest rates.
This product uses the FRED® API but is not endorsed or certified by the Federal Reserve Bank of St. Louis.

Virtual TourSave FavoriteSchedule TourAsk A QuestionMore Details

428 Chestnut Ridge Road Highlands NC 28741

MLS Number 1003159

  • Residential
  • Bedrooms 2
  • Bathroom 2
  • Acreage 1

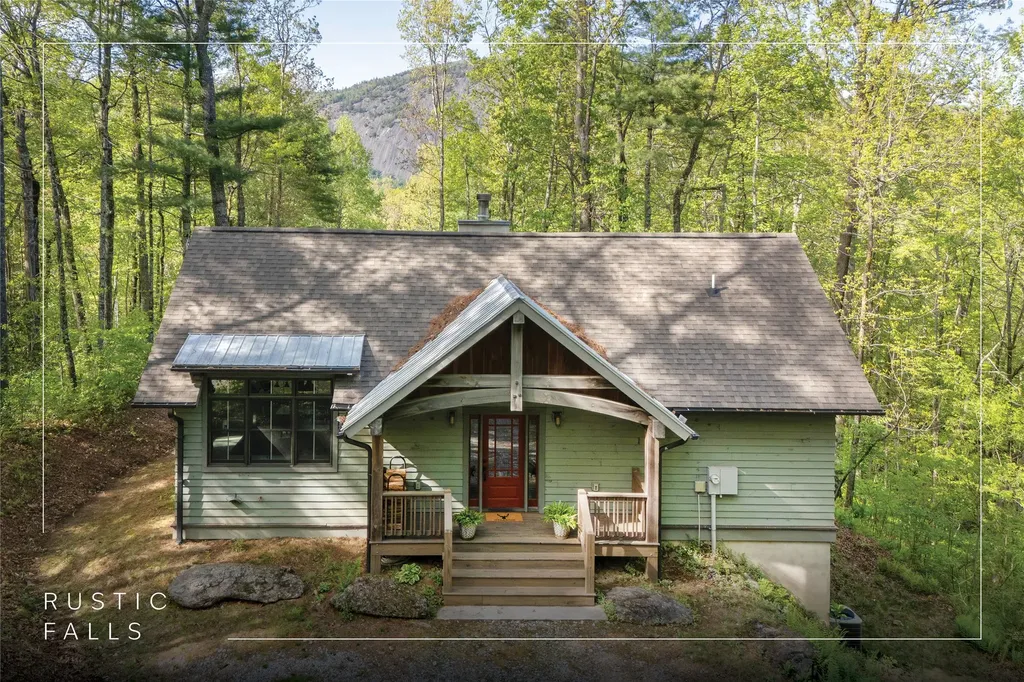
Tucked within the gated community of Rustic Falls in Highlands, North Carolina, this custom-built two-bedroom, two-bathroom mountain retreat offers privacy, low-maintenance living, and timeless design. Set on a beautifully wooded 1-acre lot, the home captures rock face views of Blackrock Mountain, creating a stunning natural backdrop just minutes from town. Built in 2017 with both comfort and efficiency in mind, the home is ideal as a full-time residence, vacation getaway, or investment property. The main level features an open-concept kitchen and living area anchored by a fireplace, with vaulted cathedral ceilings finished in tongue-and-groove pine, wide plank flooring, and thoughtfully curated details throughout. The kitchen is both stylish and functional, complete with granite countertops, open shelving, and seamless flow for entertaining. The primary suite is conveniently located on the main level. It offers a peaceful retreat with a screened porch and direct access to the rear deck - perfect for enjoying cool mountain evenings. The ensuite bathroom features a frameless glass shower and elevated finishes. Downstairs, a private guest suite with exterior access provides comfortable accommodations and added privacy for visitors. Additional features include solid-wood pine interior doors, a granite and stone patio for outdoor living, and a whole-house ion-exchange water-softener system. Offered fully furnished, this turnkey home is ready to enjoy from day one. Located in the historic Whiteside Cove area, just 10 minutes from downtown Highlands, 15 minutes to Sliding Rock, and 25 minutes to Cashiers, this property offers the perfect blend of seclusion and convenience in the heart of the Highlands-Cashiers Plateau.

Listed by Rachel Wavra of Silver Creek Real Estate Group,Inc.
$
$
%
$/month over payments
Federal 30-year interest rate: 6.58% last updated on Jul 23, 2026
* All Figures are estimates. Check with your bank or proposed mortgage company for actual interest rates.
This product uses the FRED® API but is not endorsed or certified by the Federal Reserve Bank of St. Louis.

Virtual TourSave FavoriteSchedule TourAsk A QuestionMore Details

6 Rock Ledge Road Sapphire NC 28774

Sapphire, NC6 Rock Ledge Road

Price$799,000

Est. Mortgage: $/month

Active With Contract

MLS Number 1003450

  • Residential
  • Bedrooms 3
  • Bathroom 3
  • Acreage 4.02

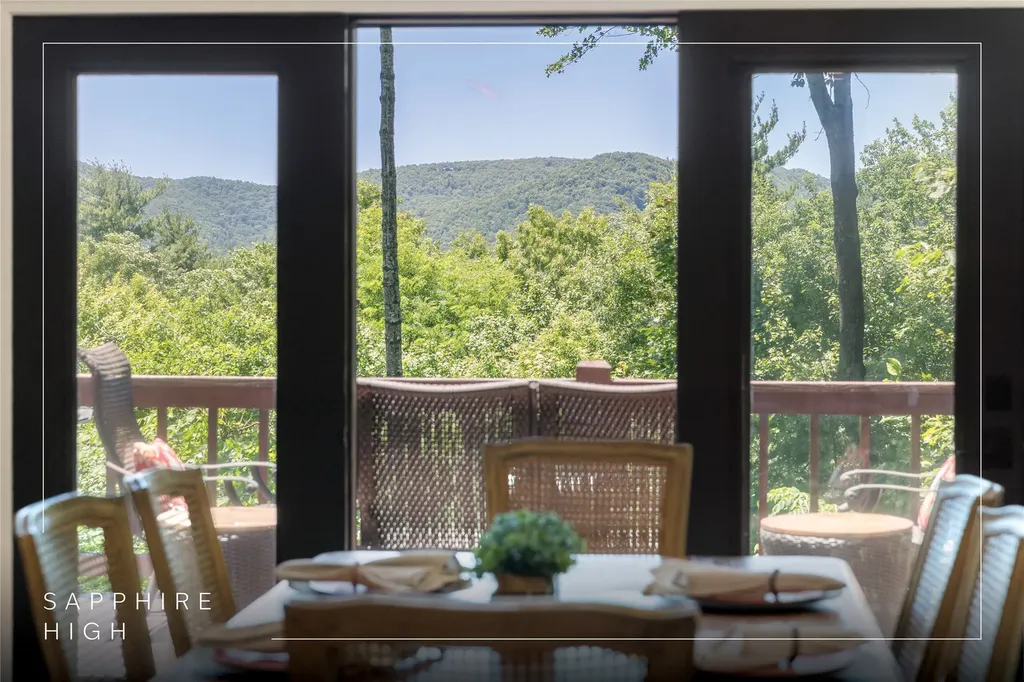
Light, bright, and completely renovated, this Sapphire High home offers a private, tranquil retreat without sacrificing the comforts of modern living. A full renovation completed in 2020-2021 means the home lives like new throughout. The kitchen sits on the main level with a sunny eat-in area - ideal for slow mornings - and opens naturally into the dining and living spaces. The primary bedroom and bathroom, a powder room, and laundry complete the main floor. Two additional bedrooms and a full bathroom are tucked upstairs. Outside, deciding where to spend time is a genuine dilemma. A covered front porch flows to an open side deck with mountain views. From the deck, stairs lead down to a recently added stone fire pit and a fenced yard - ready for the four-legged members of the family. The home is offered fully furnished, turnkey, and ready to enjoy from day one. Ownership includes access to Sapphire Valley Resort amenities: tennis, pickleball, a driving range, a fitness center, indoor and outdoor pools, and Fairfield Lake, where owners can canoe, fish, swim, and more. An exceptional entry point into mountain living on the Highlands-Cashiers Plateau.

Listed by Chuck Self of Silver Creek Real Estate Group,Inc.
$
$
%
$/month over payments
Federal 30-year interest rate: 6.58% last updated on Jul 23, 2026
* All Figures are estimates. Check with your bank or proposed mortgage company for actual interest rates.
This product uses the FRED® API but is not endorsed or certified by the Federal Reserve Bank of St. Louis.

Virtual TourSave FavoriteSchedule TourAsk A QuestionMore Details

132 Azalea Court Sapphire NC 28774

Sapphire, NC132 Azalea Court

Price$799,000

Est. Mortgage: $/month

MLS Number 1003003

  • Residential
  • Bedrooms 4
  • Bathroom 4
  • Acreage 0.54

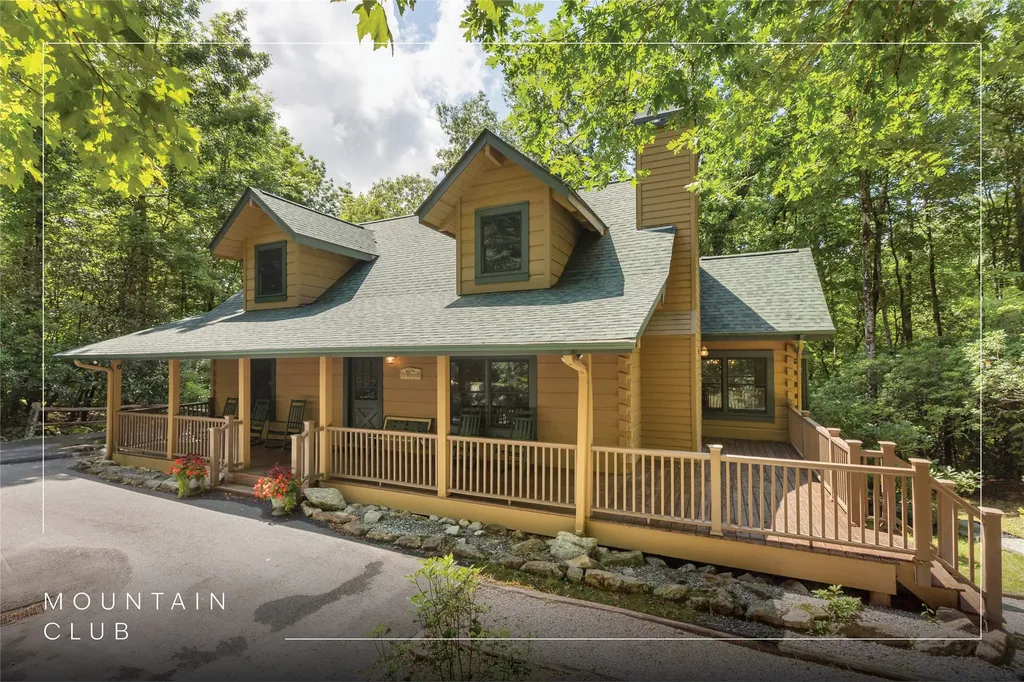
Nestled at the end of a quiet cul-de-sac in Sapphire Valley, this Arts and Crafts-style home offers privacy, comfort, and strong income potential just minutes from the village of Cashiers in North Carolina's Blue Ridge Mountains. The property borders a path that runs along the base of the lot - improved and trail-ready - providing direct access via easement to the Horsepasture River, ideal for fly-fishing, swimming, or taking in the peaceful surroundings. Refreshed with a freshly painted exterior, the home showcases inviting curb appeal and move-in readiness. Inside, wood flooring runs throughout, complemented by a modern Lutron lighting system. The vaulted great room is filled with natural light from expansive windows, while the open-concept kitchen - complete with granite countertops and a farmhouse sink - flows effortlessly into the dining and living areas. Now configured as a four-bedroom, three-and-a-half-bathroom home, with the fourth bedroom located in the guest apartment, the property offers exceptional flexibility for personal use, guests, or rental income. The main-level primary suite provides comfort and convenience, while a half bathroom serves the main living area. The upper level offers a loft-style second bedroom area with a full bathroom, creating an open yet functional space. Designed for enjoying the outdoors, the spacious back deck has been reinforced to accommodate a future outdoor fireplace - perfect for cool mountain evenings. The finished lower level adds even more versatility with a large second living area featuring a stone gas fireplace, a third bedroom with a designated area for a future bathroom. A true highlight is the detached, air-conditioned two-car garage, topped by a beautifully finished guest apartment with a full kitchen, living area, bedroom, and full bathroom - an ideal setup for guests or short-term rental income. Beneath the garage, a partially finished space offers the opportunity to personalize. The septic system has been upgraded from two-bedroom to four-bedroom capacity, and a new water heater was installed in 2024. Ownership in Sapphire Valley includes access to a wide array of resort-style amenities, and nearby Narrows Waterfall adds to the area's natural charm. With multiple living areas, private guest quarters, and flexible sleeping arrangements, this property is exceptionally well-suited for vacation rentals, multi-generational living, or a full-time mountain retreat.

Listed by Cassie Neal of Silver Creek Real Estate Group,Inc.
$
$
%
$/month over payments
Federal 30-year interest rate: 6.58% last updated on Jul 23, 2026
* All Figures are estimates. Check with your bank or proposed mortgage company for actual interest rates.
This product uses the FRED® API but is not endorsed or certified by the Federal Reserve Bank of St. Louis.

Virtual TourSave FavoriteSchedule TourAsk A QuestionMore Details

222 High Rock Vista Sapphire NC 28774

Sapphire, NC222 High Rock Vista

Price$797,500

Est. Mortgage: $/month

MLS Number 1003695

  • Residential
  • Bedrooms 4
  • Bathroom 3
  • Acreage 0.44

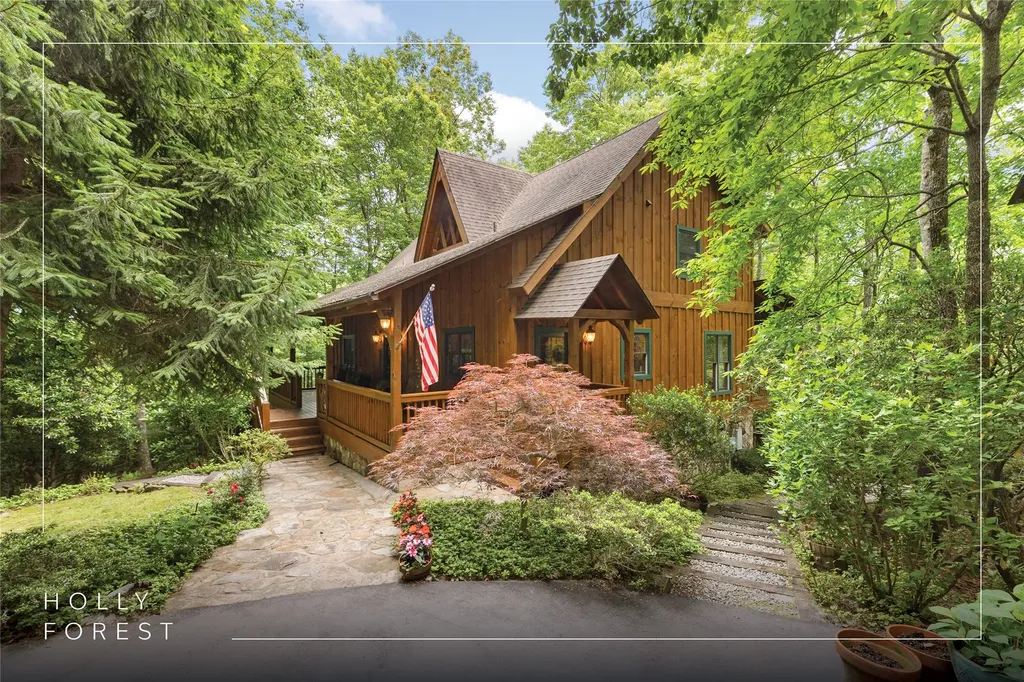
Escape to Ty Mynydd ("Mountain House"), where cooler summer temperatures, timeless log home charm, and the serenity of mountain living create the perfect Blue Ridge retreat in the heart of Sapphire Valley. Tucked away at the end of a peaceful cul-de-sac, this private mountain escape is surrounded by mature hardwoods, offering vibrant autumn color, seasonal winter mountain views, and the tranquil setting buyers seek when escaping the summer heat. An abundance of windows fills the home with natural light while framing the ever-changing beauty of the surrounding forest, creating the feeling of living among the trees. The inviting covered front porch and expansive rear deck provide wonderful spaces for morning coffee, outdoor dining, and evenings beneath the stars. The thoughtfully designed floor plan comfortably accommodates full-time living, seasonal escapes, multi-generational families, or vacation rental opportunities. The soaring great room with its impressive stone fireplace flows seamlessly into the kitchen and dining area, creating warm gathering spaces for family and friends. Two guest bedrooms on the main level provide convenient one-level living, while the private primary suite and loft offer a peaceful owner's retreat. The finished lower level features a spacious family room, fourth bedroom, recreation area, and laundry - ideal for guests, grandchildren, or extended family. Recent enhancements include a new 2025 roof, a 2024 tankless water heater, a commercial-grade remote-controlled retractable awning with integrated LED lighting, and a radon mitigation system for added peace of mind. Ready to enjoy today, Ty Mynydd offers buyers the opportunity to personalize its timeless mountain character. Ownership includes access to Sapphire Valley Resort amenities, including indoor and outdoor pools, tennis, pickleball, a fitness center, golf, Fairfield Lake, skiing, snow tubing, and more. Ideally located just one hour from Asheville Regional Airport and minutes from the charming mountain communities of Cashiers, Highlands, Lake Glenville, and Brevard, along with boutique shopping, exceptional dining, hiking trails, waterfalls, and countless outdoor adventures. Adjacent to Camp Merrie-Woode, Ty Mynydd isn't just a name - it's an invitation to embrace the mountain lifestyle and create memories for generations to come.

Listed by Bambi Famous Kaine of Silver Creek Real Estate Group,Inc.
$
$
%
$/month over payments
Federal 30-year interest rate: 6.58% last updated on Jul 23, 2026
* All Figures are estimates. Check with your bank or proposed mortgage company for actual interest rates.
This product uses the FRED® API but is not endorsed or certified by the Federal Reserve Bank of St. Louis.

Virtual TourSave FavoriteSchedule TourAsk A QuestionMore Details

144 Ladyslipper Court Sapphire NC 28774

Sapphire, NC144 Ladyslipper Court

Price$795,000

Est. Mortgage: $/month

Pending

MLS Number 1003456

  • Residential
  • Bedrooms 3
  • Bathroom 4
  • Acreage 0.85

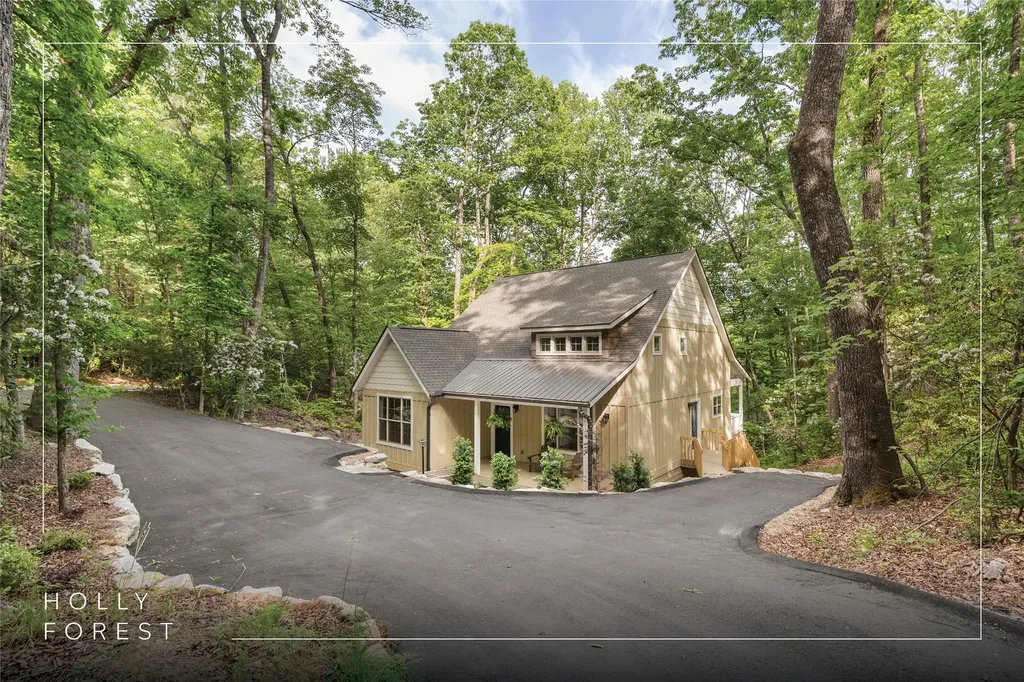
Some homes impress with size. Others with views. This home stands apart through its warmth, character, and livability - offering authentic mountain charm that feels increasingly rare in today's market. From the repurposed heart pine floors, reclaimed wood accents to the floor-to-ceiling wood-burning fireplace and post-and-beam construction, the home exudes a sense of comfort and craftsmanship that cannot be replicated. Offered furnished with exclusions, this beautifully maintained three-bedroom, three-and-one-half-bathroom retreat is ideal as a full-time residence, seasonal getaway, couples' retreat, family gathering place, or potential rental opportunity. The open-concept living, dining, and kitchen areas feature soaring cathedral ceilings and abundant natural light, creating inviting spaces for entertaining and everyday living. The main-level primary suite offers direct deck access, while a powder room, laundry area, and side entry provide added convenience. Upstairs, two guest bedrooms, two full bathrooms, and a loft overlooking the great room offer comfortable accommodations for family and friends. Outdoor living is central to the mountain lifestyle, with a covered front porch, an expansive main-level deck, and a lower-level deck providing multiple places to relax and enjoy nature. During the fall and winter months, long-range views of Chimneytop Mountain enhance the setting, while mature landscaping and railroad-tie pathways create a welcoming outdoor environment. Additional features include a carport, a tarp-lined crawlspace with storage capabilities, and a freshly stained exterior completed in 2025. Unlike many homes requiring immediate updates, this residence offers timeless mountain character and the flexibility to make it uniquely your own. Conveniently located just minutes from Sapphire Valley Resort amenities, golf, tennis, pickleball, fitness facilities, pools, Fairfield Lake access, hiking trails, and the shopping and dining of Sapphire and Cashiers. Asheville Regional Airport is approximately one hour away. Thoughtfully maintained, move-in ready, and rich in mountain character, this inviting retreat offers exceptional value and an opportunity to begin enjoying the Plateau lifestyle from day one.

Listed by Bambi Famous Kaine of Silver Creek Real Estate Group,Inc.
$
$
%
$/month over payments
Federal 30-year interest rate: 6.58% last updated on Jul 23, 2026
* All Figures are estimates. Check with your bank or proposed mortgage company for actual interest rates.
This product uses the FRED® API but is not endorsed or certified by the Federal Reserve Bank of St. Louis.

Virtual TourSave FavoriteSchedule TourAsk A QuestionMore Details

223 Sourwood Court Sapphire NC 28774

Sapphire, NC223 Sourwood Court

Price$739,000

Est. Mortgage: $/month

Active With Contract

MLS Number 1002227

  • Residential
  • Bedrooms 3
  • Bathroom 3
  • Acreage 0.54

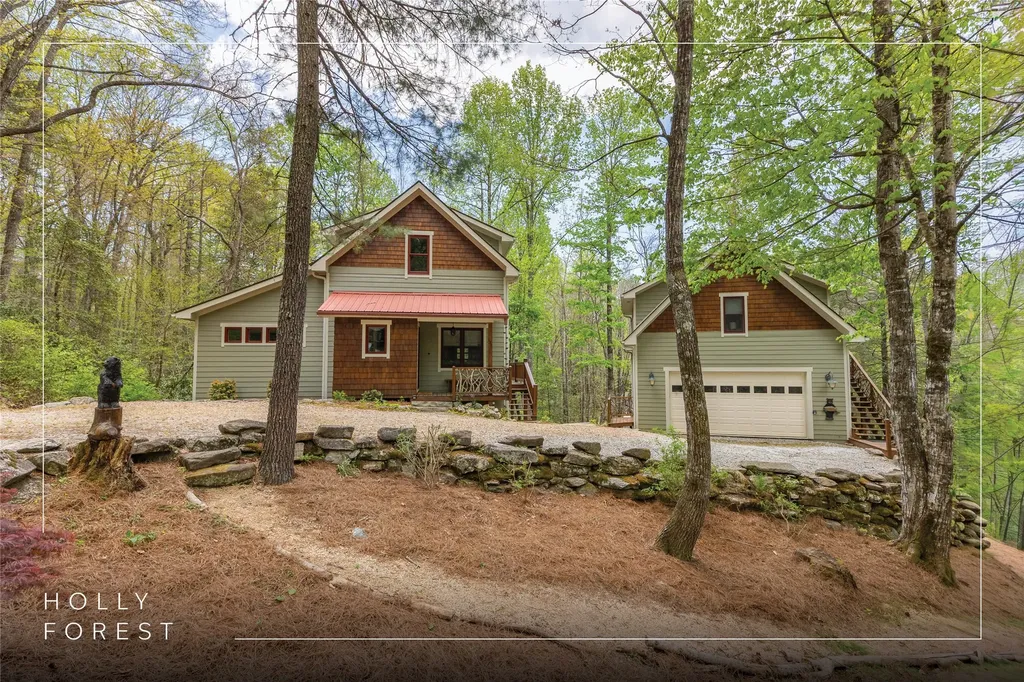
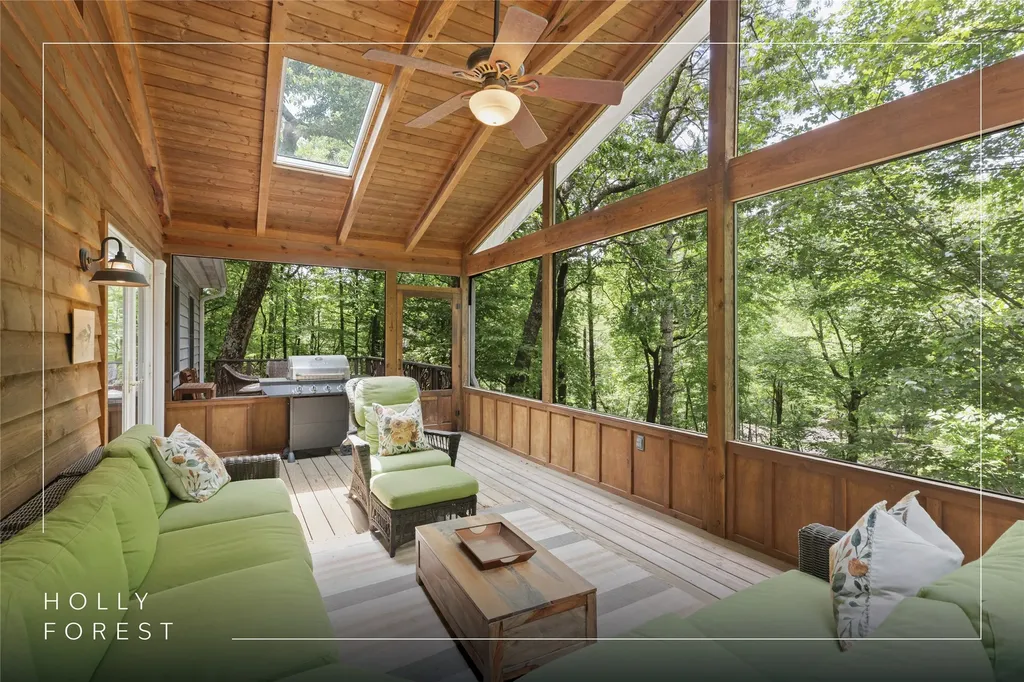
Nestled in the Holly Forest community of Sapphire, North Carolina, this brand-new contemporary mountain home sits on a nearly level 0.54-acre lot with an asphalt driveway, offering ample parking. The three-bedroom, two-and-a-half-bathroom residence features dramatic vaulted ceilings throughout, enhancing its spacious feel, a grand living room fireplace, and large covered decks on the front and back. The main-level primary suite features an expansive primary bath with generous floor space, a tiled walk-in shower, a deep soaking tub, and dual vanities. Upstairs, two oversized guest bedrooms share a full bathroom and a linen closet. The chef-ready kitchen is equipped with an LG appliance package, Diamond soft-close cabinets, and a walk-in pantry closet. A nicely sized laundry room offers a countertop, cabinets, a hanging bar, and a utility sink. A Carrier Comfort dual-zone system, backed by a 10-year warranty, and fully vented bathrooms help maintain consistent comfort throughout the home. The covered back deck overlooks a spacious backyard with a separate mudroom entrance - room for a playset, fenced area, or fire pit. A circular driveway provides easy access and backs up to the kitchen door for easy unloading, all in a quiet area with no road noise. This is mountain living, refined. Ownership includes access to Sapphire Valley Resort amenities, including heated pools, tennis courts, pickleball courts, a fitness center, a dog park, mini-golf facilities, a nine-hole golf course, and Fairfield Lake for swimming and boating. Winter fun abounds with skiing, snow tubing, and snowboarding. Just minutes from Cashiers' charming shops and dining, while the scenic town of Highlands is a short drive away, Sapphire offers the perfect blend of adventure, leisure, and convenience. Virtually staged photos are included to showcase the potential of the property.

Listed by Cassie Neal of Silver Creek Real Estate Group,Inc.
$
$
%
$/month over payments
Federal 30-year interest rate: 6.58% last updated on Jul 23, 2026
* All Figures are estimates. Check with your bank or proposed mortgage company for actual interest rates.
This product uses the FRED® API but is not endorsed or certified by the Federal Reserve Bank of St. Louis.

Virtual TourSave FavoriteSchedule TourAsk A QuestionMore Details

2092 West Christy Trail Sapphire NC 28774

Sapphire, NC2092 West Christy Trail

Price$698,500

Est. Mortgage: $/month

Active With Contract

MLS Number 1003407

  • Residential
  • Bedrooms 3
  • Bathroom 3
  • Acreage 0.59

Offering an exceptional combination of space, flexibility, furnishings, and resort amenities, this move-in-ready Sapphire Valley retreat represents a compelling opportunity in today's market. Thoughtfully designed for immediate enjoyment, the home delivers the versatility buyers seek with expansive indoor and outdoor living spaces, a fully finished lower level, designer furnishings, and turnkey convenience. As one of Holly Forest's most complete offerings, it provides a rare blend of livability, functionality, and value for full-time residents, seasonal owners, and investors alike. The main level is designed for easy, everyday living with all three bedrooms and two full bathrooms on one floor, complemented by a light-filled, open living area that flows seamlessly onto an expansive back deck with both screened and open-air spaces - perfect for relaxing or entertaining in every season. A covered walkway off the front porch connects to a detached two-car garage. Just beyond, a gentle path leads to a private firepit area - an ideal setting to gather under the stars, unwind after a day of exploring, or enjoy cool mountain evenings with family and friends. The fully finished lower level adds exceptional versatility, featuring a second kitchen, a spacious family room, a recreation area, a full bathroom, and a flexible bonus room ideal for a home office, fitness space, or hobby room. Whether entertaining guests or creating a private retreat, this layout adapts effortlessly. Offered furnished with thoughtful designer touches, this home is truly turnkey - ideal as a full-time residence, mountain getaway, or income-producing rental. Ownership includes access to Sapphire Valley Resort amenities, including indoor and outdoor pools, tennis and pickleball, fitness center, golf, winter skiing and tubing, and Lake Fairfield. Located less than an hour from Asheville Regional Airport and just minutes to Cashiers, Highlands, and Brevard, convenience meets the natural beauty of the Blue Ridge Mountains. For buyers seeking a furnished mountain retreat that offers immediate enjoyment, flexible living spaces, and exceptional overall value, this is an opportunity to enjoy the very best of Sapphire Valley from day one.

Listed by Bambi Famous Kaine of Silver Creek Real Estate Group,Inc.

$
$
%
$/month over payments
Federal 30-year interest rate: 6.58% last updated on Jul 23, 2026
* All Figures are estimates. Check with your bank or proposed mortgage company for actual interest rates.
This product uses the FRED® API but is not endorsed or certified by the Federal Reserve Bank of St. Louis.

Virtual TourSave FavoriteSchedule TourAsk A QuestionMore Details

 "Based on information submitted to HCBOR as of July 28, 2026 6:43 AM UTC. All data is deemed reliable but is not guaranteed accurate by the MLS. All information should be independently reviewed and verified for accuracy. IDX information is provided exclusively for consumers’ personal, noncommercial use and may not be used for any purpose other than to identify prospective properties consumers may be interested in purchasing."