Featured Homes for Sale in Western North Carolina

r=37-48
1582 New Settler's Way Glenville NC 28736

Glenville, NC1582 New Settler's Way

Price$1,795,000

Est. Mortgage: $/month

MLS Number 1001516

  • Residential
  • Bedrooms 3
  • Bathroom 4
  • Acreage 1.42

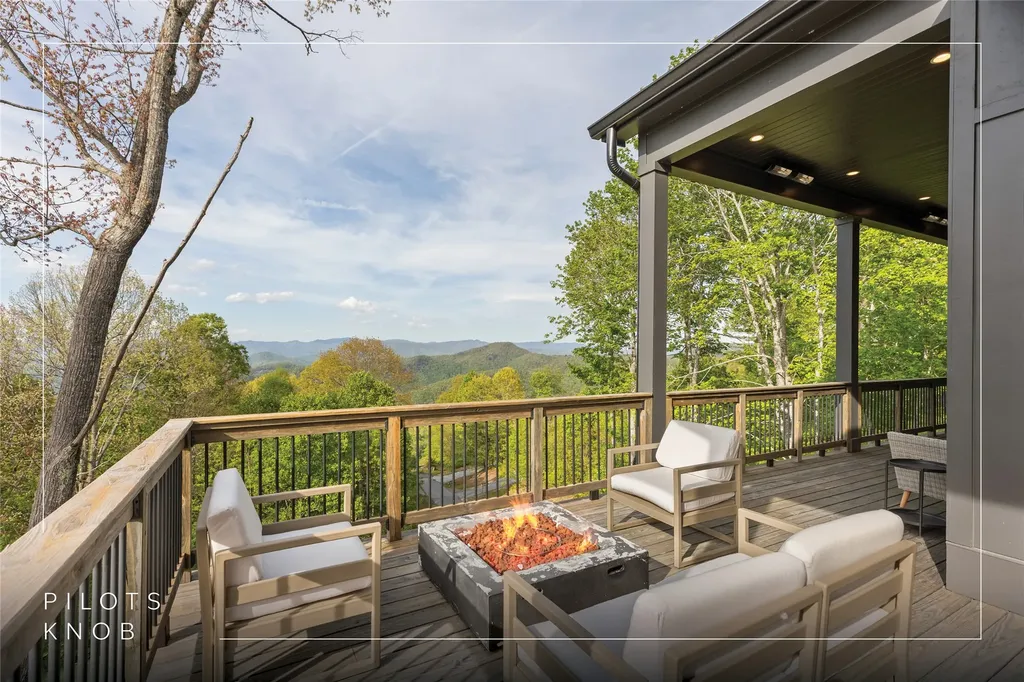
Experience the perfect harmony of easy outdoor living and tranquility at 1582 New Settler's Way, a mountain retreat crafted by Fern Creek Builders. Located in the desirable Chinquapin community, this three-bedroom, three-and-a-half-bathroom home offers a rare opportunity to own a piece of paradise, where classic mountain finishes blend seamlessly with serene natural surroundings. Inside, a thoughtfully designed floor plan features a welcoming rocking-chair front porch, two cozy fireplaces, abundant natural light, and low-maintenance finishes throughout. The spacious gourmet kitchen connects to a warm living area, perfect for entertaining or relaxing. An indoor-outdoor lifestyle is highlighted by a screened-in porch, a grill deck, and a stone firepit - ideal for enjoying starry mountain nights. The property borders a winding creek and is complemented by the gentle sounds of a nearby waterfall, making it an ideal retreat to spend time in nature. Whether enjoying a morning coffee on the porch or relaxing by the fire, the setting offers quiet serenity. Additional features include an attached two-car garage, ample storage, spacious ensuite guest bedrooms, and access to community outdoor amenities within the gated Chinquapin community. Chinquapin spans an impressive 2,000 acres with more than 700 acres dedicated to permanent conservation. This community offers park-like living with a host of unparalleled amenities. Scenic trails for hiking, biking, and utility terrain vehicles provide for an outdoor lifestyle, while fishing opportunities are available in the community's lakes and streams. Pickleball courts, a disc golf course, and a driving range are also available just moments away. The Outpost Clubhouse provides a fitness facility, cozy gathering spaces, and seasonal live music during the vibrant Summer Concert Series. Whether relaxing by the firepit, canoeing along tranquil waters, or exploring the unspoiled natural surroundings, Chinquapin presents countless ways to connect with nature and neighbors alike. Offering unmatched ease of access compared with other available lots, this move-in-ready property at 1582 New Settler's Way promises exceptional peace, privacy, and refined mountain living, whether as a full-time residence or a mountain retreat.

Listed by Kathryn Nicholson of Silver Creek Real Estate Group,Inc.

$
$
%
$/month over payments
Federal 30-year interest rate: 6.51% last updated on May 21, 2026
* All Figures are estimates. Check with your bank or proposed mortgage company for actual interest rates.
This product uses the FRED® API but is not endorsed or certified by the Federal Reserve Bank of St. Louis.

Virtual TourSave FavoriteSchedule TourAsk A QuestionMore Details
119 Old Still Road Sapphire NC 28774

Sapphire, NC119 Old Still Road

Price$1,750,000

Est. Mortgage: $/month

MLS Number 1001240

  • Residential
  • Bedrooms 3
  • Bathroom 5
  • Acreage 1.21

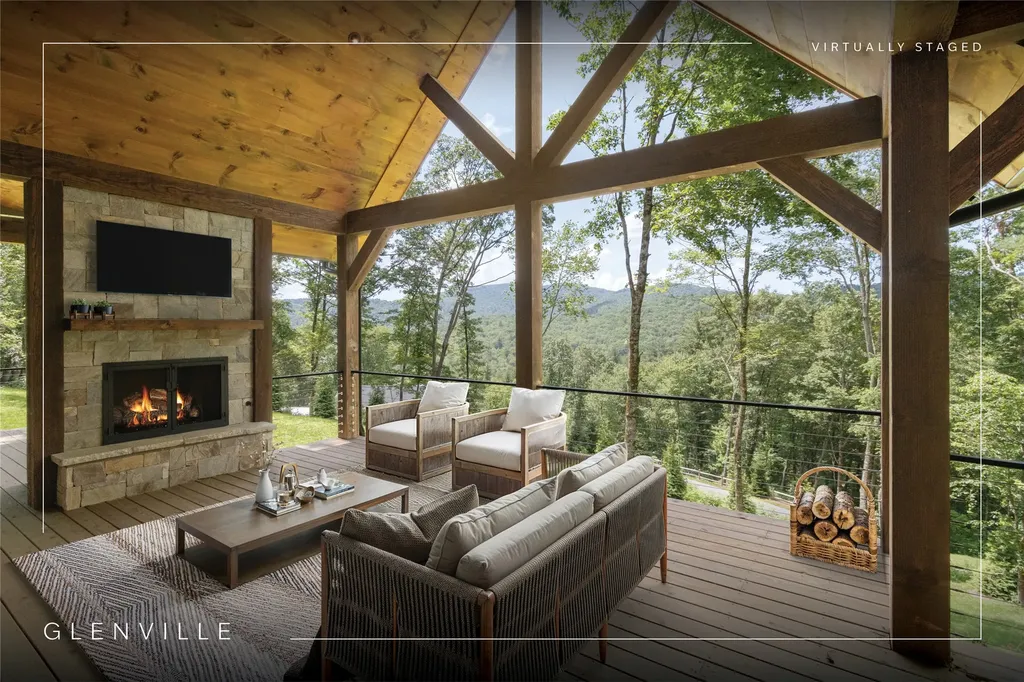
Located in the heart of Sapphire Valley within the community of Burlingame Country Club, this spacious and thoughtfully designed home offers a beautiful blend of comfort, privacy, and sweeping views. Overlooking the 13th hole, a tranquil pond, and the mountains both to the north and south, the setting is as picturesque as it is serene. Expansive indoor and outdoor living areas were designed to maximize these views, creating the perfect backdrop for both everyday living and entertaining. The main living and dining room features vaulted ceilings and a wall of windows and glass doors that flood the space with natural light. A private study just off this central gathering space, currently used as a music room, offers flexibility for a home office or reading retreat. The large kitchen is equipped with Sub-Zero and Thermador appliances, a center island, and a casual dining area. A walk-in pantry, laundry room, and powder room are quietly tucked off the back hallway for added function without disrupting the flow of the main spaces. The primary suite on the main level is spacious and inviting, complete with a walk-in closet and a generous bath that features a soaking tub set beside a fireplace, adding warmth and ambiance to the space. A loft area on the upper level with its own full bath provides a private guest retreat. The lower level is designed for relaxation and entertainment. A comfortable family room includes a pool table, a wet bar with a wine cooler, a beverage refrigerator, and an ice maker. A dedicated theater room sets the stage for movie nights or game day gatherings. Two additional guest suites with private baths offer comfort and privacy, while a gym provides space for your wellness routine. The home also features an elevator, offering easy access between levels. Outside, a six-person hot tub on the lower deck invites you to unwind while taking in the cool mountain air and surrounding beauty. Membership to Burlingame Country Club is available but not required, offering added flexibility for those seeking an elevated lifestyle in one of the Plateau's most welcoming communities.

Listed by Jochen Lucke of Silver Creek Real Estate Group,Inc.

$
$
%
$/month over payments
Federal 30-year interest rate: 6.51% last updated on May 21, 2026
* All Figures are estimates. Check with your bank or proposed mortgage company for actual interest rates.
This product uses the FRED® API but is not endorsed or certified by the Federal Reserve Bank of St. Louis.

Virtual TourSave FavoriteSchedule TourAsk A QuestionMore Details
1086 Roaming Road Glenville NC 28736

Glenville, NC1086 Roaming Road

Price$1,680,000

Est. Mortgage: $/month

MLS Number 1000267

  • Residential
  • Bedrooms 3
  • Bathroom 4
  • Acreage 1.77

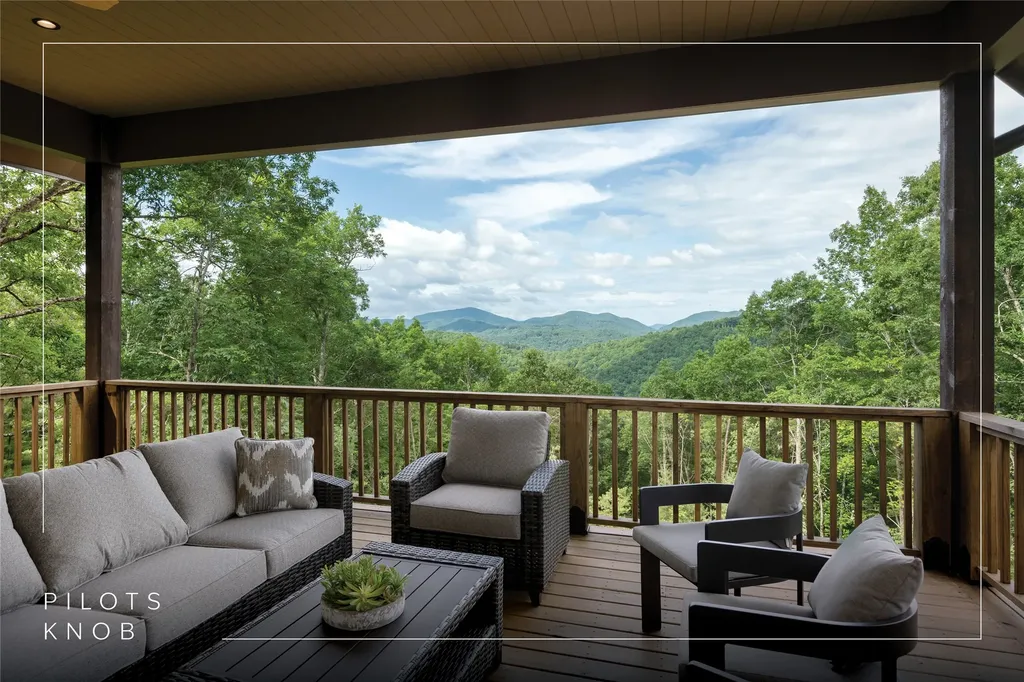
Step into peace and tranquility in this spacious new three-bedroom, four-bathroom home featuring a bonus room ideal for a playroom or office, a finished basement perfect for family fun recreational activities, and a one-car garage. The large deck overlooking a private natural perennial spring, which connects to the Cow Mountain Branch creek below, offers an idyllic space for relaxation. Completed in 2024 with a beautiful design and efficient layout, this move-in-ready home is all set to provide years of enjoyment. The property is located in the community of Chinquapin, which boasts access to miles of hiking trails, pickleball courts, a driving range, and a community clubhouse. Why wait to build when you can enjoy this brand-new home that is move-in ready?

Listed by Kathryn Nicholson of Silver Creek Real Estate Group,Inc.

$
$
%
$/month over payments
Federal 30-year interest rate: 6.51% last updated on May 21, 2026
* All Figures are estimates. Check with your bank or proposed mortgage company for actual interest rates.
This product uses the FRED® API but is not endorsed or certified by the Federal Reserve Bank of St. Louis.

Virtual TourSave FavoriteSchedule TourAsk A QuestionMore Details
62 Channel View Drive Cullowhee NC 28723

Cullowhee, NC62 Channel View Drive

Price$1,598,500

Est. Mortgage: $/month

MLS Number 1002407

  • Residential
  • Bedrooms 4
  • Bathroom 5
  • Acreage 1.37

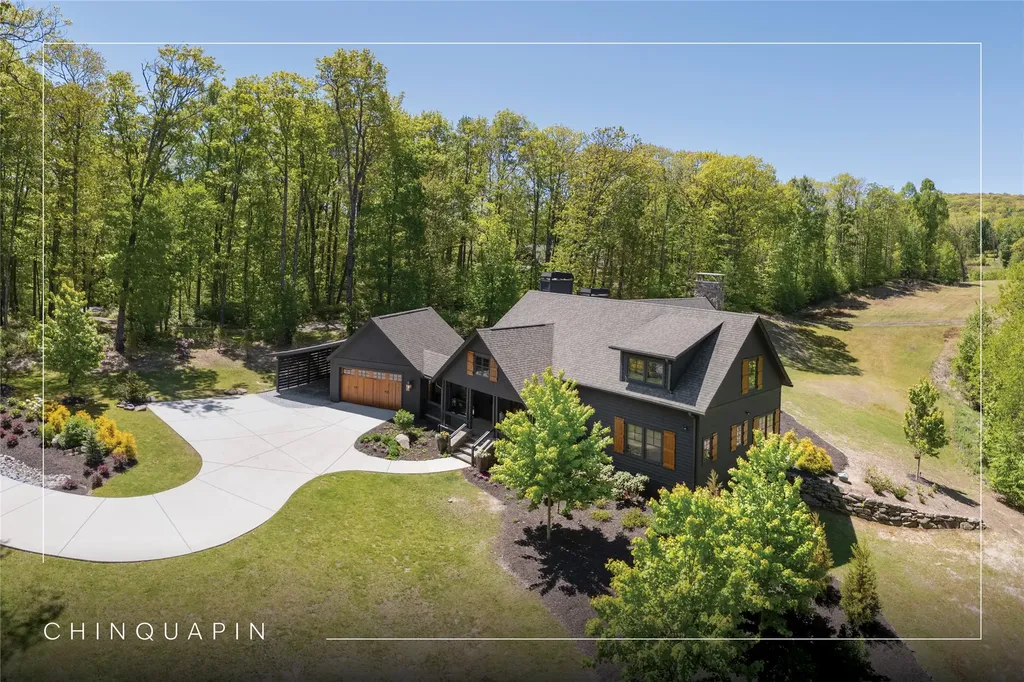
Discover the perfect blend of craftsmanship, comfort, and breathtaking mountain and lake vistas in this custom-built Arts and Crafts home, nestled within the gated community of Greycliff. Just a 15-minute scenic drive from the charming town of Cashiers, this home offers the serenity of mountain living with convenient access to Lake Glenville and a community boat dock. Situated at an elevation of 4,000 feet on about 1.37 acres, delight in cool temperatures and year-round natural beauty. Offered fully furnished with few exceptions, this meticulously maintained home is truly move-in ready to enjoy this season. With historically low inventory on the plateau, now is the time to secure a dream mountain retreat in a community experiencing exciting small-town charm and growth. Thoughtfully designed with high-quality materials, this home showcases timeless architectural elements, including cedar shakes, stone columns, and a welcoming entryway. 2024 updates include fresh interior and exterior paint, newly installed hardwood floors throughout, and stunning Cristallo Quartzite countertops in the spacious kitchen. The open-concept floor plan is perfect for entertaining and relaxation. The great room features a striking stone fireplace, soaring ceilings, and expansive windows that frame mesmerizing long-range mountain views. The well-appointed kitchen provides ample storage, a large walk-in pantry, and an inviting layout for culinary creations. The main level features a luxurious primary suite with a spa-like ensuite bathroom and private deck access - an ideal spot to wake up to breathtaking mountain scenery. A second main-level bedroom with an ensuite bathroom ensures comfort and privacy for guests. The lower level offers a generous family room, media and game area, and two additional bathrooms and bedrooms, one of which includes four built-in bunk beds. Above the spacious two-car garage, a large bonus room presents endless possibilities, whether as a home office or workout space - all while showcasing incredible long-range mountain views. Designed for embracing the great outdoors, this home features expansive decks on both the main and lower levels, complete with a fireplace, grilling area, and hot tub. Greycliff is vacation rental-friendly, offering excellent investment potential while maintaining a peaceful retreat. Ready to leave behind the heat and hustle of city life? This stunning mountain home provides the perfect sanctuary.

Listed by Bambi Famous Kaine of Silver Creek Real Estate Group,Inc.

$
$
%
$/month over payments
Federal 30-year interest rate: 6.51% last updated on May 21, 2026
* All Figures are estimates. Check with your bank or proposed mortgage company for actual interest rates.
This product uses the FRED® API but is not endorsed or certified by the Federal Reserve Bank of St. Louis.

Virtual TourSave FavoriteSchedule TourAsk A QuestionMore Details
61 Carnoustie Drive Sapphire NC 28774

Sapphire, NC61 Carnoustie Drive

Price$1,595,000

Est. Mortgage: $/month

MLS Number 1002864

  • Residential
  • Bedrooms 5
  • Bathroom 4
  • Acreage 0.5

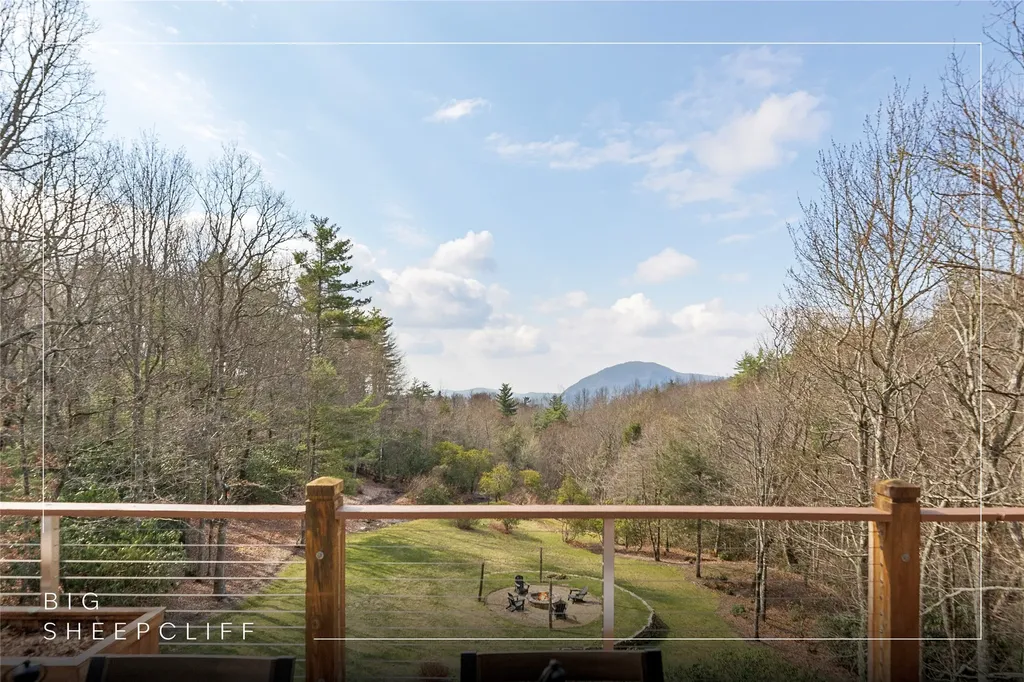
Located in the desirable heart of Sapphire Valley, this exceptional mountain retreat offers an ideal blend of comfort, elegance, and privacy. Set on a beautifully landscaped lot, the property features a level driveway with generous parking, stone walkways, ambient exterior lighting, a tranquil water feature, and privacy fencing. Inside the main residence, soaring vaulted ceilings and rich hardwood floors create an open and inviting ambiance. The great room is anchored by a striking stone fireplace with gas logs, while the adjacent chef's kitchen is equipped with KitchenAid stainless steel appliances, custom cabinetry, and a charming herb garden window. The open-concept layout flows into the dining area and out to a screened Carolina room with skylights and a wood-burning fireplace - perfect for enjoying the seasons in comfort. The home offers two spacious primary suites, one on each level, each featuring spa-inspired bathrooms with dual vanities, jetted soaking tubs, and separate showers. A detached two-car garage with an additional golf cart bay includes a thoughtfully designed upstairs guest apartment, complete with a small kitchen, living area, bedroom, and full bath - ideal for visitors or a private home office. A 22kW generator ensures peace of mind year-round. Tucked away on a quiet lane with golf cart access to the nearby Country Club of Sapphire Valley (membership by invitation only), this refined property captures the essence of mountain living with unmatched access to the area's best amenities.

Listed by Jochen Lucke of Silver Creek Real Estate Group,Inc.

$
$
%
$/month over payments
Federal 30-year interest rate: 6.51% last updated on May 21, 2026
* All Figures are estimates. Check with your bank or proposed mortgage company for actual interest rates.
This product uses the FRED® API but is not endorsed or certified by the Federal Reserve Bank of St. Louis.

Virtual TourSave FavoriteSchedule TourAsk A QuestionMore Details
77 Headwater Drive Cashiers NC 28717

Cashiers, NC77 Headwater Drive

Price$1,595,000

Est. Mortgage: $/month

MLS Number 1003176

  • Residential
  • Bedrooms 4
  • Bathroom 5
  • Acreage 2.67

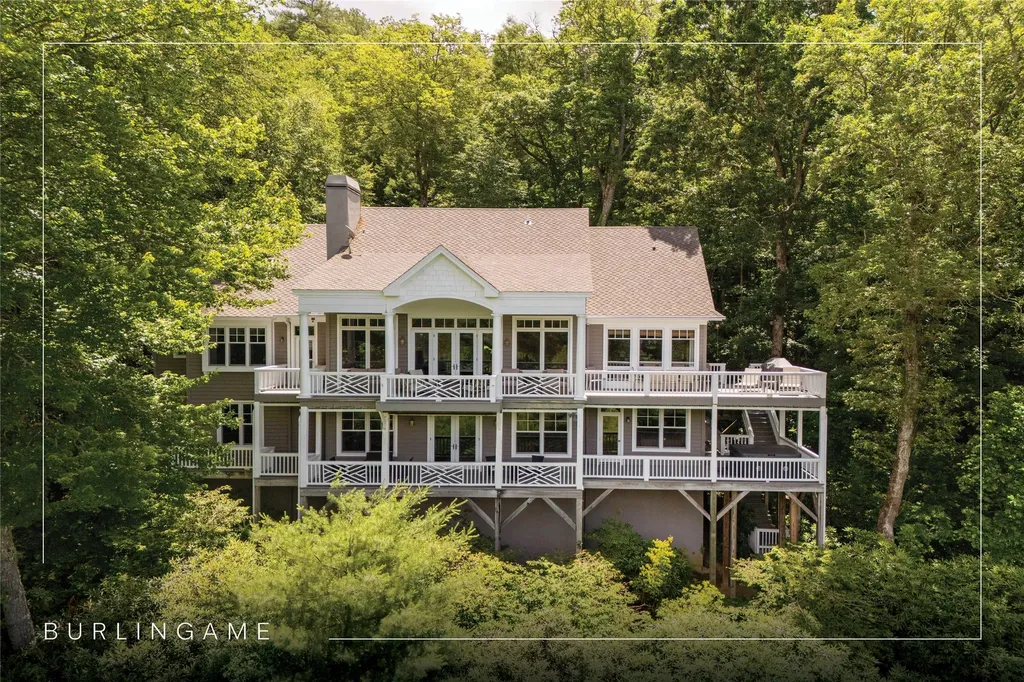
Tucked within Cedar Ridge Estates, this four bedroom Cashiers retreat unfolds across 2.67 private acres, where mature trees and the quiet presence of a natural creek create a setting that feels both grounded and refined. Ideally positioned just minutes from downtown Cashiers and Sapphire, the home also enjoys close proximity to the Cedar Creek Club and the Country Club of Sapphire Valley, both of which are membership by invitation only. From arrival, the property establishes a strong sense of place. A garden entry framed by established landscaping offers immediate privacy and a composed first impression that carries throughout the home. Inside, the residence is thoughtfully arranged across two levels, designed for both comfort and effortless living. The main level is anchored by a grand stone fireplace that defines the living room, creating a warm and inviting focal point. The expansive kitchen is designed to perform and to gather, offering generous workspace and a natural connection to the formal dining room, allowing for a seamless transition between everyday living and entertaining. Two bedrooms, including a well-appointed primary suite, are located on the main level, along with a dedicated office. The upper level extends the home with two additional ensuite bedrooms and a spacious bonus room, offering flexibility for recreation or media. Outdoor living is where the property quietly distinguishes itself. A covered porch with its own fireplace creates a natural extension of the interior, ideal for cool mountain mornings and relaxed evenings. Beyond, a private creek runs along the property, with a trail and a fire pit, creating a peaceful and entirely private setting for reflection or gathering. Whether enjoyed as a full-time residence or a seasonal retreat, this property captures the essence of the Highlands-Cashiers Plateau, where privacy, natural beauty, and thoughtful design come together with intention.

Listed by Jochen Lucke of Silver Creek Real Estate Group,Inc.

$
$
%
$/month over payments
Federal 30-year interest rate: 6.51% last updated on May 21, 2026
* All Figures are estimates. Check with your bank or proposed mortgage company for actual interest rates.
This product uses the FRED® API but is not endorsed or certified by the Federal Reserve Bank of St. Louis.

Virtual TourSave FavoriteSchedule TourAsk A QuestionMore Details
124 Compass Rose Way Cullowhee NC 28723

Cullowhee, NC124 Compass Rose Way

Price$1,500,000

Est. Mortgage: $/month

MLS Number 1000384

  • Residential
  • Bedrooms 4
  • Bathroom 5
  • Acreage 2.22

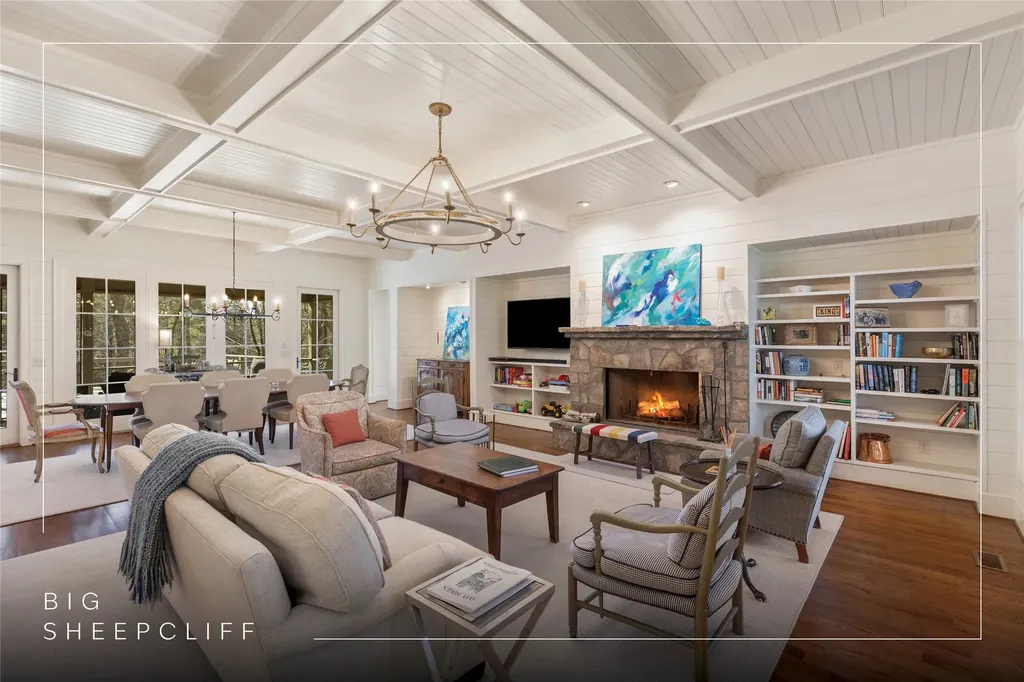
Discover the perfect canvas for your dream mountain retreat on this 2.2-acre lot in the sought-after Bridge Creek community of Cullowhee, NC. Surrounded by the serene beauty of Western North Carolina, this prime parcel offers a rare opportunity to design and build a custom home that harmonizes with its natural surroundings. Enjoy a blend of privacy and tranquility in this idyllic setting, all while maintaining convenient access to the region's best hiking, fishing, and outdoor activities. Create a sanctuary that celebrates the beauty and lifestyle of mountain living, tailored to your vision.

Listed by Jonathan Hough of Silver Creek Real Estate Group,Inc.

$
$
%
$/month over payments
Federal 30-year interest rate: 6.51% last updated on May 21, 2026
* All Figures are estimates. Check with your bank or proposed mortgage company for actual interest rates.
This product uses the FRED® API but is not endorsed or certified by the Federal Reserve Bank of St. Louis.

Save FavoriteSchedule TourAsk A QuestionMore Details
44 Gather Point Road Glenville NC 28736

Glenville, NC44 Gather Point Road

Price$1,475,000

Est. Mortgage: $/month

MLS Number 1002788

  • Residential
  • Bedrooms 3
  • Bathroom 3
  • Acreage 1.04

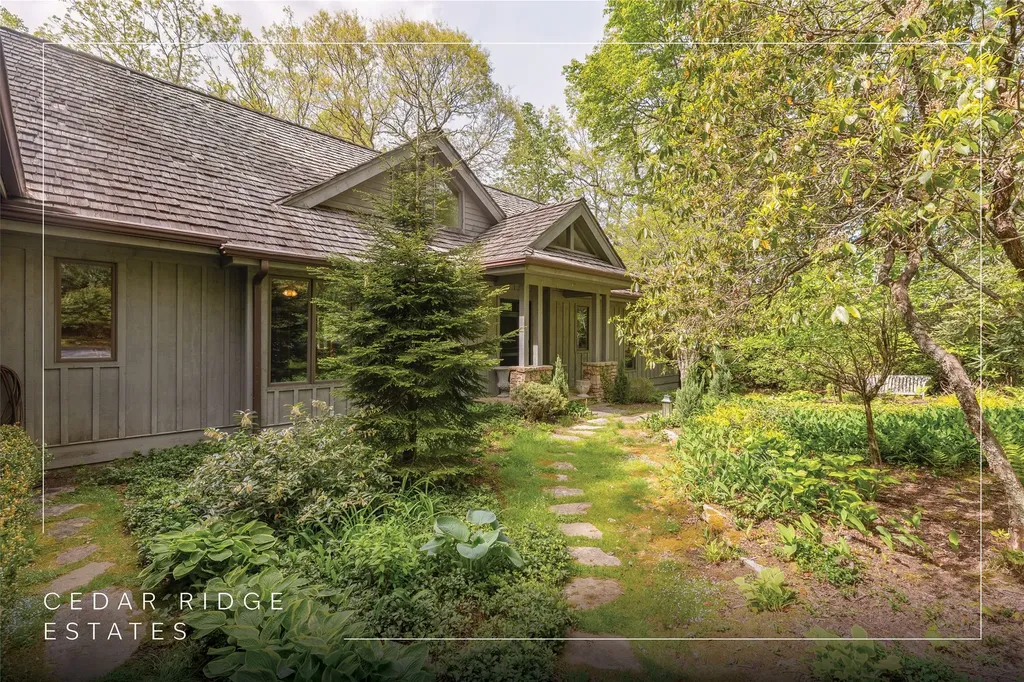
Nestled in the heart of Chinquapin, this charming three-bedroom, two-and-a-half-bathroom mountain cottage offers the perfect blend of comfort, style, and connection to nature. Situated on a serene 1.04-acre lot, the property fronts a peaceful greenspace and provides easy access to Chinquapin's extensive trail system and close proximity to the community clubhouse. A spacious Carolina porch invites you to relax and enjoy the fresh mountain air while taking in the surrounding forest and mountain setting. Inside, the inviting open-concept living area features a cozy living room with a stone fireplace, shiplap walls, tall ceilings, and expansive windows that bring the outdoors in and fill the home with natural light. The well-appointed kitchen includes stainless steel appliances, a farmhouse sink, a gas range, and generous storage, making it ideal for both everyday living and entertaining. The primary suite is conveniently located on the main level, while two comfortable guest bedrooms provide space for family and friends. Upstairs, a charming loft area offers the perfect retreat for kids or grandkids, complete with a fun setup and flexible space for relaxing or playing. With its thoughtful design, peaceful setting, and convenient access to community amenities, this mountain cottage offers the ideal balance of seclusion and accessibility in one of the Plateau's most sought-after communities.

Listed by Kathryn Nicholson of Silver Creek Real Estate Group,Inc.

$
$
%
$/month over payments
Federal 30-year interest rate: 6.51% last updated on May 21, 2026
* All Figures are estimates. Check with your bank or proposed mortgage company for actual interest rates.
This product uses the FRED® API but is not endorsed or certified by the Federal Reserve Bank of St. Louis.

Virtual TourSave FavoriteSchedule TourAsk A QuestionMore Details
15 Equine Drive Sapphire NC 28774

Sapphire, NC15 Equine Drive

Price$1,447,500

Est. Mortgage: $/month

MLS Number 1003094

  • Residential
  • Bedrooms 4
  • Bathroom 4
  • Acreage 1.74

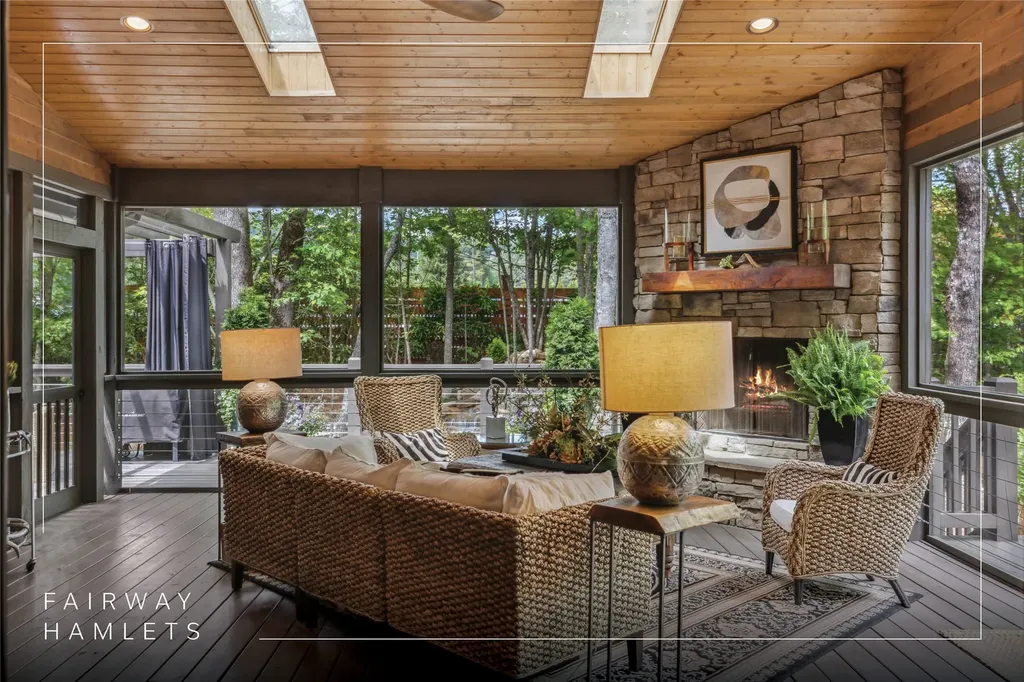
Welcome to Rosewood, a warm and inviting mountain retreat nestled in the coveted community of Bald Rock, where breathtaking direct views of iconic Bald Rock take center stage. Offering four bedrooms, a bonus room, and three-and-a-half bathrooms across three thoughtfully designed levels, and being sold furnished, this move-in-ready mountain escape allows you to arrive, unwind, and immediately enjoy the Plateau lifestyle. Perfectly positioned in a serene setting with larger homesites and beautiful countryside surroundings, including equestrian facilities, the home offers the rare combination of dramatic views, a flatter backyard, and lush, mature landscaping. A charming arrival is marked by a stone column-lined driveway entrance. A covered front entry opens into a welcoming foyer and sunroom, where the majestic views of Bald Rock unfold and seamlessly extend onto the covered deck, featuring a river rock fireplace, creating an exceptional indoor-outdoor living experience. Inside, expansive windows frame views across all main-level living areas, filling the open-concept space with brilliant natural light and anchoring it with a stunning stone fireplace, while cathedral ceilings and hickory hardwood floors in the living area enhance the views and surrounding natural beauty. The spacious kitchen features rich cherry cabinetry, granite countertops, and ample workspace. Main-level primary suite with soaking tub, separate shower, dual sinks, and dual closets. Designed for both privacy and entertaining, the multi-level layout creates distinct yet connected living spaces, including an upper-level loft with two spacious guest bedrooms and a shared full bathroom, and a lower level featuring a second living area with a fireplace, wet bar, private entrance, an additional bonus room, laundry area, and a full bathroom. Outdoor living is equally inviting, with a wraparound main-level deck and a lower-level patio, both perfect for enjoying the serene mountain setting. Additional features include a golf cart garage, abundant storage with hidden entry access on the upper level and ample storage on lower levels, and meticulous single-owner maintenance. Homeowners enjoy Bald Rock's private community amenities, including hiking trails and waterfalls, along with access to Sapphire Valley Resort amenities. Conveniently located approximately one hour west of Asheville Regional Airport and near the charming Blue Ridge towns of Cashiers, Highlands, and Brevard.

Listed by Bambi Famous Kaine of Silver Creek Real Estate Group,Inc.

$
$
%
$/month over payments
Federal 30-year interest rate: 6.51% last updated on May 21, 2026
* All Figures are estimates. Check with your bank or proposed mortgage company for actual interest rates.
This product uses the FRED® API but is not endorsed or certified by the Federal Reserve Bank of St. Louis.

Virtual TourSave FavoriteSchedule TourAsk A QuestionMore Details
12 Gentle Breeze Lane Glenville NC 28736

Glenville, NC12 Gentle Breeze Lane

Price$1,400,000

Est. Mortgage: $/month

MLS Number 1003318

  • Residential
  • Bedrooms 3
  • Bathroom 3
  • Acreage 2

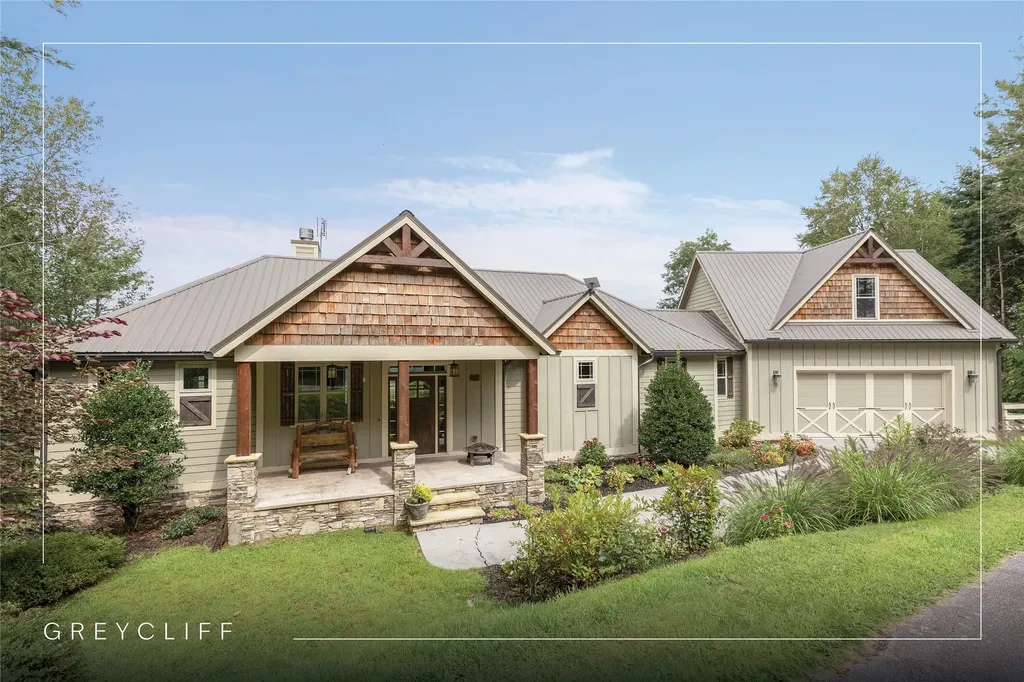
Experience breathtaking, year-round long-range views of the Blue Ridge Mountains from this thoughtfully designed three-bedroom, three-bathroom mountain retreat. Perfectly positioned to capture the stunning scenery, this home offers the ideal setting to relax, unwind, and create lasting memories in the mountains. The expansive mountain views are truly priceless and provide an ever-changing backdrop in every season. Located within Chinquapin, a private, gated 2,000-acre mountain community with 700 acres held in permanent conservation, owners enjoy an unmatched outdoor lifestyle surrounded by natural beauty. Community amenities include miles of UTV, hiking, and mountain biking trails, trout fishing streams, camping sites, cabins, an activity field, disc golf, a driving range, pickleball courts, and more. Conveniently located near the Cashiers crossroads and Lake Glenville, Chinquapin also offers close access to many of the Plateau's most beautiful waterfalls and outdoor destinations. Just moments away is the trailhead to Panthertown Valley, a renowned 6,311-acre backcountry wilderness area often referred to as the “Yosemite of the East.”

Listed by Kathryn Nicholson of Silver Creek Real Estate Group,Inc.

$
$
%
$/month over payments
Federal 30-year interest rate: 6.51% last updated on May 21, 2026
* All Figures are estimates. Check with your bank or proposed mortgage company for actual interest rates.
This product uses the FRED® API but is not endorsed or certified by the Federal Reserve Bank of St. Louis.

Save FavoriteSchedule TourAsk A QuestionMore Details
193 Cucumber Court Sapphire NC 28774

Sapphire, NC193 Cucumber Court

Price$1,350,000

Est. Mortgage: $/month

MLS Number 1002901

  • Residential
  • Bedrooms 3
  • Bathroom 4
  • Acreage 0.69

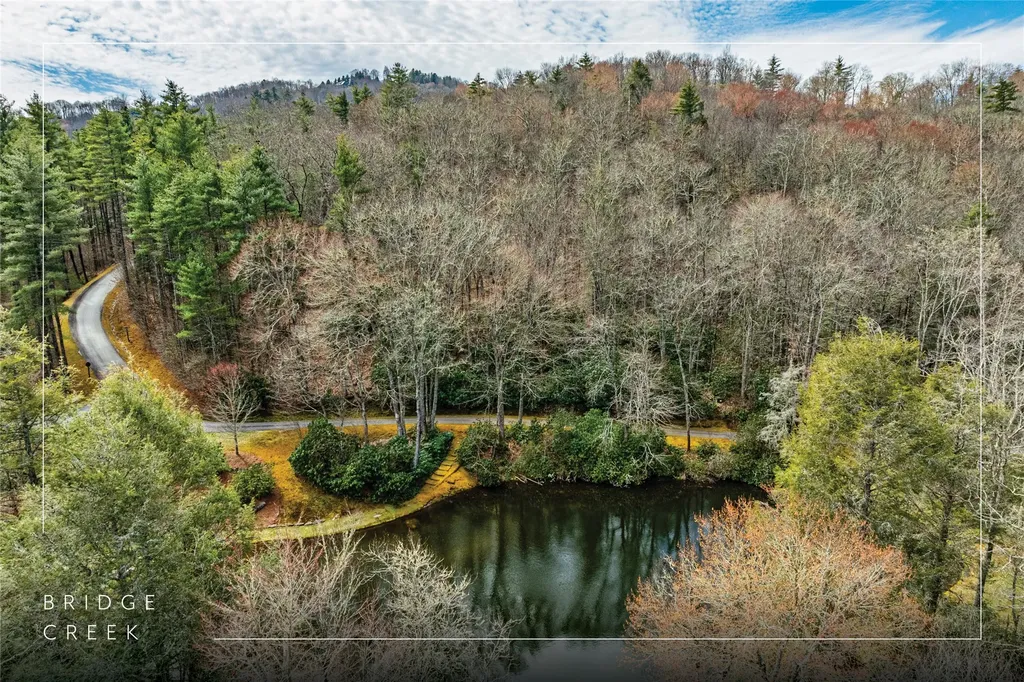
Introducing “The Lookout”, a striking mountain lodge nestled within the coveted Whisper Lake community. This exceptional log home captures the very essence of Sapphire living, blending refined rustic elegance with modern comfort in a serene, private setting. A gentle approach reveals a charming garden area and an effortless half-moon driveway for easy arrival and departure. From the moment you step inside, the home's dramatic cathedral ceilings and commanding floor-to-ceiling stone fireplace create a warm yet sophisticated mountain ambiance. The main level is thoughtfully designed for both everyday living and entertaining. The open-concept kitchen flows seamlessly into the dining area and out to the deck, perfect for indoor-outdoor living, while a breakfast bar, a powder room, and a functional laundry/mudroom with a covered breezeway to the garage add convenience and practicality. Expansive covered and screened decks invite you to take in sweeping Blue Ridge vistas, ideal for morning coffee, evening cocktails, or gathering with friends around the grill. Above, a versatile loft provides an inviting space for a home office, reading nook, or additional lounge space. A spacious primary suite offers a peaceful retreat, complete with soaring ceilings, dual walk-in closets, and a well-appointed ensuite bathroom. The lower level is equally impressive, offering two guest bedrooms, two full bathrooms, and a fully equipped kitchenette, creating an ideal space for hosting family and friends. A second stone fireplace anchors the living area, while a bonus room and game space enhance the home's entertainment appeal. Step outside to the covered deck and enjoy the year-round luxury of a private hot tub. Updates include a new roof in 2023 and the added peace of mind of a home generator. High-speed fiber optic internet ensures seamless connectivity. Ownership in Whisper Lake provides access to a private lake for paddleboarding, fishing, and relaxation. Residents also enjoy access to Sapphire Valley Resort amenities, featuring golf, tennis, pickleball, indoor and outdoor swimming pools, a fitness center, hot tub, sauna, miniature golf, Lake Fairfield, a ski and tubing slope, and year-round social and recreational activities. Offered turnkey and fully furnished, “The Lookout” presents a rare opportunity that's equally suited as a refined mountain retreat or full-time residence, delivering an unparalleled lifestyle in the heart of Sapphire.

Listed by Parker Anderson of Silver Creek Real Estate Group,Inc.

$
$
%
$/month over payments
Federal 30-year interest rate: 6.51% last updated on May 21, 2026
* All Figures are estimates. Check with your bank or proposed mortgage company for actual interest rates.
This product uses the FRED® API but is not endorsed or certified by the Federal Reserve Bank of St. Louis.

Virtual TourSave FavoriteSchedule TourAsk A QuestionMore Details
93 S Buckberry Drive Sapphire NC 28774

Sapphire, NC93 S Buckberry Drive

Price$1,349,000

Est. Mortgage: $/month

MLS Number 1002703

  • Residential
  • Bedrooms 5
  • Bathroom 5
  • Acreage 0.79

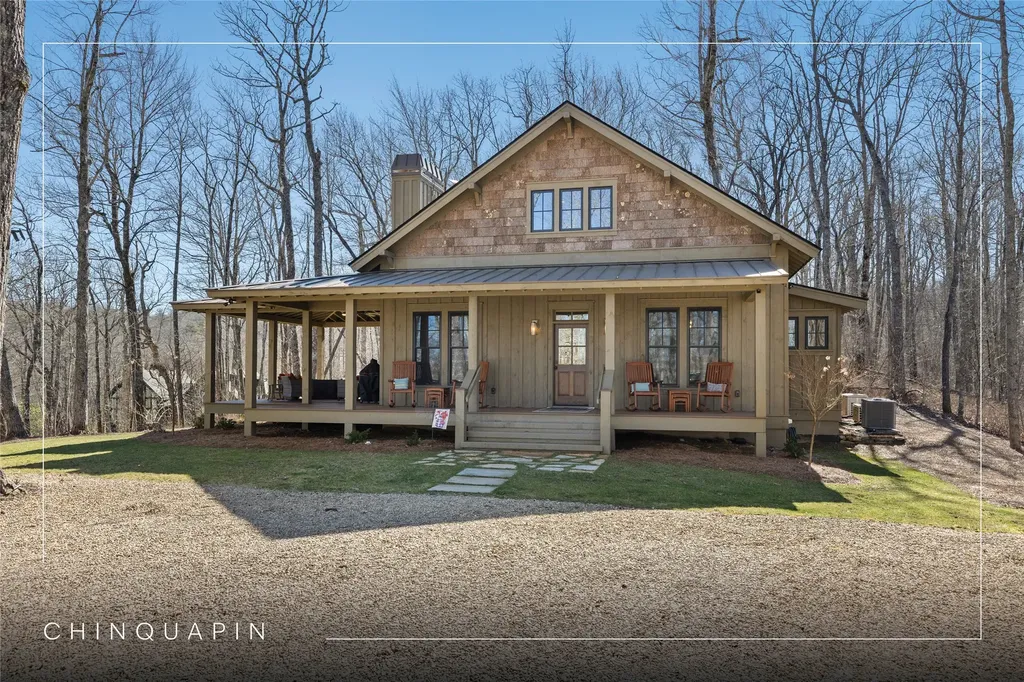
Located in the mountains of Sapphire with a wonderful mountain view, this five-bedroom, five-bathroom home with an additional office offers generous space and a functional layout suited for both full-time living and entertaining. The main level features a bright living room with oversized windows and French doors, providing abundant natural light. The adjacent kitchen includes an island, ample counter space, and a breakfast bar, and opens to the dining area, where a stone fireplace adds character and warmth. Also on the main level are the primary suite with a private bathroom and a walk-in California closet, along with a guest bedroom with an ensuite bath and a dedicated office. Upstairs, a spacious family room with a fireplace is accompanied by two bedrooms with ensuite bathrooms and walk-in closets, as well as an additional guest bedroom. Outdoor spaces include a covered front porch with ample seating, a screened back porch, and a stone firepit area. A manmade water feature meanders around three sides of the house, adding a distinctive landscape element. The property also includes an attached two-car garage and additional parking off the driveway. The bathrooms and kitchen have been remodeled with updated counters, cabinetry, and fixtures. Floors have been refreshed, the carpet replaced, and the entire interior of the house repainted. The garage floor has been finished with fresh epoxy. Holly Forest is located within a short drive to the unique shops, world-class dining, and distinctive culture of the resort village of Cashiers. Nature lovers will enjoy the nearby picturesque National Forest with waterfalls, overlooks, hiking trails, and a wide range of flora and fauna. Residents enjoy access to the incredible amenities of Sapphire Valley Master Association. These include the 50-acre Lake Fairfield, Red Bird Golf Links, a nine-hole golf course, one indoor and two outdoor swimming pools, tennis courts, pickleball courts, a health club, a game room, miniature golf, a ski and tubing slope, musical concerts, and more. Sapphire Valley is also home to two private golf and country clubs, the Country Club of Sapphire Valley and Burlingame Country Club (membership by invitation only).

Listed by Marsha Bricker of Silver Creek Real Estate Group,Inc.

$
$
%
$/month over payments
Federal 30-year interest rate: 6.51% last updated on May 21, 2026
* All Figures are estimates. Check with your bank or proposed mortgage company for actual interest rates.
This product uses the FRED® API but is not endorsed or certified by the Federal Reserve Bank of St. Louis.

Virtual TourSave FavoriteSchedule TourAsk A QuestionMore Details

 "Based on information submitted to HCBOR as of May 28, 2026 4:43 PM EDT. All data is deemed reliable but is not guaranteed accurate by the MLS. All information should be independently reviewed and verified for accuracy. IDX information is provided exclusively for consumers’ personal, noncommercial use and may not be used for any purpose other than to identify prospective properties consumers may be interested in purchasing."